Overview
Ask anything about this home
Pricing, comps, HOA, the neighborhood. Answers before you fill out anything.
About this home
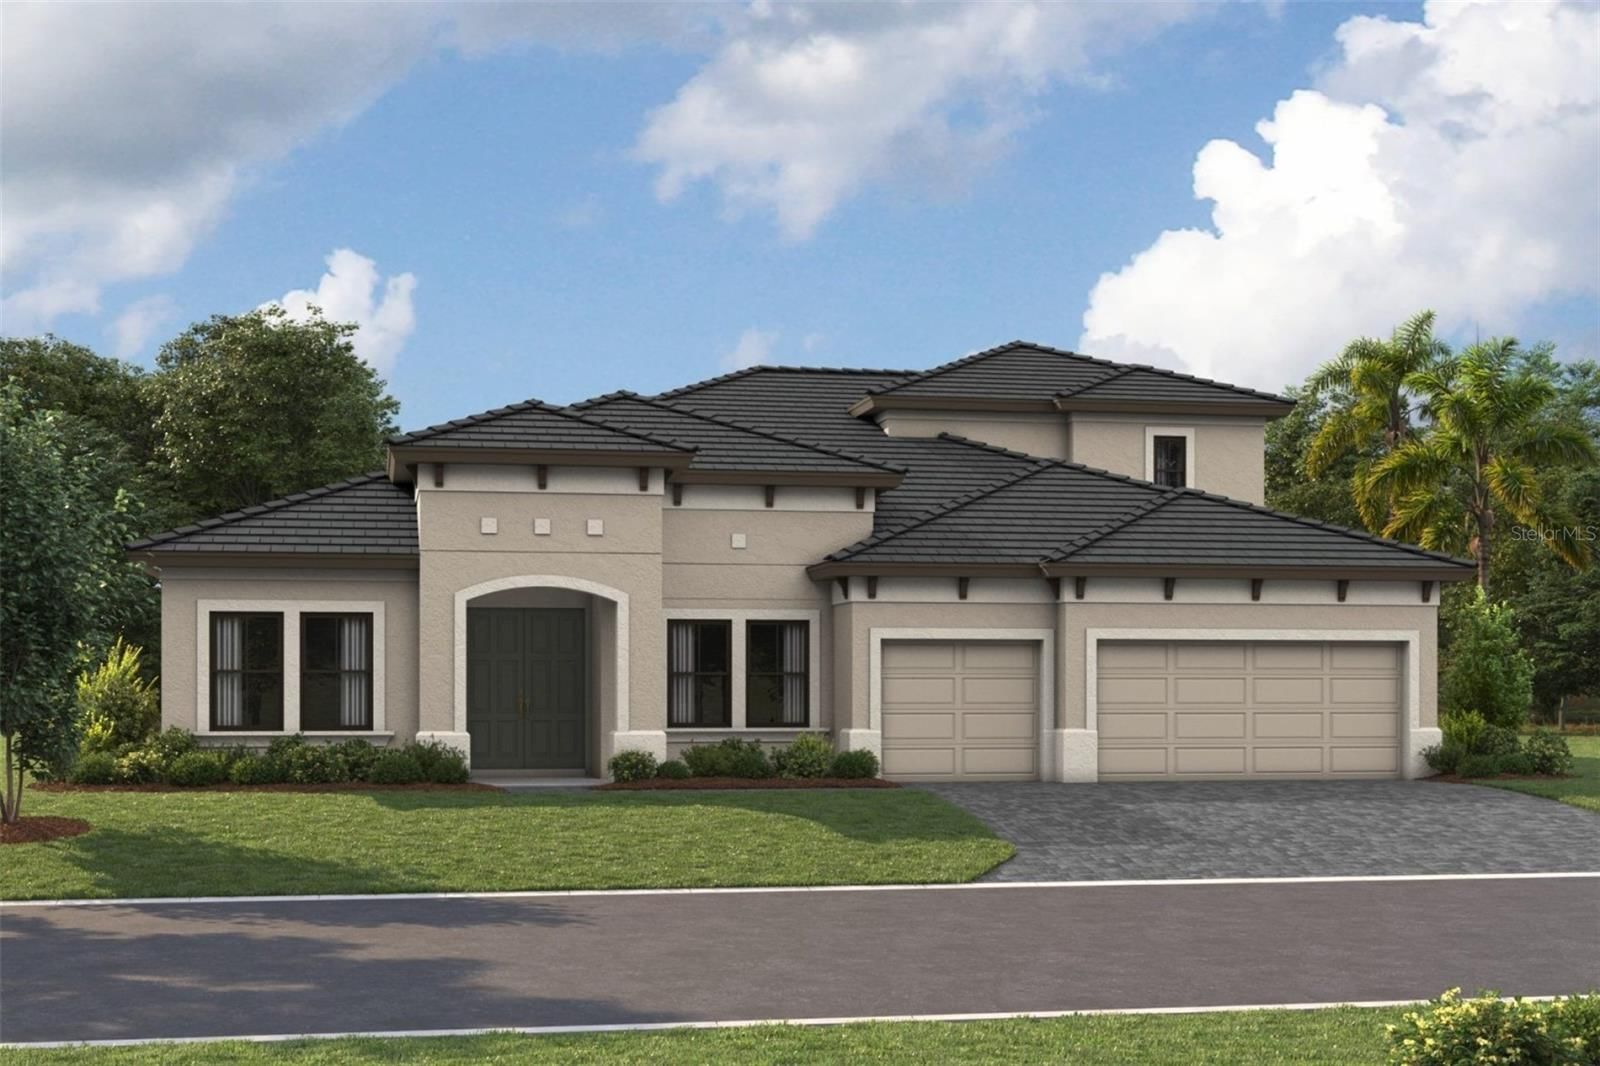
8818 Eastwyck Dr is a 2025-built home in Crosswind Ranch Ph Ib, Parrish. Inside you'll find 4 bedrooms, 3 bathrooms, and 2,537 square feet of living space. Listed at $849,000 (about $335/sqft), 66 days on market. Flood zone X - outside the FEMA high-risk areas, which keeps insurance manageable. HOA runs $45 quarterly.
Welcome to your dream home in the vibrant Crosswind Ranch community! This magnificent 4-bedroom, 3-bathroom pool home perfectly blends elegance and everyday comfort while showcasing spectacular, tranquil preserve views. The highly desirable Islamorada I floor plan offers well-appointed living and leisure spaces designed for ultimate versatility and livability. Step through the welcoming extended foyer and be amazed by the spacious grand room, beautifully highlighted by soaring 12-foot ceilings. The main living areas feature stunning luxury vinyl flooring, while plush carpet in the bedrooms adds a cozy, relaxing feel, all complemented by ceiling fans throughout the home. At the heart of this residence is a gorgeous island kitchen and living area that flow effortlessly out to the expansive outdoor lanai. Your private backyard oasis awaits, complete with a sparkling pool and a full screen enclosure overlooking the peaceful nature preserve, offering the perfect backdrop for entertaining or unwinding. The private owner’s retreat is a true sanctuary, boasting an expansive walk-in closet and a spa-inspired en-suite bathroom complete with double vanities and a massive walk-in shower. Thoughtfully placed secondary bedrooms, a flexible formal dining or den space, and an oversized laundry room provide exceptional privacy and functionality for everyone. Living in Crosswind Ranch means enjoying a phenomenal resort-style lifestyle every single day. Residents have exclusive access to a beautiful community pool and cabana, well-maintained pocket parks, lively playgrounds, and active tennis courts, all masterfully woven together with scenic water and conservation views. Experience the perfect combination of modern design and natural beauty in this extraordinary home!
Request documents
Free. Tap one and our team sends it over.
The essentials
At a glance
Payment
Details
Districts can re-zone, so verify directly with the district before relying on these.
Taxes reflect the most recent assessment in the MLS feed. Actual tax owed can vary, so confirm with the county property appraiser before closing.
Price history
Neighborhood
Market insights
Offer Insights
Choose an offer strength
Sample: 549 closed home sales in 34219 over the last 8 months, Stellar MLS. A starting point, not a guarantee.
Talk through an offer with our teamCalculator
Not sure what you can afford?
Put in your household income and we will tell you where this payment sits.
Property taxes are this home's actual annual bill from the MLS, divided by twelve. Insurance estimated at 0.60%. HOA is the fee reported on the listing. Rate defaults to 6.8% on a 30-year fixed. Tap a pencil to use your own numbers. Estimates only, not a loan quote.
Quick answers.
Price
$849,000
$335 per sq ft
Beds and baths
4 beds, 3 baths
Size
2,537 sq ft
Time on market
82 days
Year built
2025
Monthly payment
About $5,261/mo
That is 20% down on a 30-year fixed at 6.8%, plus the home's $4,724 annual tax bill, insurance, and the $45/qtr HOA fee.
HOA fee
$45/qtr
Managed by Rachel Welborn.
Flood zone
Zone X
That is outside the high-risk areas, so flood insurance is usually optional rather than required by a lender.
Offer
What should I offer?
Have another question?
Keep exploring Florida
Pick up where you left off, or see what else is out there.