Pulling fresh listings…
Active
4
beds
4
baths
2,506
sqft
2
garage
Listed by VERTICAL INTERNATIONAL REAL ESTATE LLC· Last updated · MLS# TB8513698
Ask anything about this home
Instant answers from the Estate Vida assistant. Tap a question to start.
New construction · 2026
Different rules apply when you buy new
Build snapshot
- Build year
- 2026
- Builder
- Ask the team — not on MLS
- Community
- RIVERBEND MANOR
- Type
- Single Family Residence
True monthly carry
- HOA
- None / TBD
- CDD bond
- No CDD disclosed
- Builder incentives
- Ask — change weekly
What we'll do for you on a new build
Builder contract redlines
Builder contracts favor the builder. We mark up the clauses you should push back on before you sign.
11-month inspection
Your 1-year warranty expires quietly. We book an independent inspection at month 11 — saves $5K+ on average in caught defects.
Verified incentives
We verify the current builder incentives every time we walk a community. Rate buy-downs, design-center credits, closing costs — all itemized.
About this home
High CeilingsKitchen/Family Room ComboSolid Surface CountersSolid Wood CabinetsSplit BedroomVaulted Ceiling(s)Walk-in Closet(s)Lighting
6710 N 17 St is a 2026-built home in Riverbend Manor, Tampa. Inside you'll find 4 bedrooms, 4 bathrooms, and 2,506 square feet of living space. Listed at $798,000 (about $318/sqft), 22 days on market. Flood zone X - outside the FEMA high-risk areas, which keeps insurance manageable.
From the listing
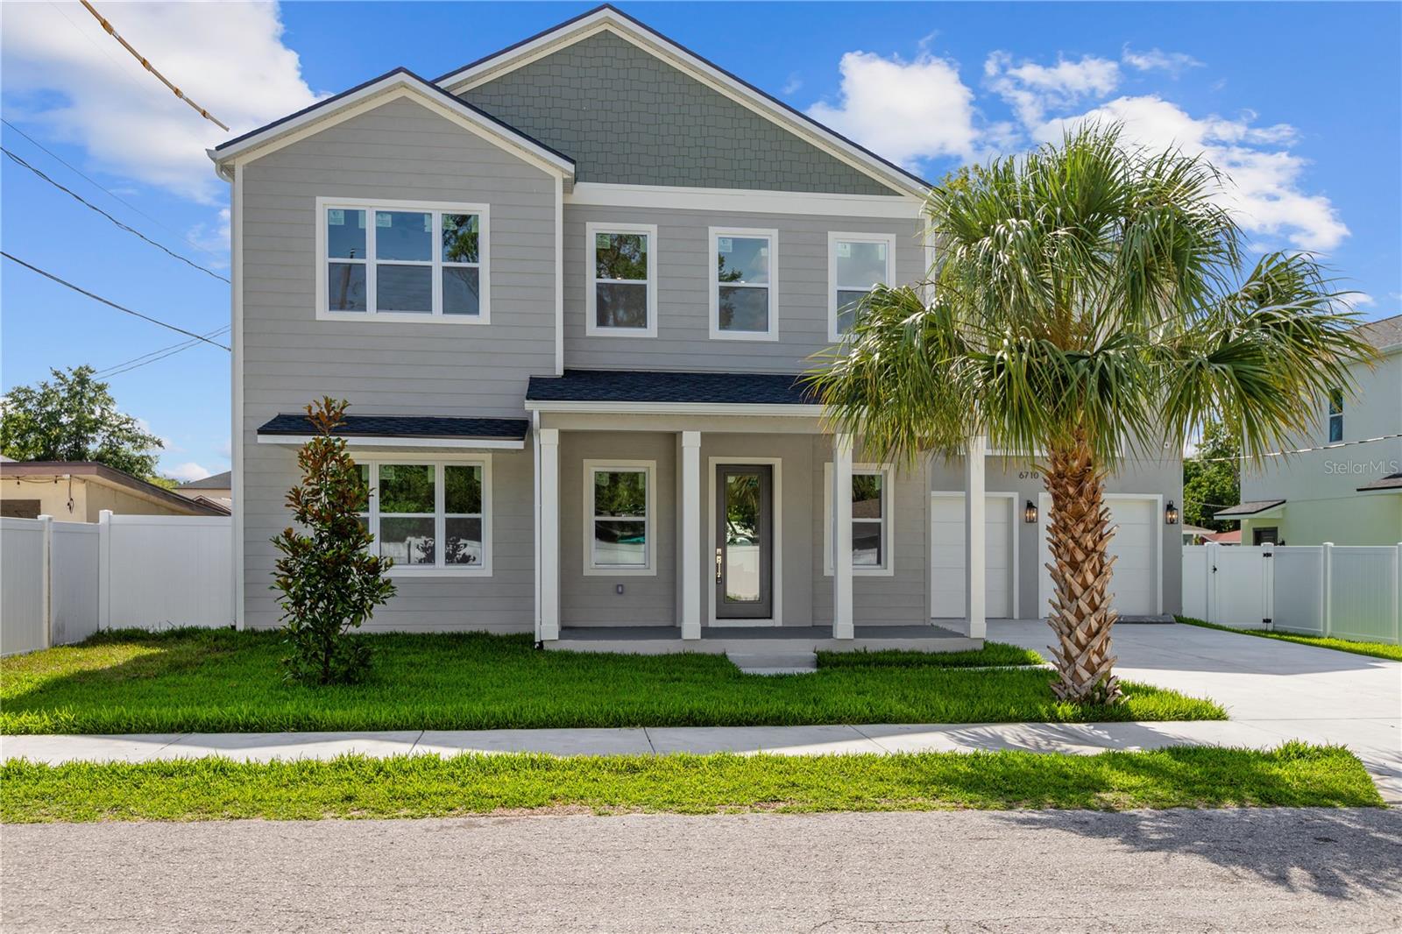
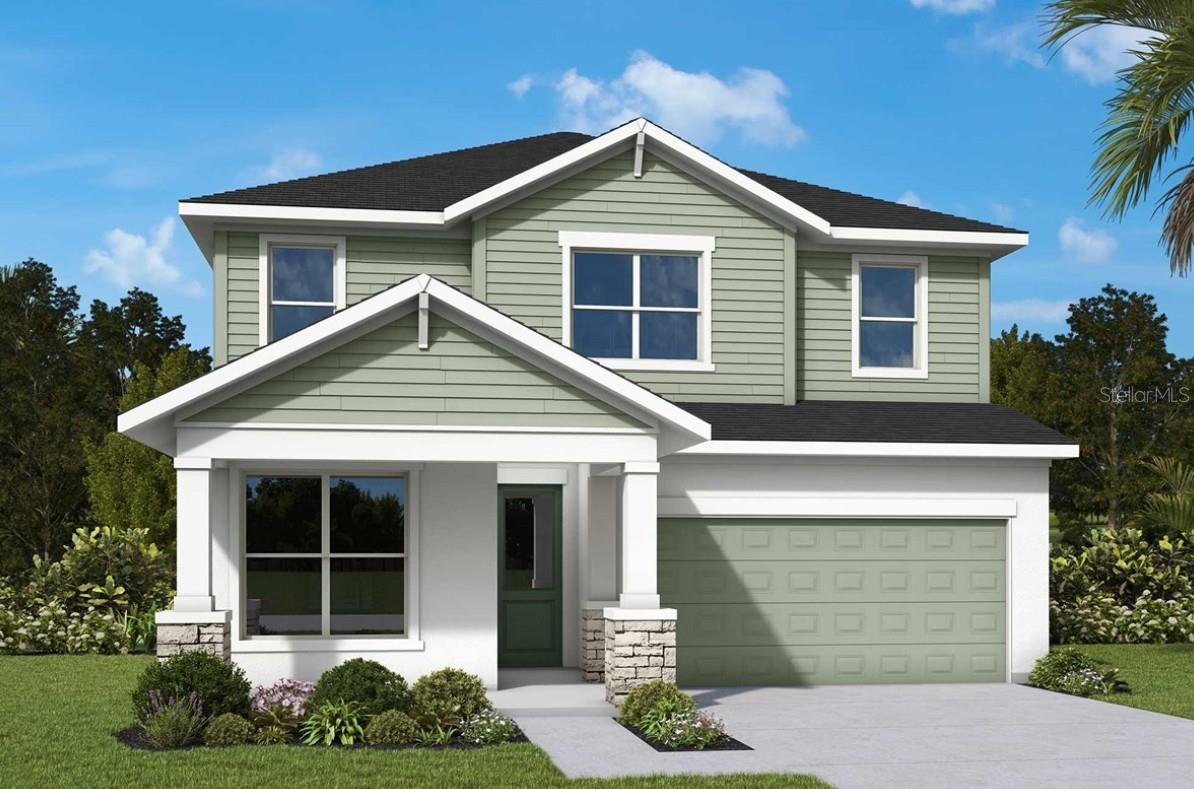
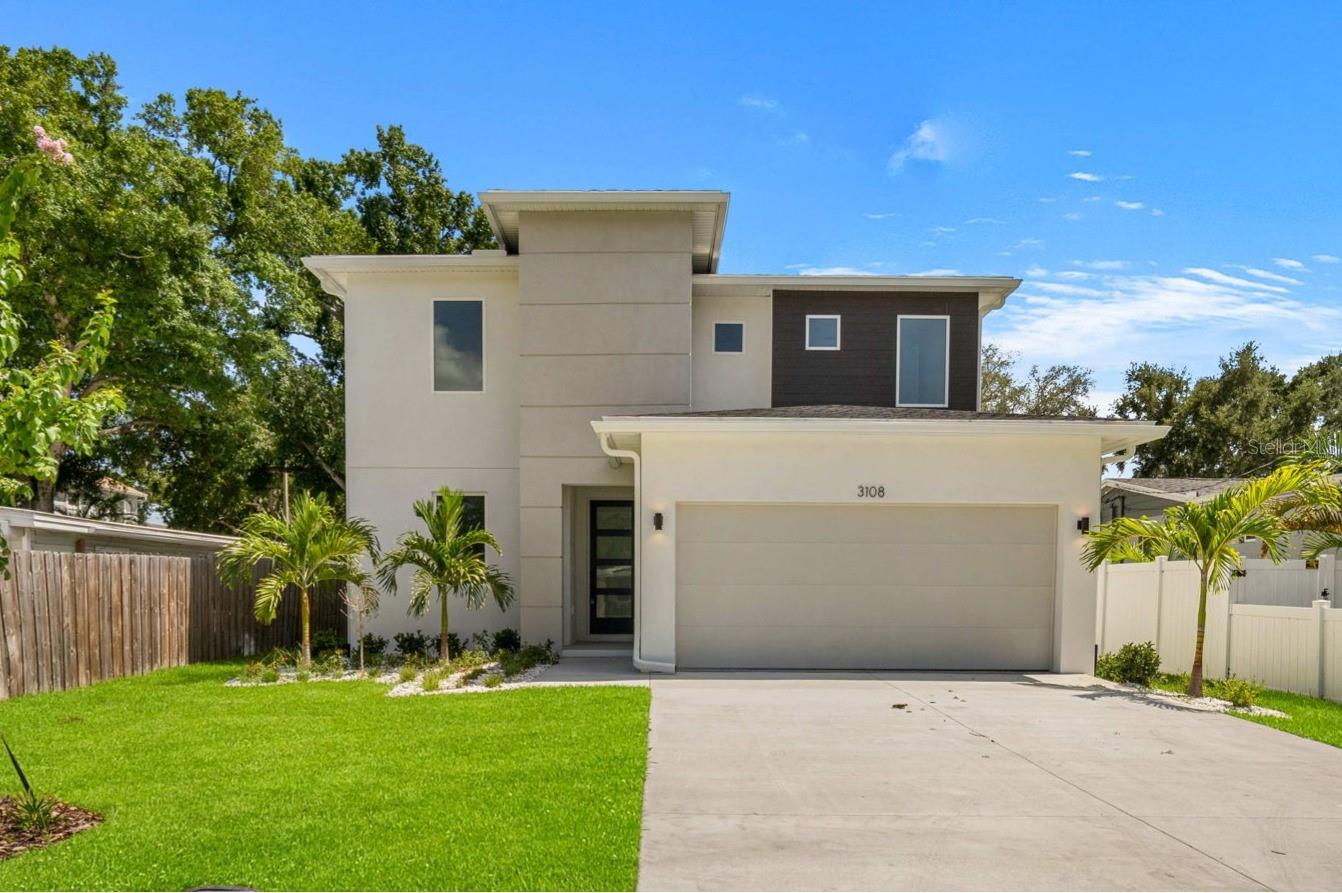
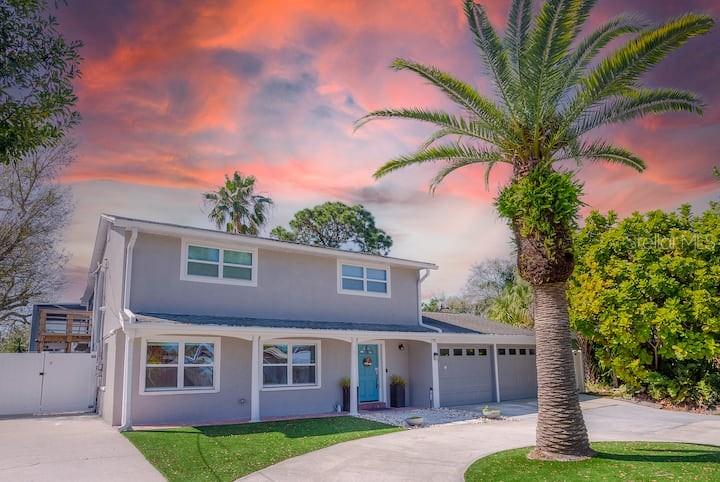
6710 N 17th St is a newly built modern residence that balances clean architectural lines with a warm, organic interior aesthetic. The exterior sets the tone immediately: layered siding textures, a soft coastal-inspired palette, and a welcoming front porch framed by crisp white columns. The symmetry, the roofline, and the oversized windows give the home a refined, contemporary presence on the street — understated yet undeniably upscale. Inside, a dramatic two-story atrium floods the main living area with natural light. The vertical volume, black metal railings, and open sightlines create a sense of scale that feels both architectural and inviting. The living room’s soft neutral furnishings, textured rug, and warm wood accents complement the wide-plank French oak flooring that runs throughout the home. Every detail — from the matte black fixtures to the curated artwork — reinforces a cohesive, modern design language. The kitchen is a standout moment. Dark green wood cabinetry, matt black hardware, and a clean white tile backsplash create a soft, Scandinavian-inspired palette. The wood island adds warmth and functionality, while the pendant lighting introduces a sculptural touch. Stainless steel appliances, a large window over the sink, and thoughtful styling make the space feel elevated yet comfortable — the kind of kitchen that photographs beautifully and lives even better. The dining area continues the indoor-outdoor connection with large sliding glass doors that open to the backyard. Natural light pours in, highlighting the round wood table, modern seating, and layered textures. It’s a space designed for real living — morning coffee, family dinners, or hosting friends with the doors open to the breeze. Upstairs, the primary suite is a serene retreat. Soft natural light, a calming neutral palette, and views of greenery create a restorative atmosphere. The ensuite bathroom features warm vertical tile, a modern vanity with black fixtures, and a boutique-hotel feel. Additional bedrooms — including one with its own ensuite — offer flexibility for family, guests, or a dedicated office. The loft adds another layer of usable space, ideal for a lounge, play area, or creative workspace. Every bathroom in the home is finished with intention: warm tile selections, clean lines, modern lighting, and a balance of natural materials with matte black accents. Even the powder room feels curated, with its accent wall and minimalist fixtures. Premium Construction & Technology Upgrades 6710 Escort Ave is equipped with impact-rated windows and doors, providing enhanced safety, storm protection, energy efficiency, and noise reduction. The home also includes a full 1-2-10 builder warranty — one year of workmanship, two years of major systems, and ten years of structural coverage — offering long-term peace of mind. Modern connectivity is built in with Cat 6 ethernet wiring throughout, Wi-Fi extender locations, and full security-camera prewiring, giving the home a true smart-ready infrastructure. With 2,506 square feet of living space, a two-car garage, and a quiet location with quick access to Tampa’s key destinations, this residence delivers a refined living experience with the ease and confidence of new construction. Plans and a full finishes lookbook are attached for reference.
The essentials
Built
2026
Price / sqft
$318
On market
88 days
Annual tax
$5,163
Flood zone
X · Low risk
Lot
6,311 sqft
Type
Single Family Residence

Location
Type
Single Family Residence
Year Built
2026
Lot
6,311 sqft
Cooling
Central Air
Heating
Central, Electric
Parking
-
Days on Market
88
High Ceilings
Kitchen/Family Room Combo
Solid Surface Counters
Solid Wood Cabinets
Split Bedroom
Vaulted Ceiling(s)
Walk-in Closet(s)
Lighting
Rain Gutters
Sidewalk
Sliding Doors
Dishwasher
Disposal
Range
Range Hood
Refrigerator
Flood Zone X
Annual Tax (2025)
$5,163
Parcel #
A-31-28-19-46R-U00000-00001.1
Taxes reflect the most recent assessment in the MLS feed. Actual tax owed can vary, so confirm with the county property appraiser before closing.
Subdivision
Riverbend Manor
County
Hillsborough
MLS Area
33610 - Tampa / East Lake
Lot Size
6,311 sqft
Date
Event
Price
5/29/2026
Listed for sale
Source: Stellar MLS #TB8513698
$798,000
$318/sqft
Enter a home price - see your real monthly payment.
Loan Details
$100K$2M
Your Results
Total Monthly Payment
$4,892
Principal, interest, tax, insurance
- P&I$4,162
- Tax$430
- Insurance$300
Loan Amount
$638,400
Down Payment %
20.0%
First Year Summary
Principal
$6,739
Interest
$43,204
Balance
$631,661
Total Interest
$859,881
Total Cost
$1,498,281
Keep exploring Tampa Bay
Pick up where you left off, or see what else is out there.