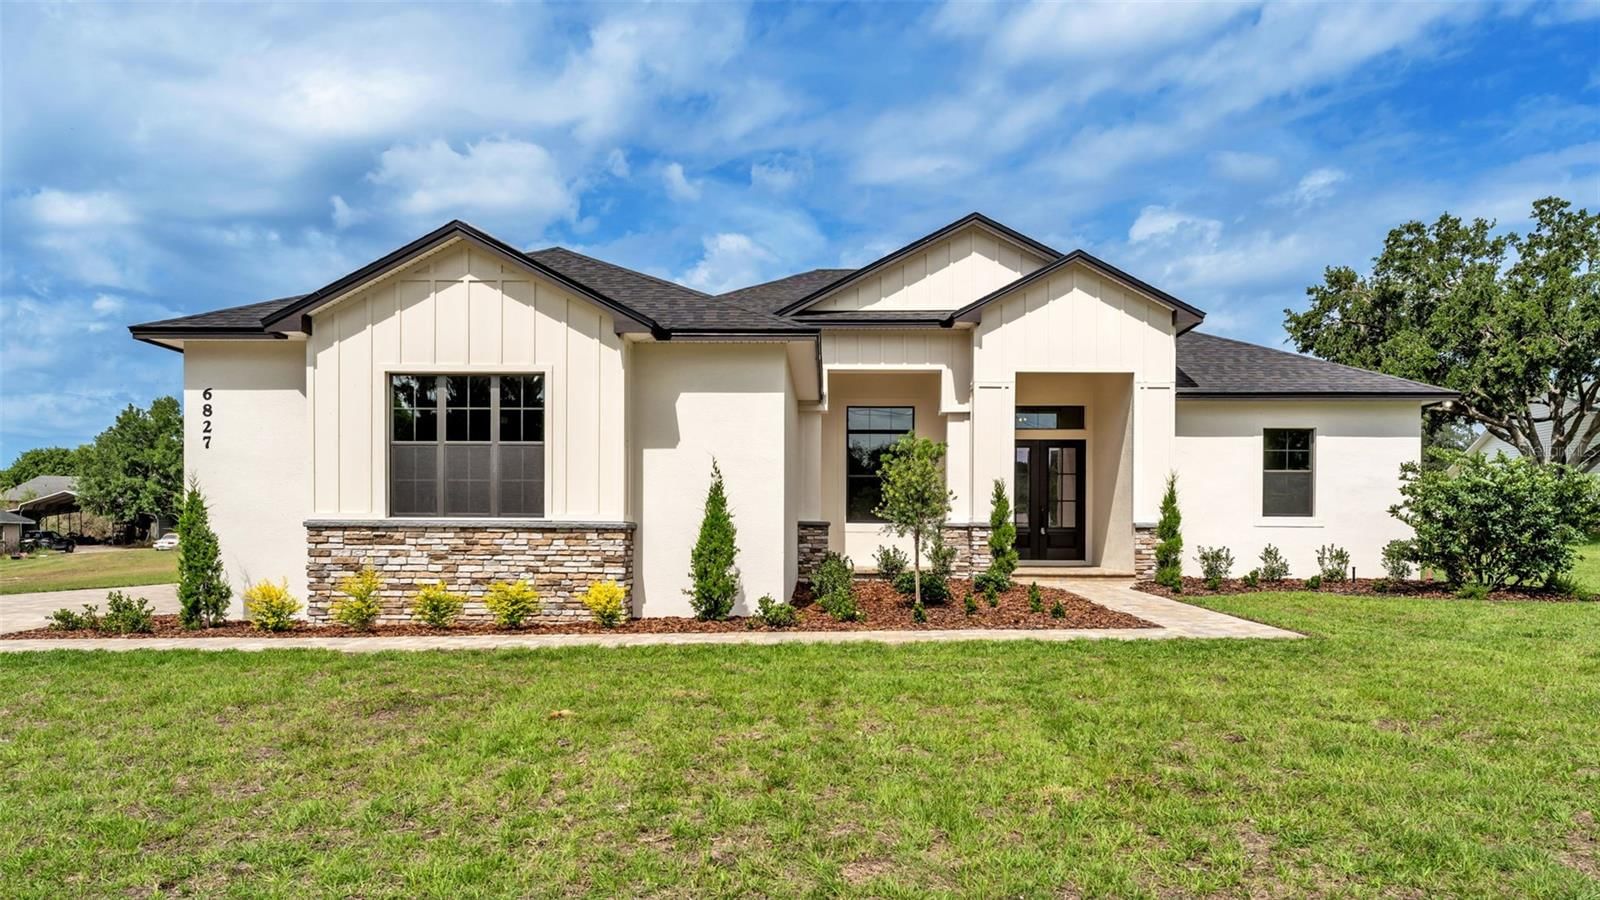
Overview
Ask anything about this home
Pricing, comps, HOA, the neighborhood. Answers before you fill out anything.
About this home
2564 Delphi Woods Cir is a 2020-built home in Delphi Woods, Lakeland. Inside you'll find 4 bedrooms, 3 bathrooms, and 2,654 square feet of living space. Listed at $919,900 (about $347/sqft), 107 days on market. Flood zone x - outside the FEMA high-risk areas, which keeps insurance manageable. HOA runs $1,650 annually.
LUXURY, PRIVACY, AND EXCEPTIONAL CRAFTSMANSHIP converge in this stunning custom built estate located within one of South Lakeland’s most sought after gated communities, designed and built by Hulbert Homes. Perfectly situated on an expansive homesite, this meticulously designed 4 bedroom, 3 bath residence with an oversized 3 car garage offers the ideal blend of elegance, comfort, and modern functionality. From the moment you arrive, the home’s striking contemporary farmhouse architecture, manicured landscaping, and inviting covered entry create an unforgettable first impression. Step through the double front doors into a grand foyer showcasing soaring ceilings, rich hardwood flooring, extensive crown molding, and designer finishes throughout. The thoughtfully designed open-concept floor plan is centered around a breathtaking great room featuring a dramatic tray ceiling and oversized sliding glass doors that seamlessly blend indoor and outdoor living. The chef’s kitchen is truly the heart of the home and is appointed with custom cabinetry, premium stainless steel appliances, double wall ovens, a built-in wine refrigerator, oversized center island with seating, elegant quartz countertops, and an abundance of workspace and storage; perfect for both everyday living and entertaining. The private owner’s retreat serves as a luxurious sanctuary, offering generous proportions and a spa-inspired bath complete with dual vanities, a freestanding soaking tub, and an oversized walk-in shower designed for ultimate relaxation. A desirable split-bedroom layout provides privacy and comfort for family and guests, while a dedicated office/flex room offers endless possibilities as a home office, fitness room, or media space. One of the home’s most impressive features is the expansive screened lanai, complete with a beautiful tongue and groove wood ceiling, outdoor television, wet bar, and multiple entertaining spaces that invite year round enjoyment of Florida’s outdoor lifestyle. Beyond the lanai, the sprawling backyard provides an incredible sense of space and privacy, with ample room to create the backyard oasis of your dreams. Residents of this exclusive gated community enjoy the peace of mind that comes with privacy and security while being just minutes from South Lakeland’s premier shopping, dining, medical facilities, top rated schools, and convenient access to the Polk Parkway and I-4 corridor. Opportunities to own a custom estate of this caliber on an oversized homesite in one of South Lakeland’s premier gated communities are exceptionally rare. This extraordinary residence offers luxury living at its finest and is ready to welcome its next
Request documents
Free. Tap one and our team sends it over.
The essentials
At a glance
Payment
Details
Districts can re-zone, so verify directly with the district before relying on these.
Taxes reflect the most recent assessment in the MLS feed. Actual tax owed can vary, so confirm with the county property appraiser before closing.
Price history
Neighborhood
Market insights
Offer Insights
Choose an offer strength
Sample: 70 closed home sales in 33812 over the last 8 months, Stellar MLS. A starting point, not a guarantee.
Talk through an offer with our teamCalculator
Not sure what you can afford?
Put in your household income and we will tell you where this payment sits.
Property taxes are this home's actual annual bill from the MLS, divided by twelve. Insurance estimated at 0.60%. HOA is the fee reported on the listing. Rate defaults to 6.8% on a 30-year fixed. Tap a pencil to use your own numbers. Estimates only, not a loan quote.
Quick answers.
Price
$919,900
$347 per sq ft
Beds and baths
4 beds, 3 baths
Size
2,654 sq ft
Time on market
107 days
Year built
2020
Monthly payment
About $5,792/mo
That is 20% down on a 30-year fixed at 6.8%, plus the home's $4,759 annual tax bill, insurance, and the $1,650/yr HOA fee.
HOA fee
$1,650/yr
Managed by Niki Johnson.
Flood zone
Zone X
That is outside the high-risk areas, so flood insurance is usually optional rather than required by a lender.
Offer
What should I offer?
Have another question?
Keep exploring Florida
Pick up where you left off, or see what else is out there.