Overview
Ask anything about this home
Pricing, comps, HOA, the neighborhood. Answers before you fill out anything.
About this home
9912 Batchelder Ter is a 2019-built home in Artisan Lakes Esplanade Phase III, Palmetto. Inside you'll find 3 bedrooms, 3 bathrooms, and 2,230 square feet of living space. Listed at $639,000 (about $287/sqft), 95 days on market. Flood zone X - outside the FEMA high-risk areas, which keeps insurance manageable. HOA runs $1,560 quarterly.
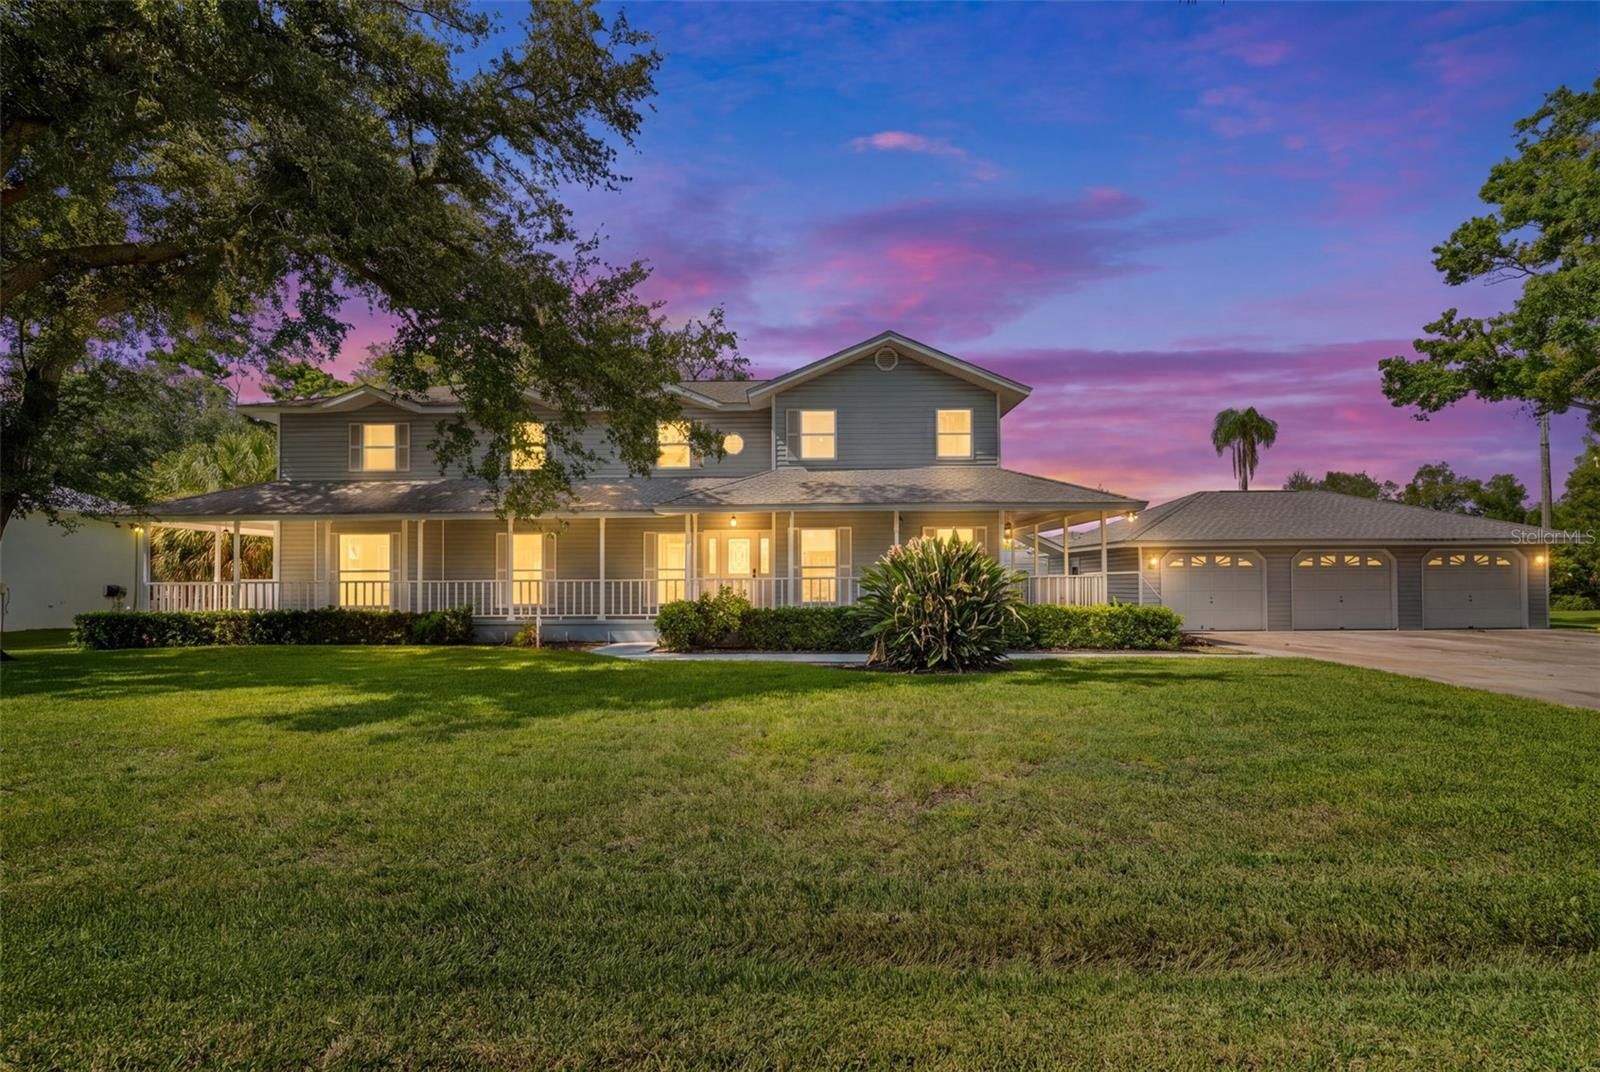
Welcome to one of Esplanade at Artisan Lakes' most exceptional offerings. Perfectly situated on an oversized preserve homesite along one of the community's most sought-after streets, this beautifully appointed Lazio model delivers the luxury, privacy, and resort-style lifestyle that discerning buyers have been waiting for. Rarely does a Lazio become available that offers this combination of upgrades, lot premium, garage space, and exceptional value. Boasting three spacious bedrooms, a private den, and expansive open-concept living spaces, this thoughtfully designed residence has been curated for both elegant entertaining and everyday comfort. The private den is a standout feature, showcasing custom built-in cabinetry and an oversized concealed safe, creating the perfect executive office, library, or flex space for today's homeowner. The heart of the home seamlessly blends indoor and outdoor living. Built-in speakers in both the great room and the expansive screened lanai, combined with audio prewiring, make creating the perfect ambiance effortless whether entertaining guests or enjoying a quiet evening at home. Step outside to your private outdoor retreat where the oversized screened lanai overlooks a serene nature preserve showcasing the very best of Florida's natural beauty. Homesites like this are becoming increasingly difficult to find. Offering exceptional privacy and unobstructed preserve views, this oversized lot provides the perfect backdrop for enjoying spectacular sunsets, peaceful mornings with your favorite cup of coffee, and the sights and sounds of native Florida wildlife. The oversized three-car garage with its coveted four-foot extension offers more than 800 square feet of flexible space—perfect for multiple vehicles, a golf cart, workshop, fitness area, or all the toys that accompany the Florida lifestyle. Garage space of this caliber is a rare and highly sought-after feature within the community. This is the Lazio buyers wait for. Offering a rare combination of luxury upgrades, privacy, outdoor living, and garage space, few homes in Esplanade at Artisan Lakes can match what is offered here. Luxury isn't simply found in the finishes—it's found in the lifestyle, the location, and the details that make a home truly special. Residents of Esplanade at Artisan Lakes enjoy an unparalleled resort-style lifestyle featuring a spectacular clubhouse, resort-style pool and spa, fitness center, tennis and pickleball courts, scenic walking trails, and an active social calendar designed to foster community and connection. Offering an exceptional combination of luxury upgrades, privacy, and lifestyle amenities, this residence presents a rare opportunity to own one of Esplanade at Artisan Lakes' most desirable Lazio models. Welcome home.
Request documents
Free. Tap one and our team sends it over.
The essentials
At a glance
Payment
Details
Districts can re-zone, so verify directly with the district before relying on these.
Taxes reflect the most recent assessment in the MLS feed. Actual tax owed can vary, so confirm with the county property appraiser before closing.
Price history
Neighborhood
Market insights
Offer Insights
Choose an offer strength
Sample: 463 closed home sales in 34221 over the last 8 months, Stellar MLS. A starting point, not a guarantee.
Talk through an offer with our teamCalculator
Not sure what you can afford?
Put in your household income and we will tell you where this payment sits.
Property taxes are this home's actual annual bill from the MLS, divided by twelve. Insurance estimated at 0.60%. HOA includes any condo dues reported on the listing. Rate defaults to 6.8% on a 30-year fixed. Tap a pencil to use your own numbers. Estimates only, not a loan quote.
Quick answers.
Price
$639,000
$287 per sq ft
Beds and baths
3 beds, 3 baths
Size
2,230 sq ft
Time on market
95 days
Year built
2019
Monthly payment
About $4,550/mo
That is 20% down on a 30-year fixed at 6.8%, plus the home's $4,535 annual tax bill, insurance, and the $1,560/qtr HOA fee.
HOA fee
$1,560/qtr
Managed by Troon Management/ Jacqueline Barber.
Flood zone
Zone X
That is outside the high-risk areas, so flood insurance is usually optional rather than required by a lender.
Offer
What should I offer?
Have another question?
Keep exploring Florida
Pick up where you left off, or see what else is out there.