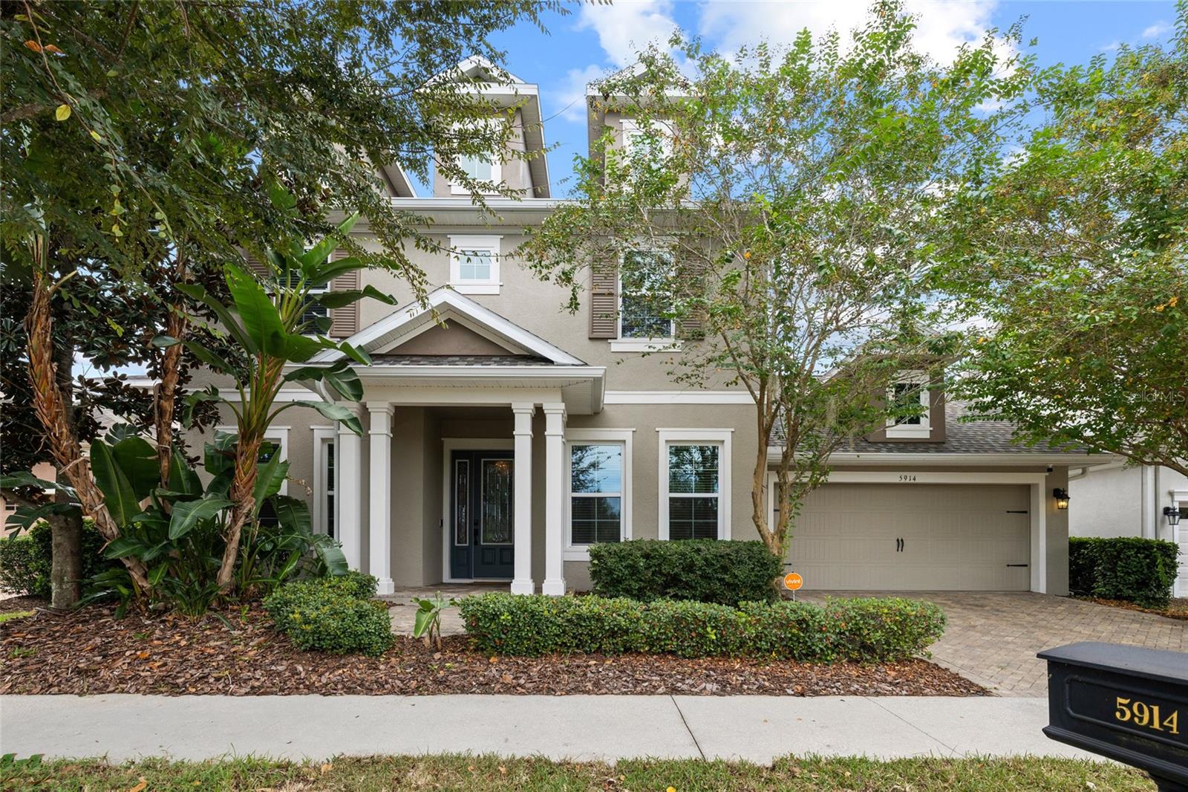
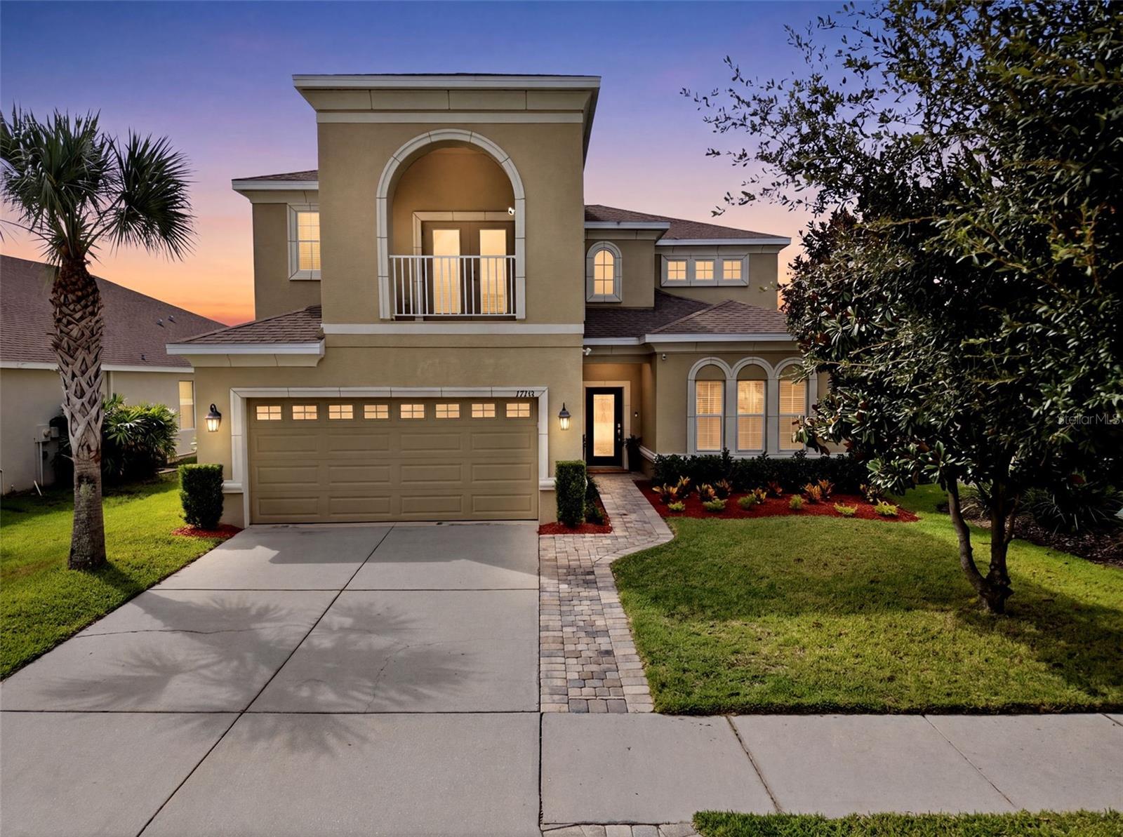
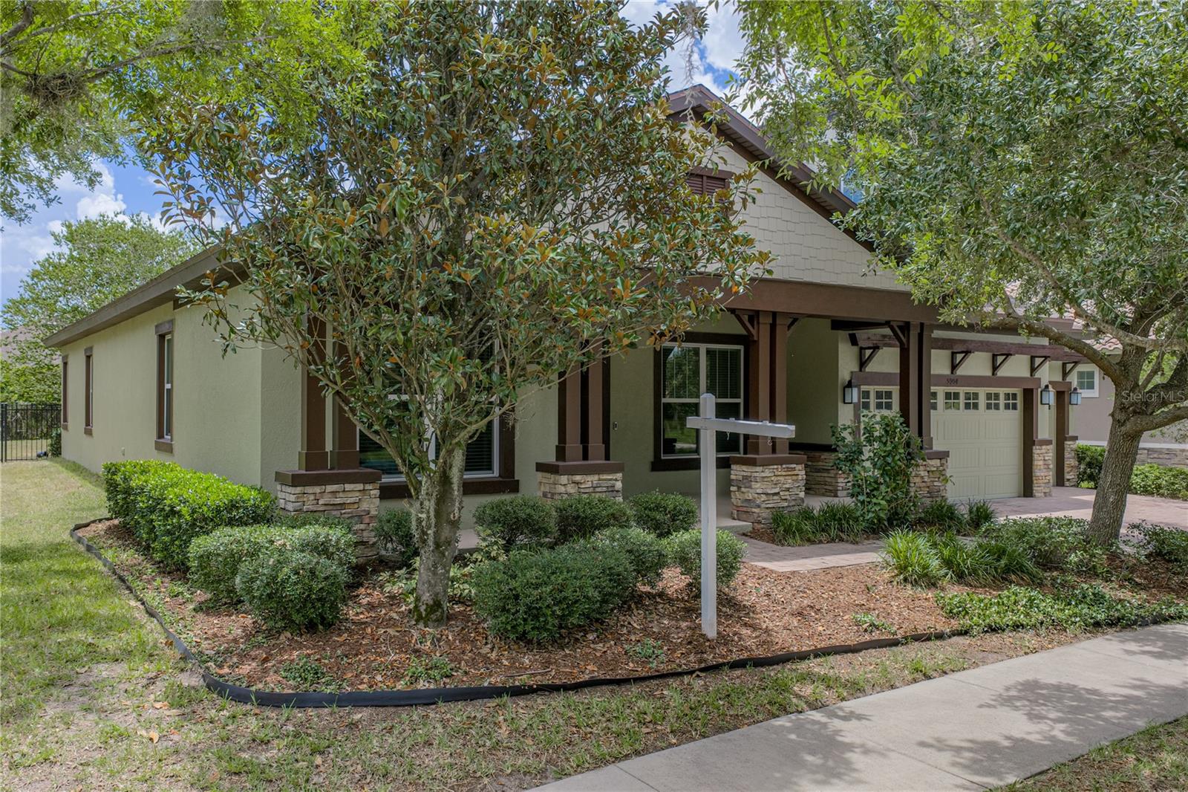
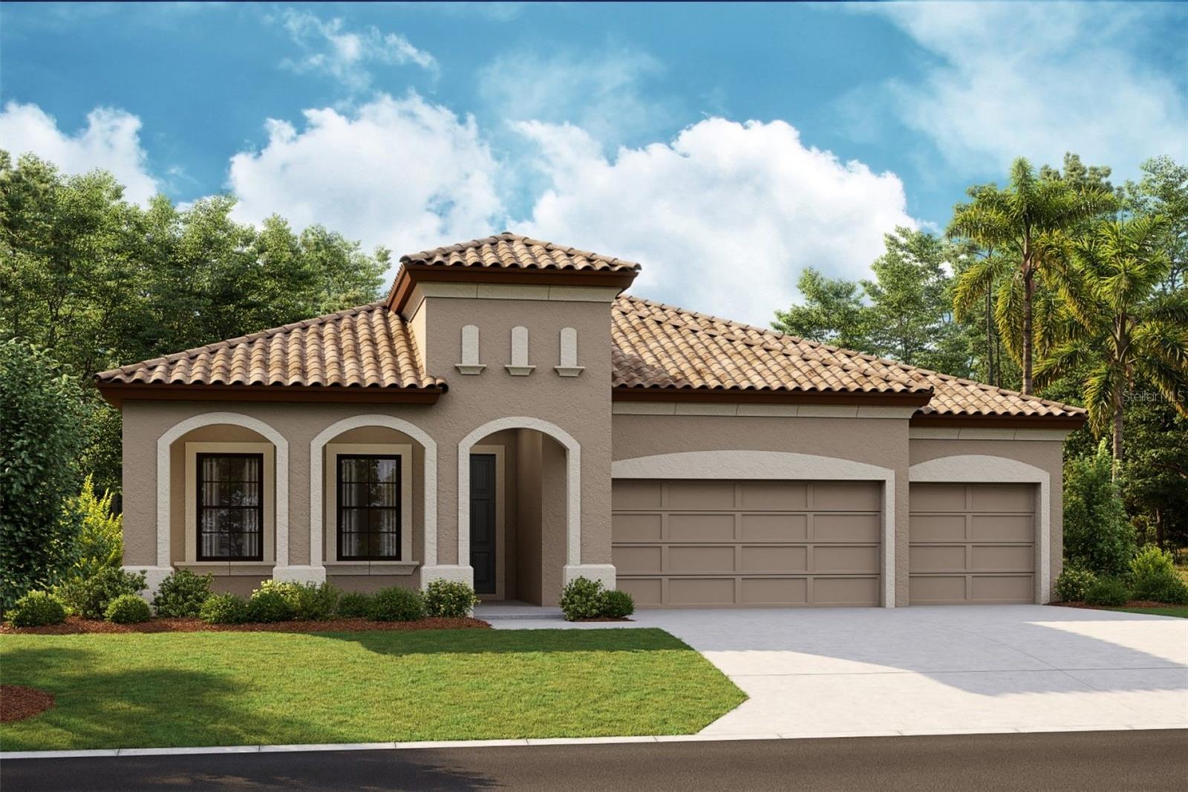
14116 Natures Reserve Dr, Lithia, FL, 33547
$222/sqft·Fishhawk Ranch West Ph 4a
Ask anything about this home
Pricing, comps, HOA, the neighborhood. Answers before you fill out anything.
At a glance
About this home
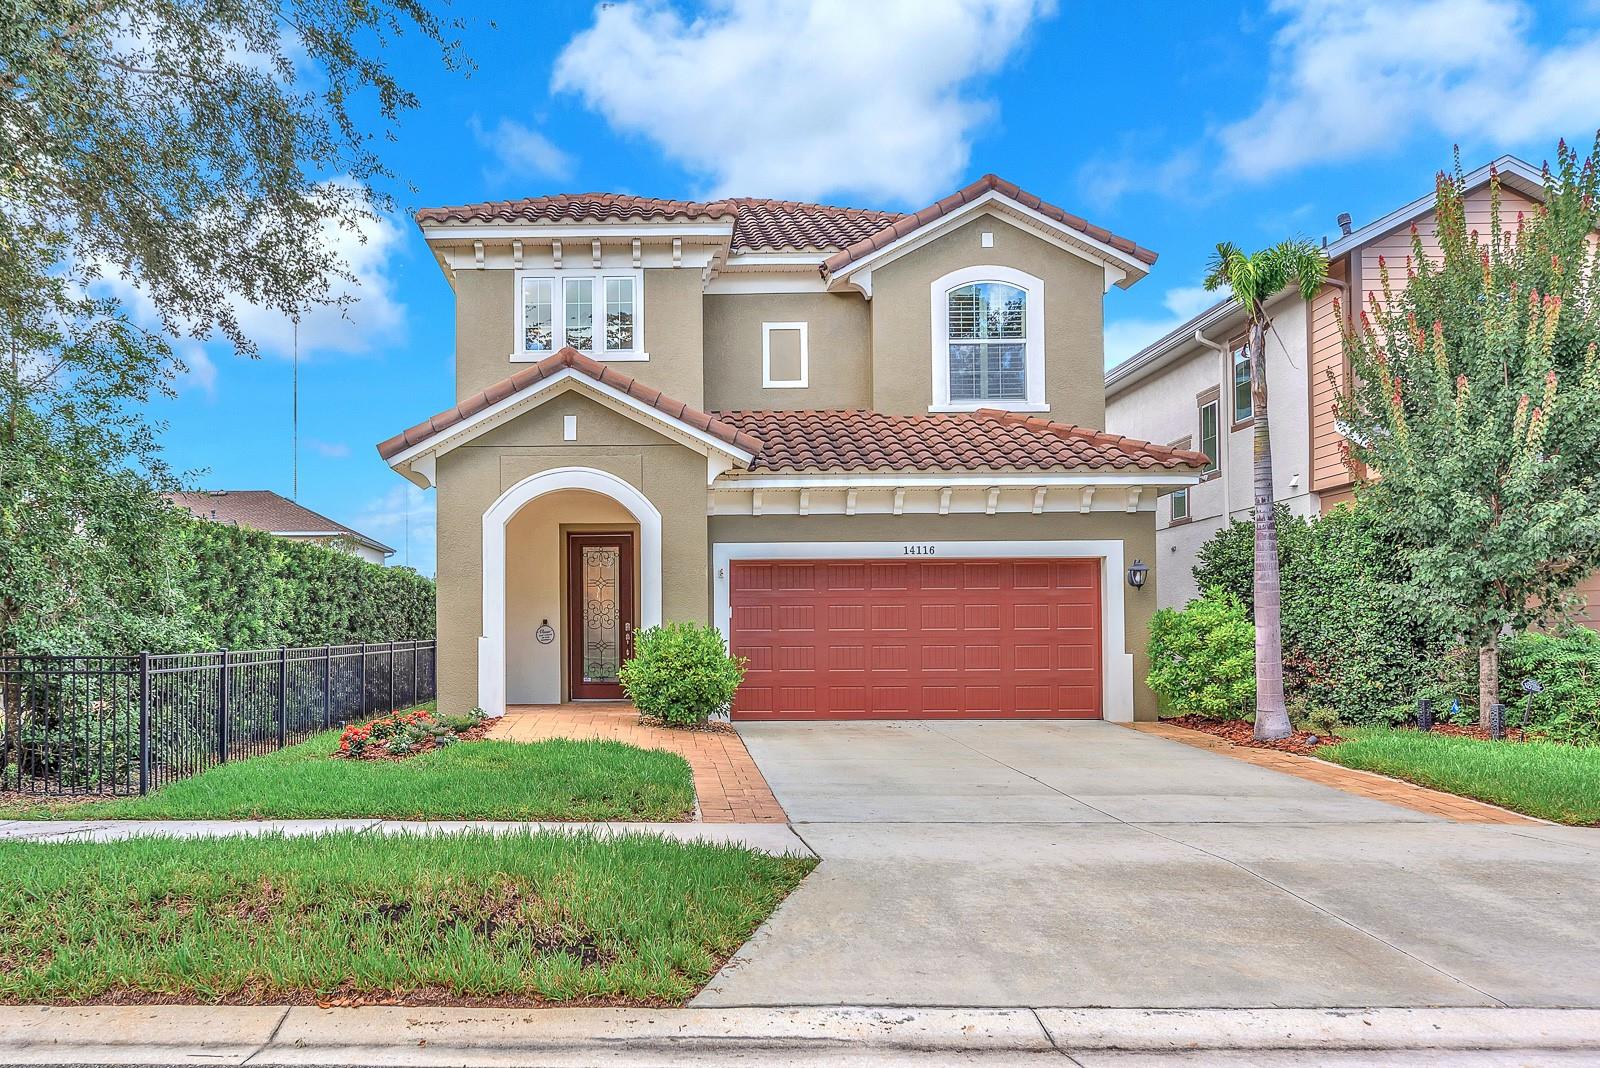
14116 Natures Reserve Dr is a 2018-built home in Fishhawk Ranch West Ph 4a, Lithia. Inside you'll find 4 bedrooms, 4 bathrooms, and 2,383 square feet of living space. Listed at $529,900 (about $222/sqft), 1 days on market. Flood zone X - outside the FEMA high-risk areas, which keeps insurance manageable. HOA runs $99 annually.
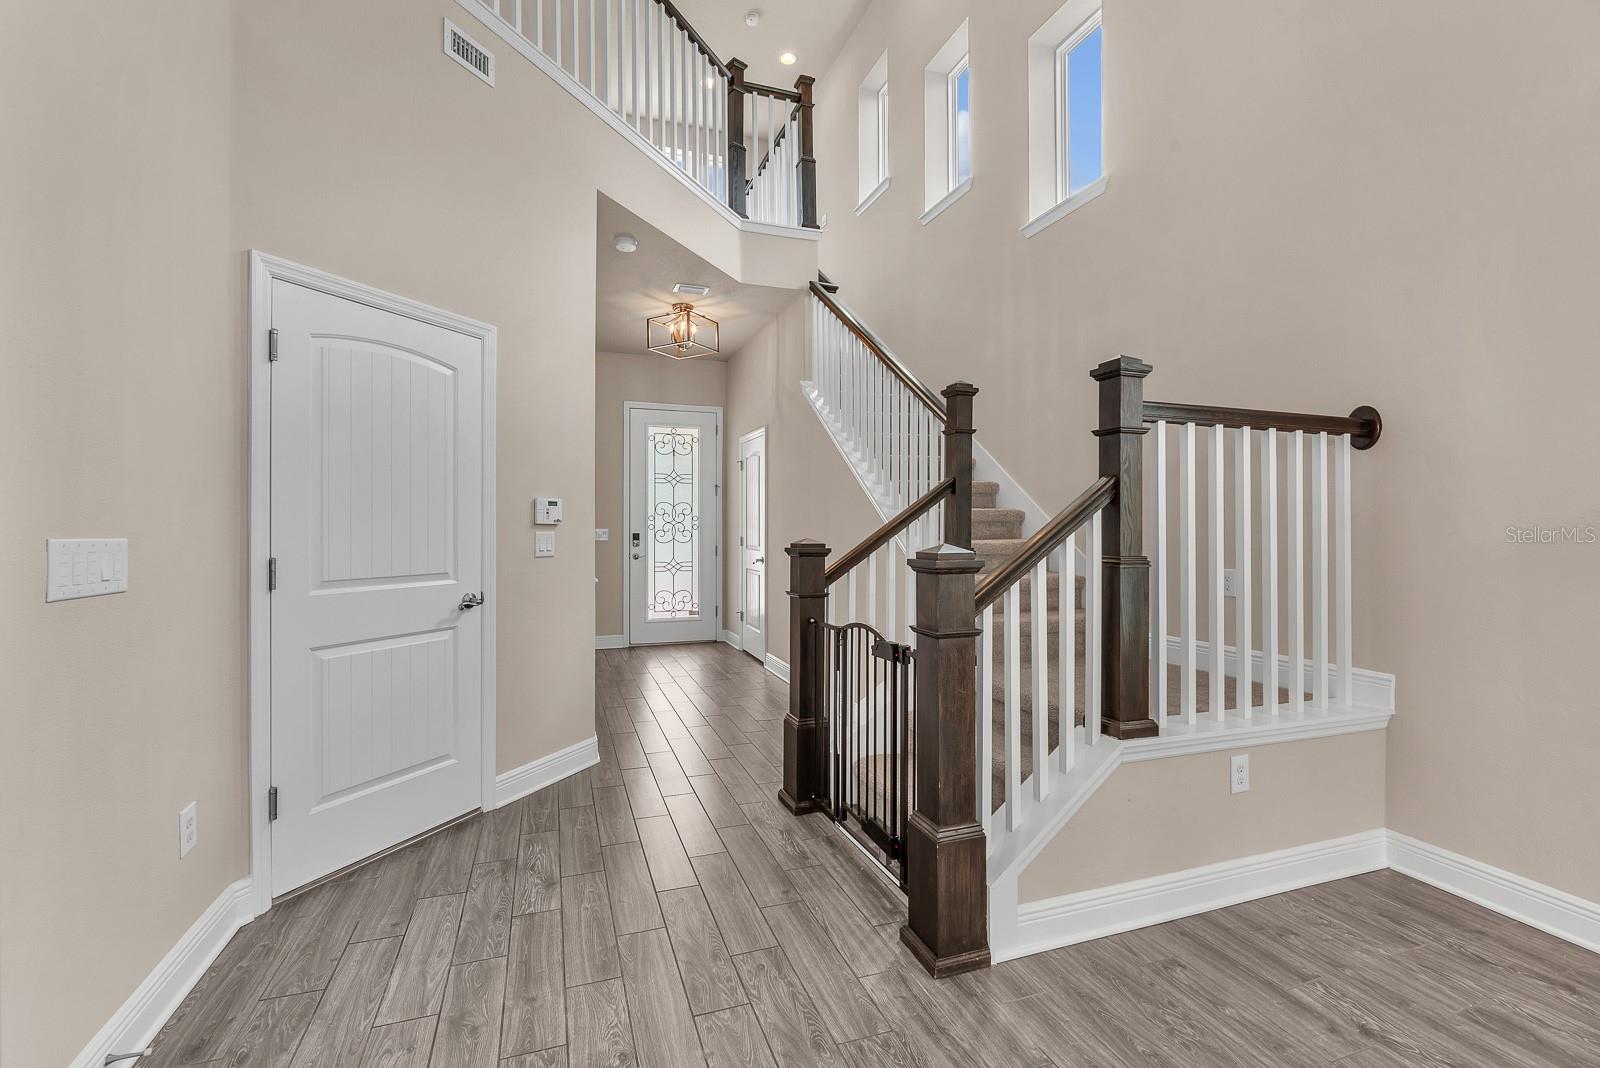
Step inside this beautifully appointed David Weekley Redwing floorplan, where soaring ceilings, abundant natural light, and thoughtful upgrades create an inviting place to call home. A custom decorative glass front door opens to an impressive 20-foot entry, setting the tone for the spacious interior. The open-concept design brings the family room, dining area, and gourmet kitchen together for effortless everyday living and entertaining. The kitchen features espresso-finished 42-inch crowned cabinetry, granite countertops, a custom tiled backsplash, large prep island, and built-in ovens. Wood-look tile extends through the main living areas and primary suite, while new carpet adds comfort to the secondary spaces. Surround sound in the living room makes movie nights and entertaining even better. Large sliding doors open to a spacious screened-in lanai and fenced backyard, creating an easy transition between indoor and outdoor living. The first-floor primary suite offers a peaceful retreat with a 12-foot vaulted ceiling, generous walk-in closet, and luxurious en suite bath. Upstairs, you'll find additional bedrooms, two full bathrooms, and a flexible bonus room that can serve as an office, media room, playroom, or additional living space. Recent improvements add even more value, including a new Daikin FIT inverter HVAC system installed in 2025. Designed for quiet operation and greater energy efficiency, the inverter technology helps the system adjust output based on demand, while the 12-year parts and labor warranty provides added peace of mind. Additional updates include new kitchen appliances in 2024, refreshed interior paint in 2026, and new carpet. Mounted televisions are also included with the home. Located in an amenity-rich community, residents of Fishhawk Ranch enjoy access to resort-style pools, fitness centers, parks, playgrounds, scenic walking trails, and top-rated schools. With shopping, dining, and major roadways just minutes away, this home offers the perfect blend of convenience and tranquility.
The essentials
Location
Elementary
Stowers Elementary
Middle
Barrington Middle
High
Newsome-HB
Districts can re-zone, so verify directly with the district before relying on these.
Annual Tax (2025)
$10,113
Parcel #
U-30-30-21-A30-000087-00025.0
Taxes reflect the most recent assessment in the MLS feed. Actual tax owed can vary, so confirm with the county property appraiser before closing.
Subdivision
Fishhawk Ranch West Ph 4a
County
Hillsborough
MLS Area
33547 - Lithia
Lot Size
4,800 sqft
Not sure what you can afford?
Put in your household income and we will tell you where this payment sits.
Property taxes are this home's actual annual bill from the MLS, divided by twelve. Insurance estimated at 0.60%. HOA is the fee reported on the listing. Rate defaults to 6.8% on a 30-year fixed. Tap a pencil to use your own numbers. Estimates only, not a loan quote.
Offer Insights
Choose an offer strength
Sample: 234 closed home sales in 33547 over the last 8 months, Stellar MLS. A starting point, not a guarantee.
Talk through an offer with our teamKeep exploring Tampa Bay
Pick up where you left off, or see what else is out there.