6104 Parkset Dr, Lithia, FL, 33547
$218/sqft·Fishhawk Ranch Towncenter Phas
Ask anything about this home
Pricing, comps, HOA, the neighborhood. Answers before you fill out anything.
At a glance
About this home
6104 Parkset Dr is a 2005-built home in Fishhawk Ranch Towncenter Phas, Lithia. Inside you'll find 4 bedrooms, 4 bathrooms, and 3,070 square feet of living space. Listed at $669,000 (about $218/sqft), 1 days on market. Flood zone X - outside the FEMA high-risk areas, which keeps insurance manageable. HOA runs $125 annually.
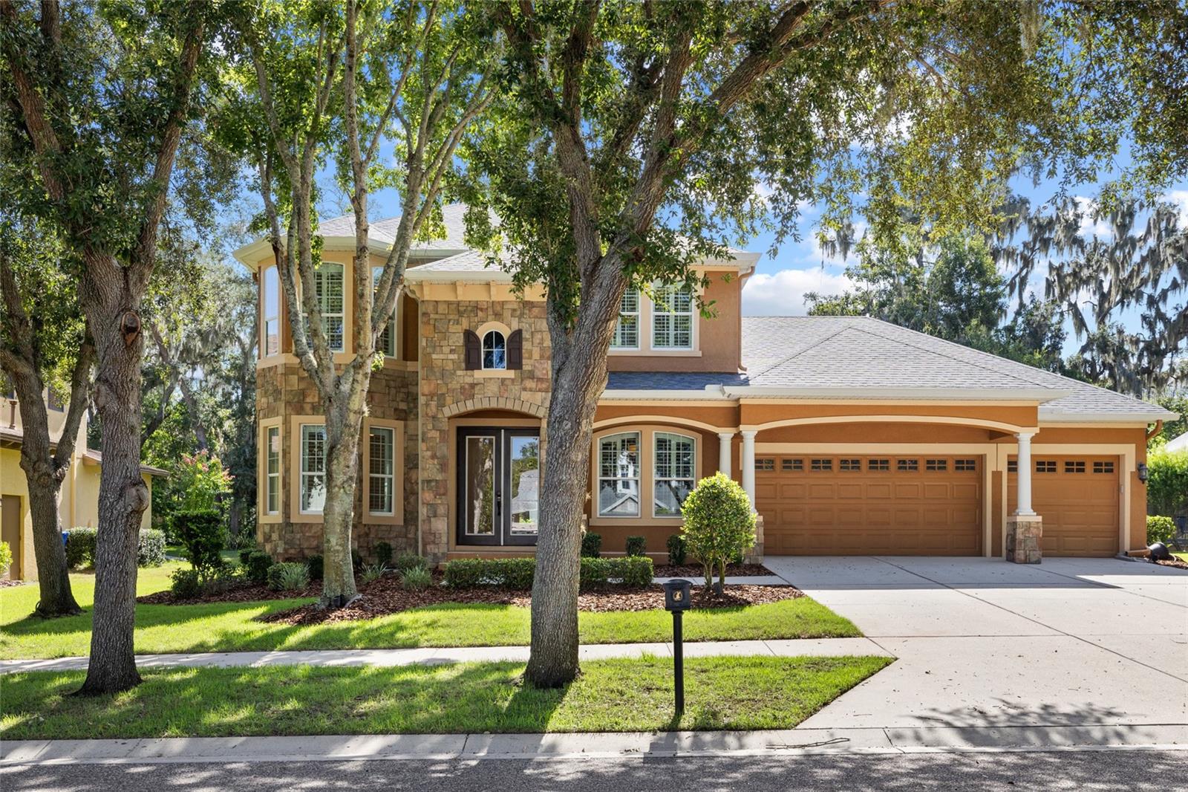
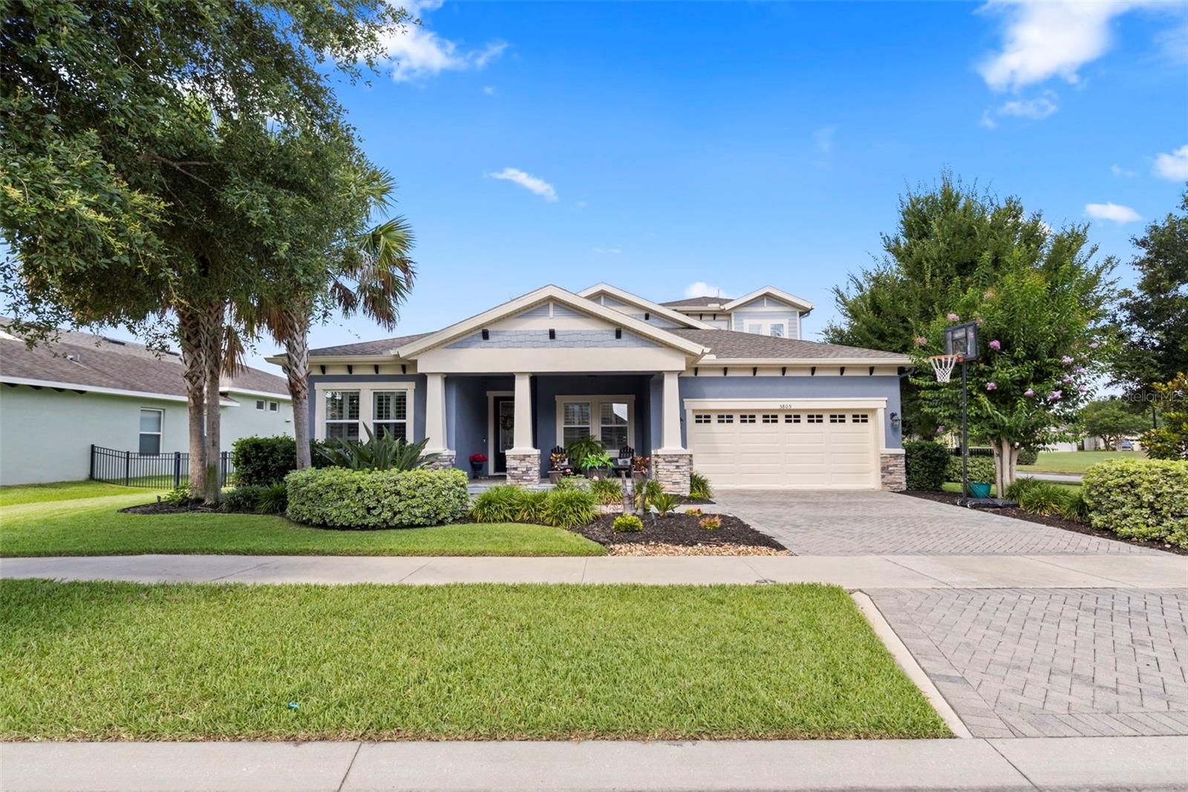
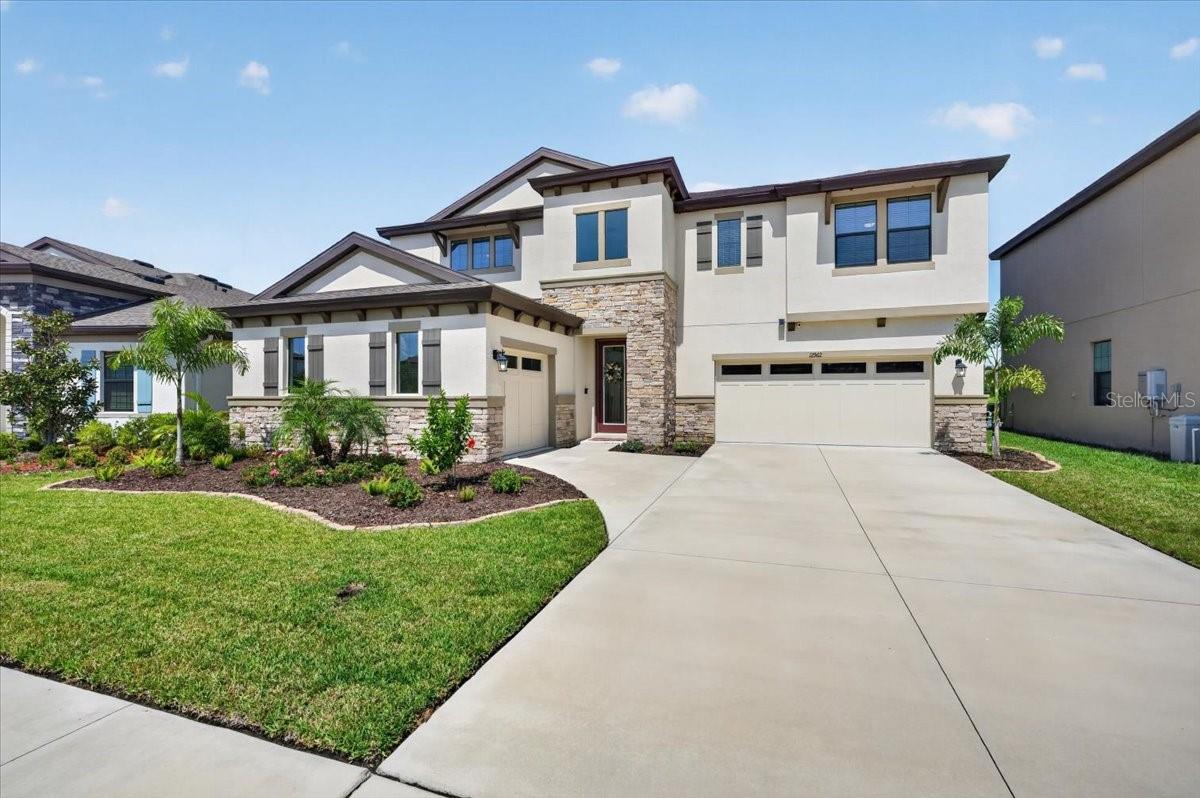
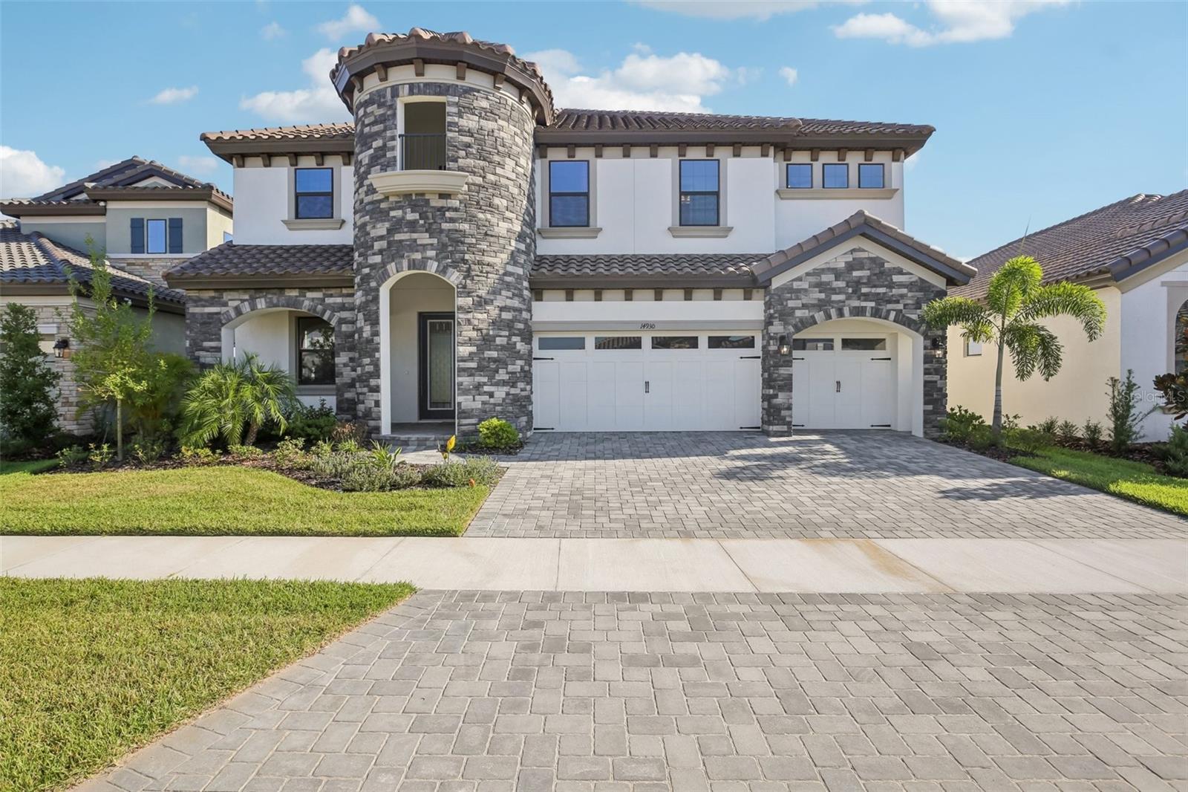
Amazing Location in Garden District w/Off street Parking in Front! Brand new Roof! David Weekley Sparta Floor Plan offers Paver Entry w/Covered Front Porch! Plantation Shutters throughout, very classy! Formal Dining Room has Crown Molding w/direct access to Kitchen! Office w/French Doors also has Crown Molding! Guest Half Bath, Great Room with soaring 2-story ceiling & Windows you will Love! Kitchen is massive with ample Counters & Cabinetry, Center Island! Natural Gas Stove, Refrigerator, Dishwasher and Microwave in Stainless Steel! Eating Space in Kitchen will handle a large table! Dedicated Laundry Room with Cabinetry and Laundry Sink with a Door! Primary Suite is on the 1st Floor with Tray Ceiling, windows with Plantation Shutters & En Suite Primary Bathroom! Dual Sinks, Garden Tub, Walk-in Shower and Large Walk-in Closet finish Suite! Upstairs you will find a Large Bonus room with French Doors that has a Bedroom and Full bath off the Bonus Room. There are 2 more Large-size Bedrooms with a Jack N Jill Bathroom designed to use the Dual Sink Vanity with a separate door to the Shower/Tub and Toilet. The Outdoor Living is very special with both Under Roof and Screened Paver Patio! Entertaining is easy with this home! The rear yard is fenced for your convenience! The Oversized 2 Car Garage offers additional space for storage! The Garden District offers a rear Alley entrance into your Garage and you are under Roof all the way to the house! Most Garden District homes have their guests park in their rear driveway and walk around or ring a doorbell back by the Garage! This home offers off-street parking, which is peace of mind! You are walking distance to the Aquatic Club and Park Square but not too close to hear the excitement!
The essentials
Location
Elementary
Fishhawk Creek-HB
Middle
Randall-HB
High
Newsome-HB
Districts can re-zone, so verify directly with the district before relying on these.
Annual Tax (2025)
$10,326
Parcel #
U-28-30-21-71H-Q00002-00007.0
Taxes reflect the most recent assessment in the MLS feed. Actual tax owed can vary, so confirm with the county property appraiser before closing.
Subdivision
Fishhawk Ranch Towncenter Phas
County
Hillsborough
MLS Area
33547 - Lithia
Lot Size
5,750 sqft
Not sure what you can afford?
Put in your household income and we will tell you where this payment sits.
Property taxes are this home's actual annual bill from the MLS, divided by twelve. Insurance estimated at 0.60%. HOA is the fee reported on the listing. Rate defaults to 6.8% on a 30-year fixed. Tap a pencil to use your own numbers. Estimates only, not a loan quote.
Offer Insights
Choose an offer strength
Sample: 199 closed home sales in 33547 over the last 8 months, Stellar MLS. A starting point, not a guarantee.
Talk through an offer with our teamKeep exploring Tampa Bay
Pick up where you left off, or see what else is out there.