7957 2nd Ave S, St Petersburg, FL, 33707
$1,042/sqft·South Cswy Isle 2nd
Ask anything about this home
Pricing, comps, HOA, the neighborhood. Answers before you fill out anything.
At a glance
New construction · 2026
Different rules apply when you buy new
Build snapshot
- Build year
- 2026
- Builder
- Ask the team — not on MLS
- Community
- SOUTH CSWY ISLE 2ND ADD
- Type
- Single Family Residence
True monthly carry
- HOA
- None / TBD
- CDD bond
- No CDD disclosed
- Builder incentives
- Ask — change weekly
What we'll do for you on a new build
Builder contract redlines
Builder contracts favor the builder. We mark up the clauses you should push back on before you sign.
11-month inspection
Your 1-year warranty expires quietly. We book an independent inspection at month 11 — saves $5K+ on average in caught defects.
Verified incentives
We verify the current builder incentives every time we walk a community. Rate buy-downs, design-center credits, closing costs — all itemized.
Open house
Thursday, Oct 8· 4:00 PM to 5:30 PM
BROKERS OPEN OPEN TO THE PUBLIC.
About this home
7957 2nd Ave S is a 2026-built home in South Cswy Isle 2nd Add, St Petersburg. Inside you'll find 3 bedrooms, 4 bathrooms, and 2,878 square feet of living space. Listed at $2,999,000 (about $1,042/sqft), 7 days on market. Flood zone AE - confirm flood insurance requirements with your lender.
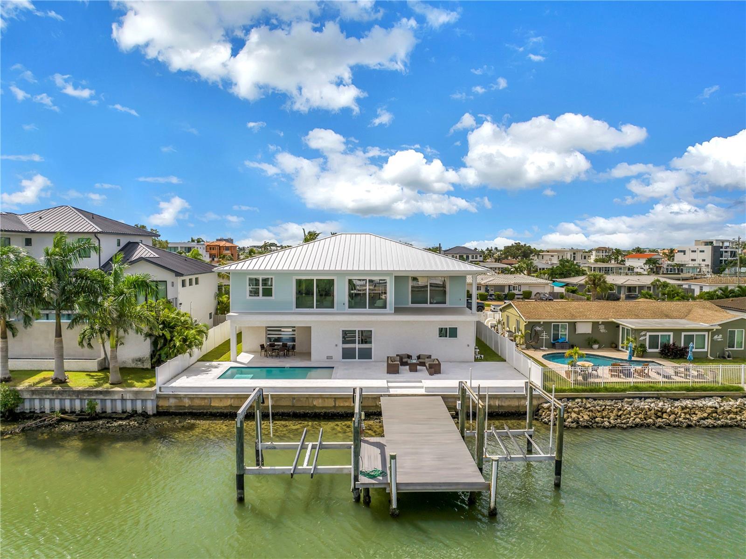
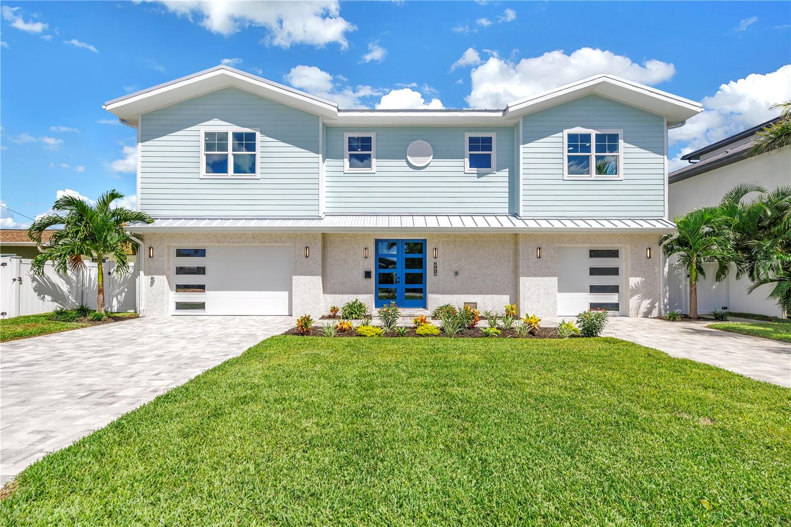
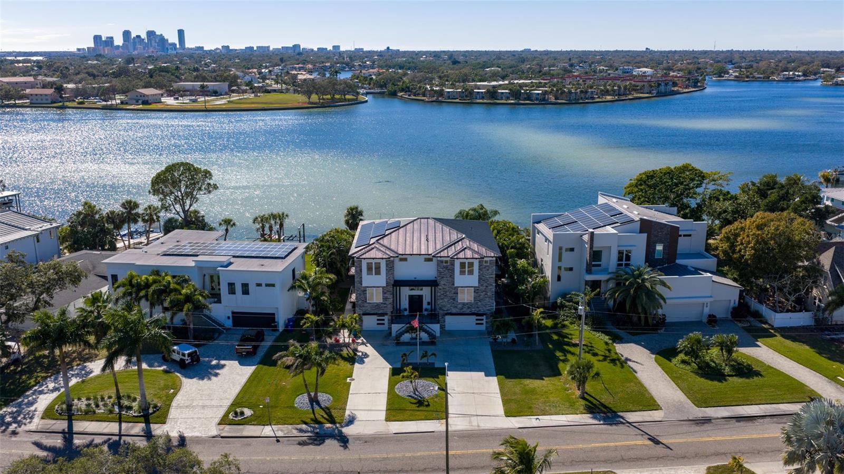
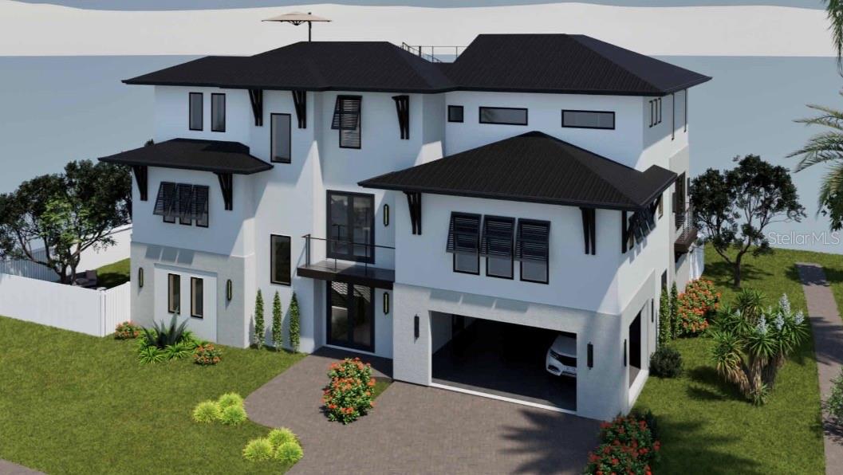
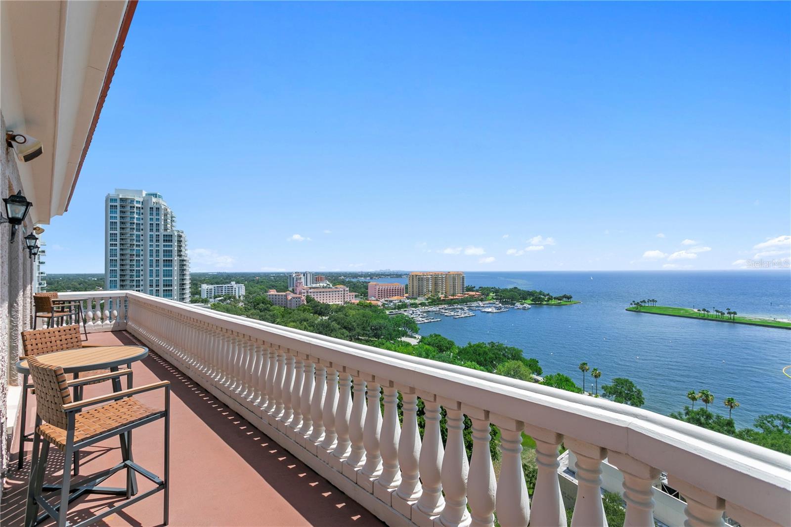
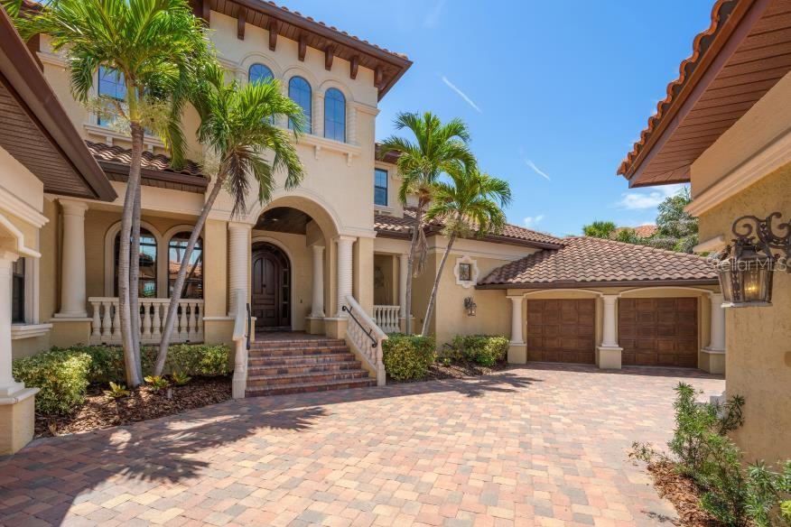
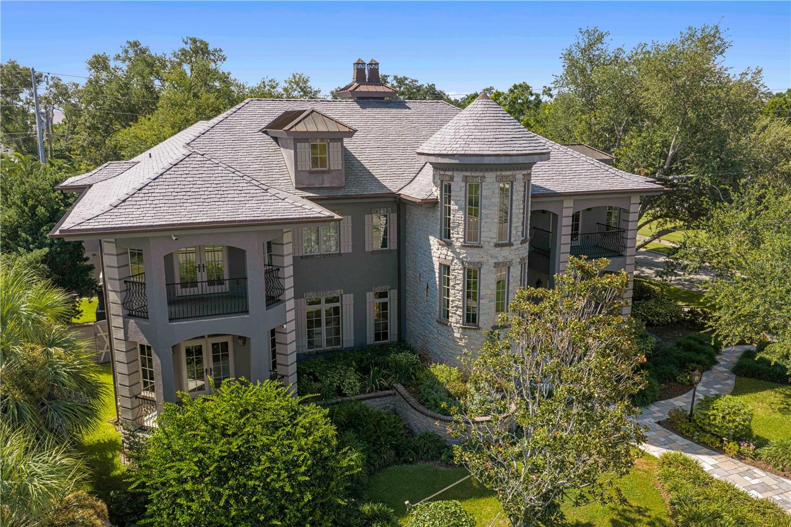
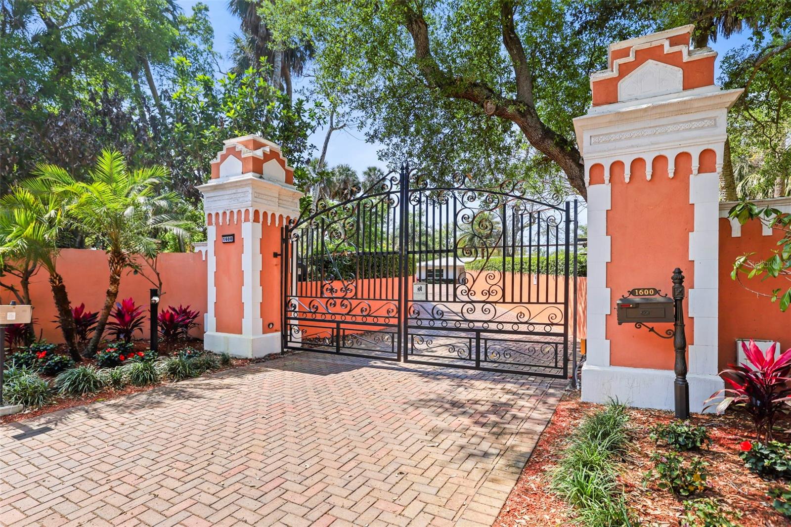
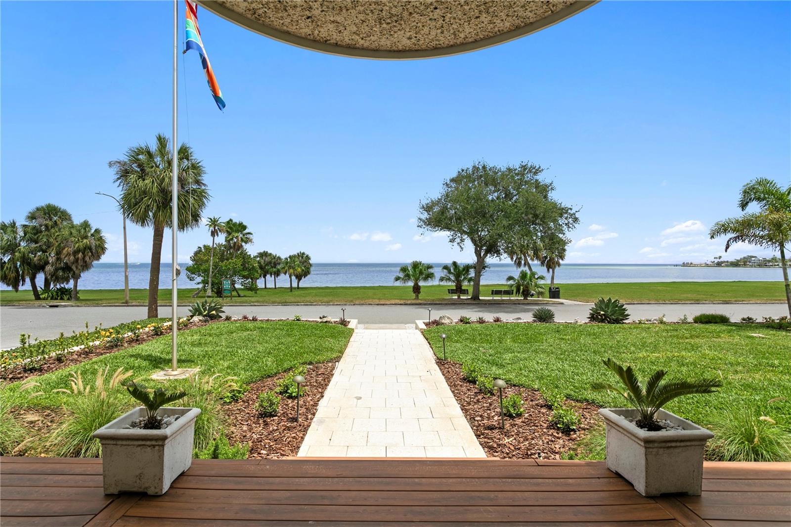
Virtually Staged. JUST COMPLETED—2026 ELEVATED WATERFRONT LIVING IN SOUTH CAUSEWAY ISLE/YACHT CLUB ESTATES! From the moment you arrive, this distinctive waterfront residence makes an impression with its elevated design and custom hand-applied natural seashell exterior finish. Offering approximately 2,878 SF of heated and cooled living space with 3 bedrooms, 2 full baths and 1 half bath on the main living level, plus a separate den/office/bonus room that could be used as a 4th bedroom, the home provides exceptional flexibility. A striking custom-built stairway creates the transition to the elevated main living level and immediately showcases the home's craftsmanship. Combining natural wood with iron, stainless-steel supports and horizontal wire railings, the open architectural design makes the stairwell a feature of the residence rather than simply a passage between floors. Ascend to the main living level, where the home opens into a bright, expansive floor plan with kitchen, dining and living areas flowing together and drawing your attention toward the water. The kitchen features a large island, white cabinetry, quartz countertops and KitchenAid Signature Series stainless-steel appliances. LVP flooring continues throughout the living areas for a clean, contemporary coastal feel. The waterfront primary suite features a private balcony, large walk-in closet and luxurious bath with dual vanities, private toilet area and an oversized walk-in shower with marble walls. Additional bedrooms and baths provide comfortable accommodations for family and guests, while bathrooms on the main living level feature heated bidets. Moving toward the rear of the living space, this is where the home truly becomes about the Florida waterfront lifestyle. Step onto the expansive waterside deck, where stainless-steel posts and horizontal cable railings preserve the views. Below, an in-ground saltwater pool overlooks the water, while the private dock and two boat lifts with approximately 16,000-lb and 10,000-lb capacities put boating right outside your back door. Spend the day on the water, return for a swim and finish the evening watching the sunset from your backyard. The approximately 2,160 SF garage/lower level features a 5-car garage capable of accommodating up to 6 vehicles, epoxy flooring, an 8,000-lb automobile lift and separate half bath. A full-view glass rear garage door on the waterside provides convenient access for kayaks, paddleboards and other waterfront gear. Behind the finishes is substantial construction, including an engineered foundation with 33 pilings, engineered floor and roof trusses, PGT impact-resistant windows, impact-rated exterior doors, a 5V-crimp metal roof, engineered flood vents and breakaway construction. Located in South Causeway Isle/Yacht Club Estates, enjoy direct boating access to Boca Ciega Bay and the Gulf, world-famous beaches nearby and Downtown St. Petersburg approximately 20 minutes away for dining, museums, entertainment and professional sports. This is more than a waterfront home—it's an opportunity to live the boating, water and sunset lifestyle that makes this part of St. Petersburg so special. All dimensions are estimates and need to be verified by the buyer.
The essentials
Location
Elementary
Azalea Elementary-PN
Middle
Azalea Middle-PN
High
Boca Ciega High-PN
Districts can re-zone, so verify directly with the district before relying on these.
Annual Tax (2025)
$14,342
Parcel #
24-31-15-84024-007-0090
Taxes reflect the most recent assessment in the MLS feed. Actual tax owed can vary, so confirm with the county property appraiser before closing.
Subdivision
South Cswy Isle 2nd Add
County
Pinellas
MLS Area
33707 - St Pete/South Pasadena/Gulfport/St Pete Bch
Lot Size
7,501 sqft
Not sure what you can afford?
Put in your household income and we will tell you where this payment sits.
Property taxes are this home's actual annual bill from the MLS, divided by twelve. Insurance estimated at 0.60%. Rate defaults to 6.8% on a 30-year fixed. Tap a pencil to use your own numbers. Estimates only, not a loan quote.
Offer Insights
Choose an offer strength
Sample: 182 closed home sales in 33707 over the last 8 months, Stellar MLS. A starting point, not a guarantee.
Talk through an offer with our teamKeep exploring Tampa Bay
Pick up where you left off, or see what else is out there.