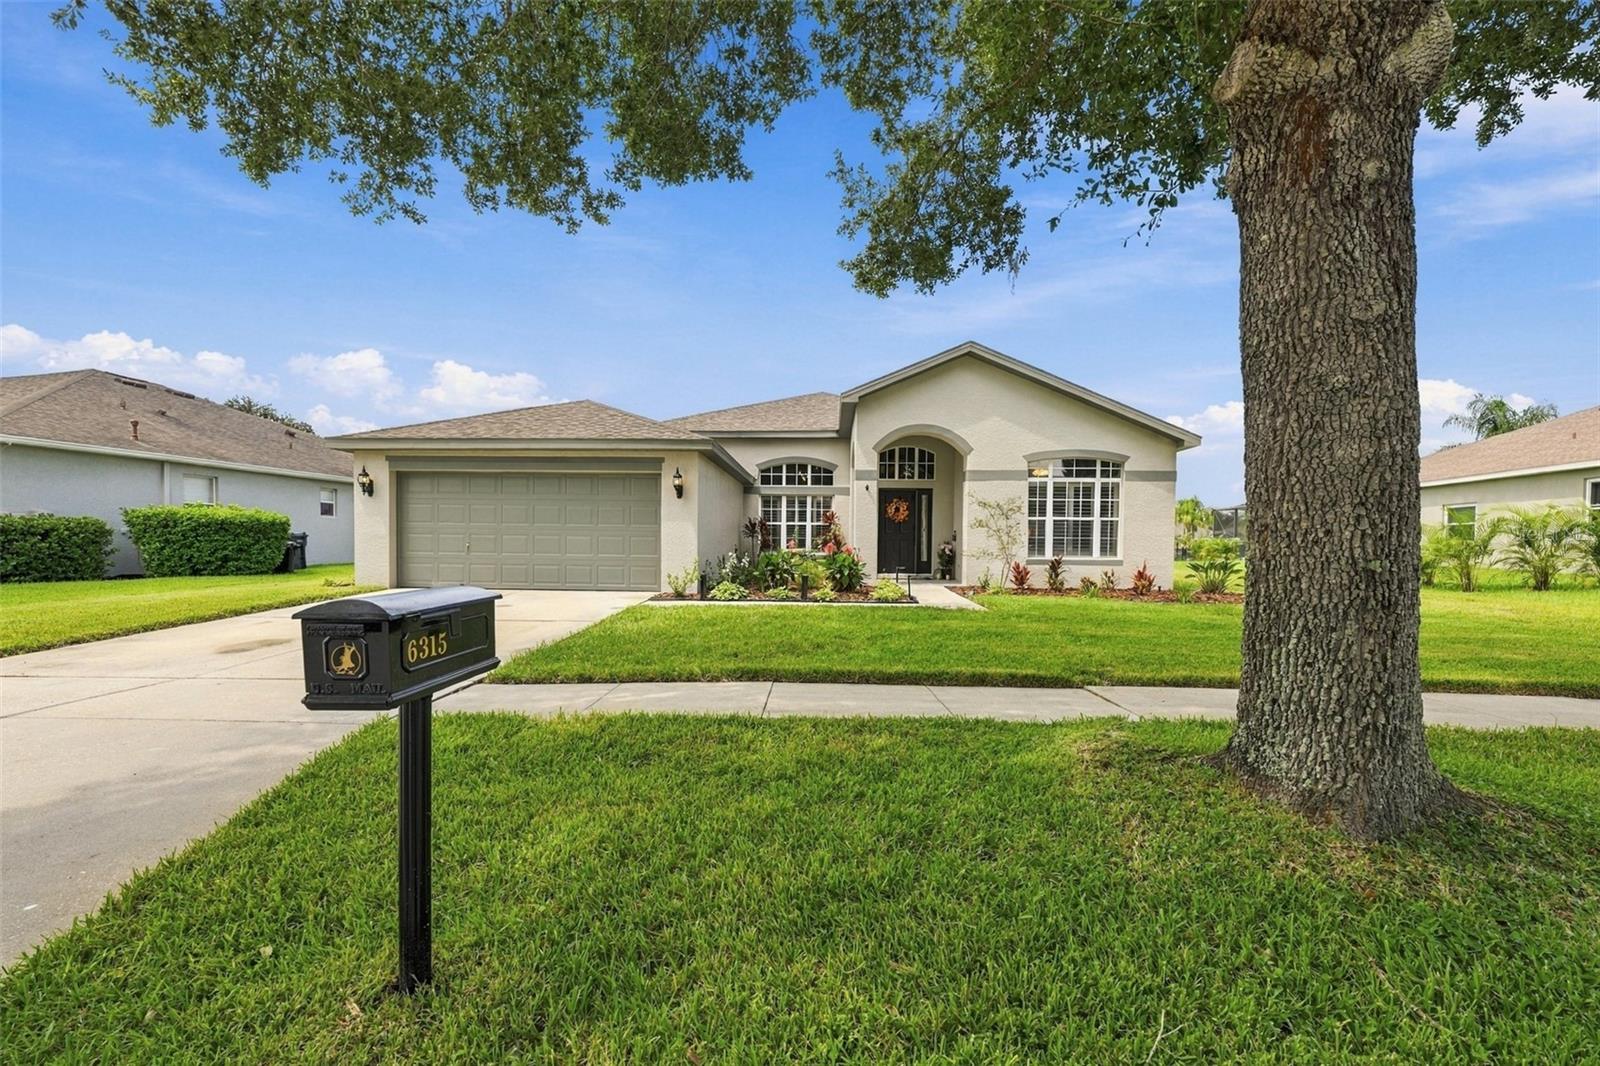
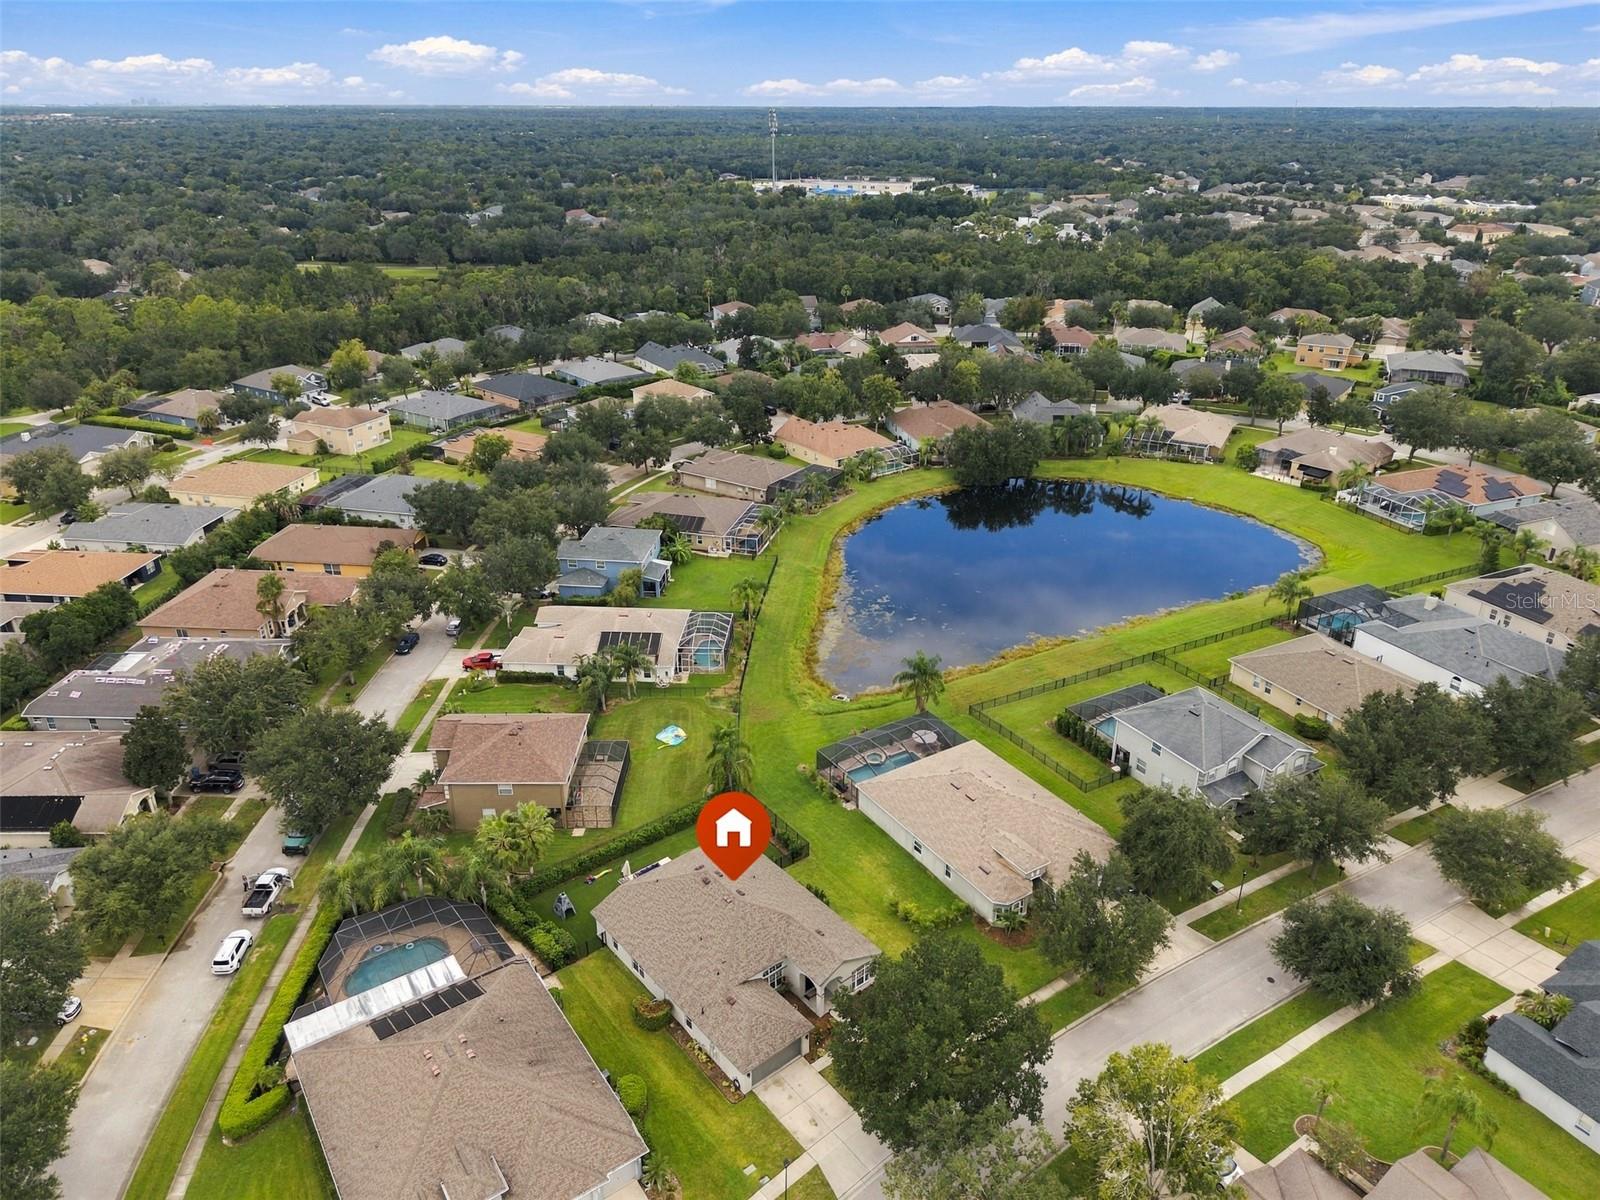
6315 Bridgevista Dr, Lithia, FL, 33547
$216/sqft·Fishhawk Ranch Ph 2 Prcl
Ask anything about this home
Pricing, comps, HOA, the neighborhood. Answers before you fill out anything.
At a glance
About this home
6315 Bridgevista Dr is a 2005-built home in Fishhawk Ranch Ph 2 Prcl, Lithia. Inside you'll find 4 bedrooms, 3 bathrooms, and 2,473 square feet of living space. Listed at $535,000 (about $216/sqft), 1 days on market. Flood zone X - outside the FEMA high-risk areas, which keeps insurance manageable. HOA runs $125 annually.
Inside the desirable FishHawk Ranch community, you will find this beautifully curated 4-bedroom, 3-bathroom home with a dedicated office, 2-car garage, whole-home Generac generator, whole-house water filtration system, stunning electric fireplace feature wall, the perfect split floor plan, and a turf backyard with your very own putting green! As you enter, you're greeted by soaring 12-foot ceilings, a dedicated office to the right, and a formal sitting room filled with natural light and a dry bar, perfect for entertaining. Across the room is the formal dining room, conveniently located just off the kitchen. The beautifully updated kitchen features quartz countertops, updated hardware, sink and faucet, appliances, and a reverse osmosis drinking water faucet. Plumbed for natural gas, your kitchen is ready for your next chef-inspired meal! The breakfast bar overlooks the spacious living room, where a jaw-dropping floor-to-ceiling shiplap feature wall with an electric fireplace and built-in shelving creates the perfect focal point. The primary suite offers sliding glass doors leading to the screened lanai, an en-suite bath with a dual-sink vanity, walk-in shower, garden tub, private water closet, and an oversized walk-in closet with built-in wood shelving. Two additional bedrooms are connected by a Jack-and-Jill bathroom featuring a dual-sink quartz vanity. The owners have thoughtfully updated the vanity mirrors, light fixtures, countertops, and flooring throughout the home. An additional bedroom and full bathroom are located at the rear of the home, providing the perfect space for guests. Step outside to your private backyard oasis! The screened lanai features 12-foot ceilings and is already plumbed for an outdoor kitchen with natural gas ready for you to connect. Beyond the lanai, the fully fenced backyard features artificial turf, privacy hedges, a natural gas fire pit, and your very own putting green, ready for your next housewarming party! With the roof replaced in 2020, AC installed in 2017, and kitchen, bathroom, lighting, flooring, fireplace, and backyard updates completed by the owners in 2023, this home is ready for you to move right in! Located in the highly sought-after FishHawk Ranch community, residents enjoy an incredible collection of amenities, including resort-style swimming pools, an Aquatic Club, fitness centers, tennis and pickleball courts, basketball courts, playgrounds, parks, and miles of scenic walking and biking trails. With beautiful community spaces and endless opportunities for outdoor recreation, FishHawk Ranch offers the perfect blend of luxury, convenience, and Florida living!
The essentials
Location
Annual Tax (2025)
$8,254
Parcel #
U-28-30-21-71I-000075-00006.0
Taxes reflect the most recent assessment in the MLS feed. Actual tax owed can vary, so confirm with the county property appraiser before closing.
Subdivision
Fishhawk Ranch Ph 2 Prcl
County
Hillsborough
MLS Area
33547 - Lithia
Lot Size
8,245 sqft
Not sure what you can afford?
Put in your household income and we will tell you where this payment sits.
Property taxes are this home's actual annual bill from the MLS, divided by twelve. Insurance estimated at 0.60%. HOA is the fee reported on the listing. Rate defaults to 6.8% on a 30-year fixed. Tap a pencil to use your own numbers. Estimates only, not a loan quote.
Offer Insights
Choose an offer strength
Sample: 232 closed home sales in 33547 over the last 8 months, Stellar MLS. A starting point, not a guarantee.
Talk through an offer with our teamKeep exploring Tampa Bay
Pick up where you left off, or see what else is out there.