Overview
Ask anything about this home
Pricing, comps, HOA, the neighborhood. Answers before you fill out anything.
New construction · 2026
Different rules apply when you buy new
Build snapshot
- Build year
- 2026
- Builder
- Ask the team — not on MLS
- Community
- VALENCIA RIDGE
- Type
- Single Family Residence
True monthly carry
- HOA
- ~$349/mo
- CDD bond
- Yes — typically $1,500–$3,500/yr
- Builder incentives
- Ask — change weekly
What we'll do for you on a new build
Builder contract redlines
Builder contracts favor the builder. We mark up the clauses you should push back on before you sign.
11-month inspection
Your 1-year warranty expires quietly. We book an independent inspection at month 11 — saves $5K+ on average in caught defects.
Verified incentives
We verify the current builder incentives every time we walk a community. Rate buy-downs, design-center credits, closing costs — all itemized.
CDD heads-up.This community is in a Community Development District — there's a separate annual bond payment ($1,500–$3,500 typical) on top of HOA that builders often roll into the mortgage statement. Worth knowing before you write an offer.
About this home
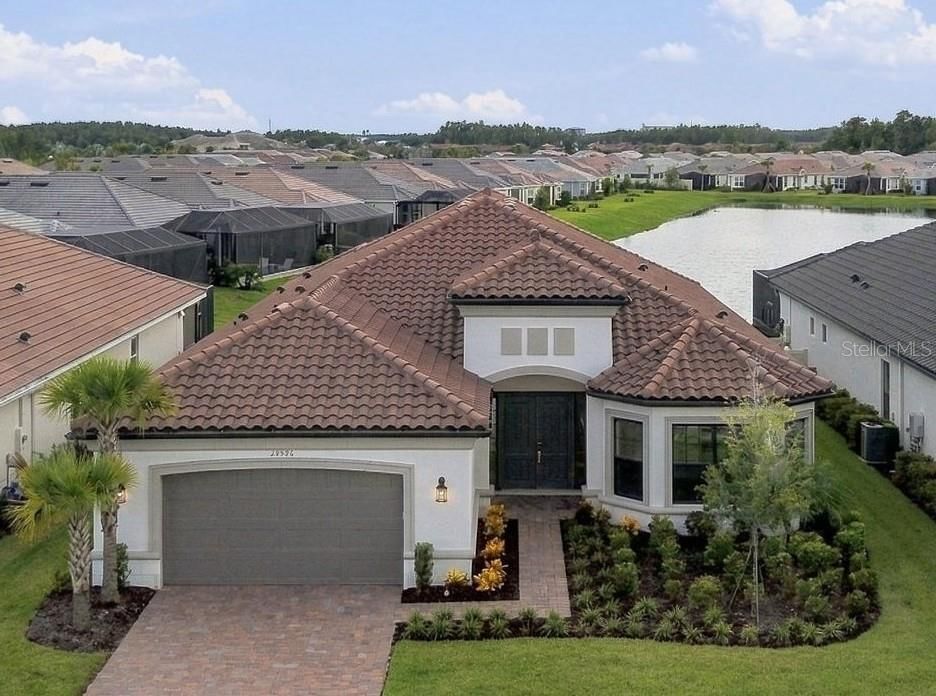
32643 Neroli St is a 2026-built home in Valencia Ridge, Wesley Chapel. Inside you'll find 3 bedrooms, 4 bathrooms, and 2,474 square feet of living space. Listed at $756,900 (about $306/sqft), 2 days on market. Flood zone X - outside the FEMA high-risk areas, which keeps insurance manageable. HOA runs $1,047 quarterly.
Nestled onto a breathtaking water view homesite in Valencia Ridge, one of the most exciting new 55+ resort-style communities serving the Tampa area, this exceptional FURNISHED Elena model by GL Homes- includes FREE FURNITURE and offers an incredible combination of luxury, lifestyle, and value. This home shows like a model home and includes brand new furniture in the main living areas, primary bedroom and den. Designed for carefree 55+ living on Florida’s Gulf Coast, Valencia Ridge features endless entertainment, resort-style relaxation, and action-packed activities. The Elena floor plan features 3 bedrooms, a dedicated home office, 3 full baths, a powder room, and a 3-car courtyard entry garage with plenty of room additional storage. Exceptional curb appeal begins with an upgraded brick paver driveway, stacked-stone front elevation, and tile roof. Enter through impressive 8-foot glass entry door and discover a beautifully designed open-concept layout where the great room, kitchen, and dining areas flow seamlessly together. Great room sliders open directly to the extended covered lanai and private backyard with a stunning water view, creating an ideal setting for relaxing or entertaining. Inside, the home showcases large 24x24 rectified tile flooring throughout the main living areas, wet areas, and home office. The luxurious gourmet kitchen is beautifully appointed with upgraded 42-inch shaker-style cabinetry, cabinet lighting with crown molding and valance, soft-close drawers, quartz countertops, a large center island with extended counter-height bar, undermount stainless-steel sink, full quartz backsplash, and upgraded stainless-steel appliances. The appliance package includes a GE Profile gas cooktop, built-in oven and microwave/oven combination, chimney hood, pot-and-pan drawers and a large cabinet pantry that provides exceptional storage. The spacious primary suite features two walk-in closets and private water view. The luxurious primary bath retreat offers dual vanities with shaker-style cabinetry, quartz countertops, square undermount sinks, a walk-in shower, and linen closet. The home office features matching tile flooring, while both secondary bedrooms are located down a private hallway and each includes its own en-suite full bath. The laundry room includes a pre-plumb for a future sink and an upgraded GE front-load washer and dryer. Additional upgrades include a pre-plum for future summer kitchen, recessed lighting, designer lighting and ceiling fan package, pre-plumb for a water softener system, 2-inch window blinds, and more. Valencia Ridge is a premier active-adult community offering natural gas service and an impressive array of amenities, including a spectacular clubhouse, fitness center, yoga studio, sports lounge, resort-style pool, lap pool, pickleball and tennis courts, bocce courts, dog park, on-site restaurant, and a vibrant social calendar filled with clubs, events, and activities. Conveniently located in the Wiregrass area of Wesley Chapel near shopping, dining, medical facilities, major highways, and Tampa-area airports, this exceptional home delivers the perfect blend of luxury, convenience, and active Florida living. A recent builder incentive of $67,488 has already been applied to the list price. Originally priced at $821,348 this home is now offered at $756,900 when financing through GL Financial and closing with Nova Title, or when purchasing with cash and using Nova Title. Start living the dream today!
Request documents
Free. Tap one and our team sends it over.
The essentials
At a glance
Payment
Details
Taxes reflect the most recent assessment in the MLS feed. Actual tax owed can vary, so confirm with the county property appraiser before closing.
Price history
Neighborhood
Market insights
Offer Insights
Choose an offer strength
Sample: 330 closed home sales in 33543 over the last 8 months, Stellar MLS. A starting point, not a guarantee.
Talk through an offer with our teamCalculator
Not sure what you can afford?
Put in your household income and we will tell you where this payment sits.
Property taxes are this home's actual annual bill from the MLS, divided by twelve. Insurance estimated at 0.60%. HOA includes any condo dues reported on the listing. Rate defaults to 6.8% on a 30-year fixed. Tap a pencil to use your own numbers. Estimates only, not a loan quote.
Quick answers.
Price
$756,900
$306 per sq ft
Beds and baths
3 beds, 4 baths
Size
2,474 sq ft
Time on market
2 days
Year built
2026
Monthly payment
About $4,874/mo
That is 20% down on a 30-year fixed at 6.8%, plus the home's $2,377 annual tax bill, insurance, and the $1,047/qtr HOA fee.
HOA fee
$1,047/qtr
Managed by James Smith.
Flood zone
Zone X
That is outside the high-risk areas, so flood insurance is usually optional rather than required by a lender.
Offer
What should I offer?
Have another question?
Keep exploring Florida
Pick up where you left off, or see what else is out there.