Overview
Ask anything about this home
Pricing, comps, HOA, the neighborhood. Answers before you fill out anything.
New construction · 2026
Different rules apply when you buy new
Build snapshot
- Build year
- 2026
- Builder
- Ask the team — not on MLS
- Community
- HIGHLAND GROVES
- Type
- Single Family Residence
True monthly carry
- HOA
- None / TBD
- CDD bond
- No CDD disclosed
- Builder incentives
- Ask — change weekly
What we'll do for you on a new build
Builder contract redlines
Builder contracts favor the builder. We mark up the clauses you should push back on before you sign.
11-month inspection
Your 1-year warranty expires quietly. We book an independent inspection at month 11 — saves $5K+ on average in caught defects.
Verified incentives
We verify the current builder incentives every time we walk a community. Rate buy-downs, design-center credits, closing costs — all itemized.
About this home
4468 57th Ave N is a 2026-built home in Highland Groves, St Petersburg. Inside you'll find 4 bedrooms, 3 bathrooms, and 2,341 square feet of living space. Listed at $695,000 (about $297/sqft), 2 days on market. Flood zone x - outside the FEMA high-risk areas, which keeps insurance manageable.
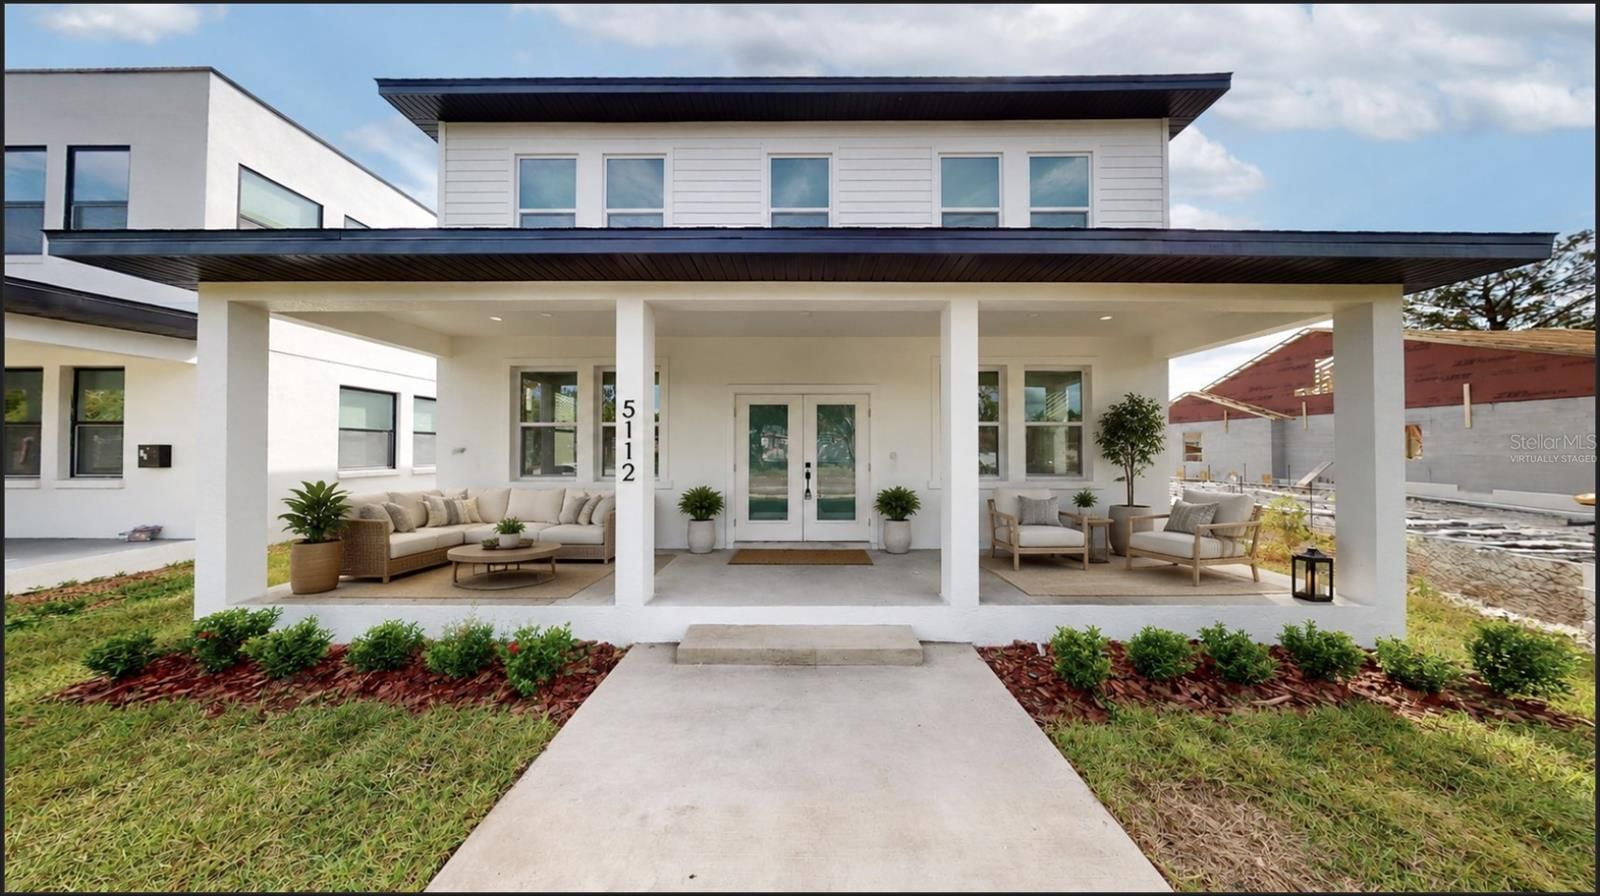
**BRAND NEW CONSTRUCTION IN A NON-FLOOD ZONE!** Discover the perfect blend of contemporary design, beautiful finishes, and thoughtful functionality in this stunning new construction home offering 2,341 square feet of living space, four bedrooms, three full bathrooms, a dedicated home office, and a one car garage. From the welcoming covered front porch to the light filled interiors, every detail has been carefully considered to create a home that is as beautiful as it is comfortable. Step inside to find gorgeous wide plank flooring, abundant natural light, recessed lighting throughout, stylish modern ceiling fans, and a spacious, open floor plan designed for effortless everyday living and entertaining. The showpiece of the home is undoubtedly the spectacular kitchen, where an oversized island with dramatic waterfall edge granite countertops takes center stage, complemented by a coordinating granite backsplash, crisp white cabinetry, warm oak accents, a beautifully detailed wood range hood, and eye catching designer pendant lighting. Stainless steel appliances, a built-in microwave, and sleek black fixtures complete the sophisticated design. Beyond its beautiful finishes, this kitchen offers exceptional storage with abundant cabinetry, additional pantry cabinets flanking the refrigerator, and a spacious walk-in pantry with an elegant glass door. The kitchen flows seamlessly into the inviting living room, where French doors open to the covered rear patio and expansive backyard, creating a wonderful connection between indoor and outdoor living. A separate dining room provides an inviting space for gatherings, while a first floor bedroom and full bathroom offer flexibility for guests, multigenerational living, or additional privacy. Upstairs, the spacious primary suite is a true retreat, featuring a beautiful tray ceiling, generous natural light, and an impressive oversized walk-in closet complete with a built-in organization system. The spa like primary bathroom features a spacious double vanity, sleek black fixtures, and a gorgeous glass enclosed shower with striking marble look tile, a rainfall showerhead, and a built-in niche. Two additional upstairs bedrooms each feature their own walk-in closets, offering exceptional storage throughout the second floor. The additional bathrooms are equally impressive, showcasing stylish tilework, contemporary vanities, and carefully selected finishes that carry the home's cohesive design from room to room. One of the most distinctive features is the dedicated home office, enclosed by dramatic black framed glass walls and double doors, creating a sophisticated and inspiring workspace separate from the home's four bedrooms. A conveniently located upstairs laundry room adds to the thoughtful floor plan. Step outside and enjoy an expansive, fully fenced backyard surrounded by six foot vinyl privacy fencing, offering plenty of room for entertaining, pets, outdoor activities, or creating your own backyard retreat. Additional highlights include impact resistant windows and exterior doors, a covered rear patio, a welcoming front porch, and a one car garage with a finished floor. Located in unincorporated Pinellas County, offering potential for Airbnb and short-term rental use. With beautiful designer finishes, exceptional storage, and a thoughtfully designed floor plan, this home is ready for its first owner to move in and enjoy!
Request documents
Free. Tap one and our team sends it over.
The essentials
At a glance
Payment
Details
Taxes reflect the most recent assessment in the MLS feed. Actual tax owed can vary, so confirm with the county property appraiser before closing.
Price history
Neighborhood
Market insights
Offer Insights
Choose an offer strength
Sample: 97 closed home sales in 33714 over the last 8 months, Stellar MLS. A starting point, not a guarantee.
Talk through an offer with our teamCalculator
Not sure what you can afford?
Put in your household income and we will tell you where this payment sits.
Property taxes are this home's actual annual bill from the MLS, divided by twelve. Insurance estimated at 0.60%. Rate defaults to 6.8% on a 30-year fixed. Tap a pencil to use your own numbers. Estimates only, not a loan quote.
Quick answers.
Price
$695,000
$297 per sq ft
Beds and baths
4 beds, 3 baths
Size
2,341 sq ft
Time on market
2 days
Year built
2026
Monthly payment
About $4,124/mo
That is 20% down on a 30-year fixed at 6.8%, plus the home's $1,813 annual tax bill, insurance.
Flood zone
Zone X
That is outside the high-risk areas, so flood insurance is usually optional rather than required by a lender.
Offer
What should I offer?
Have another question?
Keep exploring Florida
Pick up where you left off, or see what else is out there.