Overview
Ask anything about this home
Pricing, comps, HOA, the neighborhood. Answers before you fill out anything.
About this home
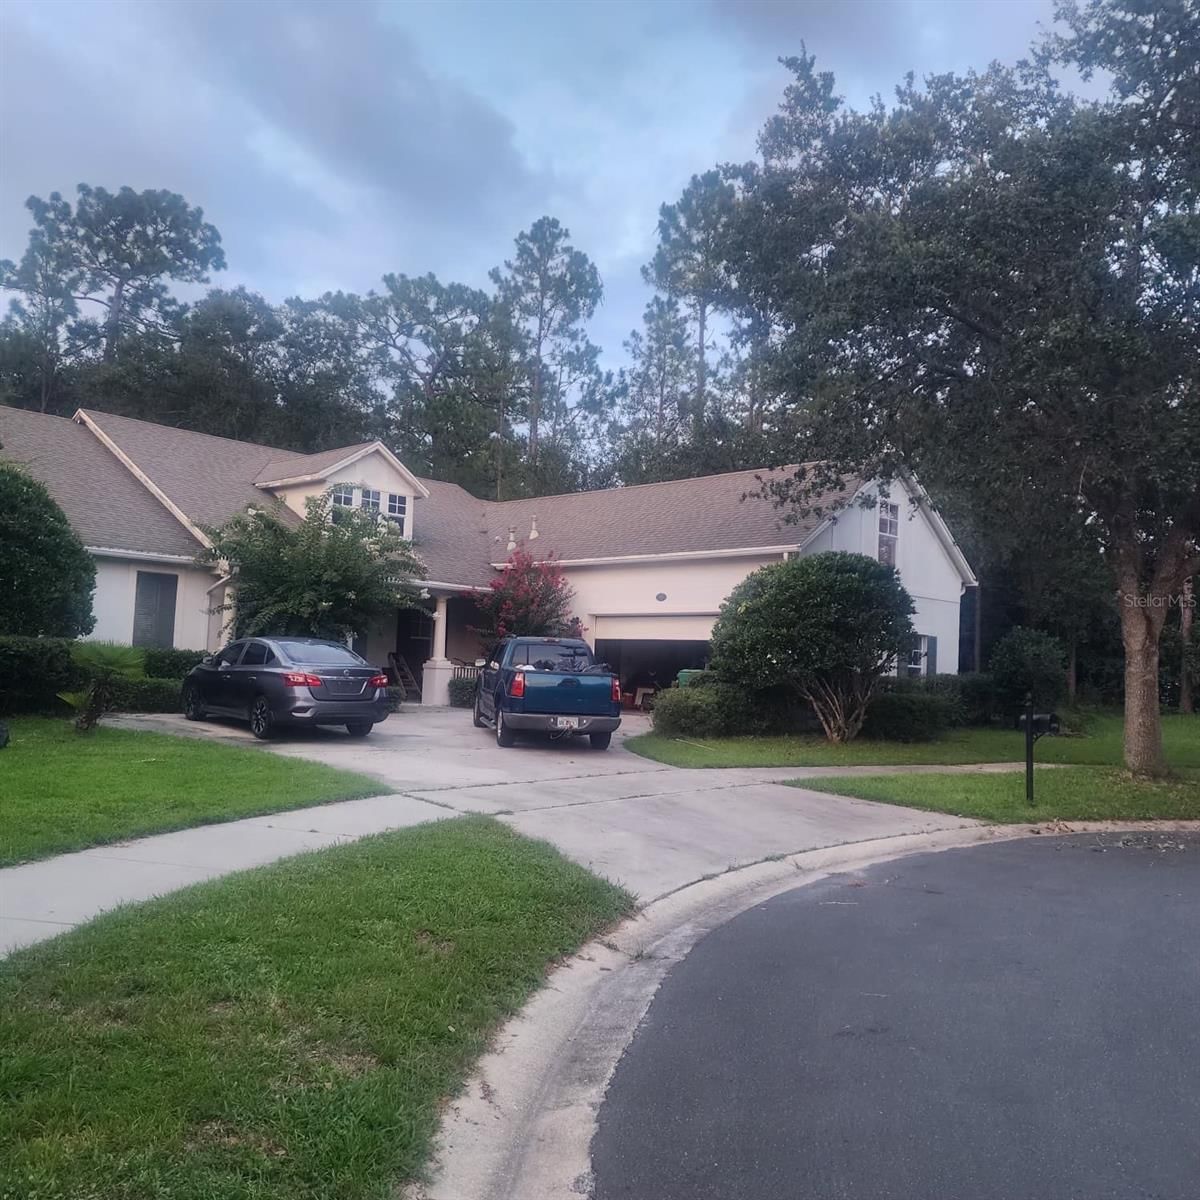
600 Sugar Ridge Dr is a 2017-built home in Ridgewood Crossing, Deland. Inside you'll find 4 bedrooms, 2 bathrooms, and 1,870 square feet of living space. Listed at $419,900 (about $225/sqft), 13 days on market. Flood zone X - outside the FEMA high-risk areas, which keeps insurance manageable. HOA runs $245 semi-annually.
STUNNING DELAND 4-BEDROOM, 2-FULL BATHROOM MASTERPIECE ON OVERSIZED CORNER LOT. 2017 GALLERY OF HOMES BUILT. Custom-designed, move-in-ready 4-bedroom, 2-full bathroom, 2-car garage home offering 1,870 living sq ft of pristine living space. Built in Complete irrigation system keeping your lawn showing off with great curb appeal. Immediately entering the home you will notice the exceptional neutral, light-colored porcelain tile laid seamlessly throughout the entire home and wide base trim for a sleek, modern look. Ideally located just minutes from Stetson University and historic downtown DeLand, you will enjoy immediate access to local shopping, dining, and vibrant community events with hospitals, banks and groceries close by. With easy access to I-4, commuting to Orlando and Florida's pristine beaches is a breeze. Boasting a Chef’s Kitchen & Open Great Room. The open floor plan flows beautifully into a showstopper chef’s kitchen featuring premium granite countertops, 42-inch shaker cabinets with under-counter accent lighting, built-in pull-out storage to include pot and pan storage, and a stylish trash/recycling cabinet. The kitchen comes fully equipped with matching, smudge-proof GE appliances and a large center island perfect for prepping and entertaining. A solar tube floods the kitchen with natural sunshine, while modern cam lighting and a whole-home music system with flush ceiling speakers set the perfect mood in the spacious great room. Enjoy the Generously Sized Bedrooms & Custom Touches. The home showcases four generously sized bedrooms and two full bathrooms. The oversized primary suite serves as your personal retreat, featuring a large walk-in closet and a spa-like bathroom complete with a deep soaking tub, a large walk-in shower, and dual vanities. Guests will feel right at home in the secondary full bathroom that includes a tub and double sinks. The entire home is elevated by upgraded, oversized double-pane pop-out windows designed for easy cleaning from the inside out. Custom valences and cornice window treatments are included, elegantly finished with matching accent pillows and a table runner. If having an Outdoor Living Oasis is your vibe; this is it! The exterior showcases a premium paver driveway (with room for four cars) and a paver walkway. Step out to the backyard to find a concrete lanai enclosed by a clean white vinyl picket fence, fully covered by an electric remote roll-out awning sunshade. The oversized, fully fenced backyard also features an expansive patio, a four-seat hot tub with its own dedicated 220-volt line, and an oversized, contractor-built storage shed anchored into its concrete slab—fully equipped with electrical outlets, and lighting. Comfort meets convenience with whole-house rain gutters, floored attic storage, and under-soffit plugs ready for your holiday displays. This home already equipped with State-of-the-Art Infrastructure & Security. *Generac Whole-House Generator: Keeps the home functioning flawlessly for 6–7 days via two, 100-gallon, direct-fed propane tanks. *City Water and City Sewer, with the neighborhood supplied newest high-speed Fiber Optic internet. *Completely wired throughout all doors and windows, complemented by exterior motion-activated security lights and a Ring system. This home has been Meticulously Maintained and is truly move-in ready, this home beautifully checks every single box. You don't want to miss this home! Schedule your walk through today!
Request documents
Free. Tap one and our team sends it over.
The essentials
At a glance
Payment
Details
Districts can re-zone, so verify directly with the district before relying on these.
Taxes reflect the most recent assessment in the MLS feed. Actual tax owed can vary, so confirm with the county property appraiser before closing.
Price history
Neighborhood
Market insights
Offer Insights
Choose an offer strength
Sample: 231 closed home sales in 32720 over the last 8 months, Stellar MLS. A starting point, not a guarantee.
Talk through an offer with our teamCalculator
Not sure what you can afford?
Put in your household income and we will tell you where this payment sits.
Property taxes are this home's actual annual bill from the MLS, divided by twelve. Insurance estimated at 0.60%. HOA includes any condo dues reported on the listing. Rate defaults to 6.8% on a 30-year fixed. Tap a pencil to use your own numbers. Estimates only, not a loan quote.
Quick answers.
Price
$419,900
$225 per sq ft
Beds and baths
4 beds, 2 baths
Size
1,870 sq ft
Time on market
13 days
Year built
2017
Monthly payment
About $2,467/mo
That is 20% down on a 30-year fixed at 6.8%, plus the home's $563 annual tax bill, insurance, and the $245/yr HOA fee.
HOA fee
$245/yr
Managed by Ridgewood Crossing.
Flood zone
Zone X
That is outside the high-risk areas, so flood insurance is usually optional rather than required by a lender.
Offer
What should I offer?
Have another question?
Keep exploring Florida
Pick up where you left off, or see what else is out there.