30406 Colehaven CT, Wesley Chapel, FL, 33543
$200/sqft·Meadow Pointe Prcl 18
Ask anything about this home
Pricing, comps, HOA, the neighborhood. Answers before you fill out anything.
At a glance
About this home
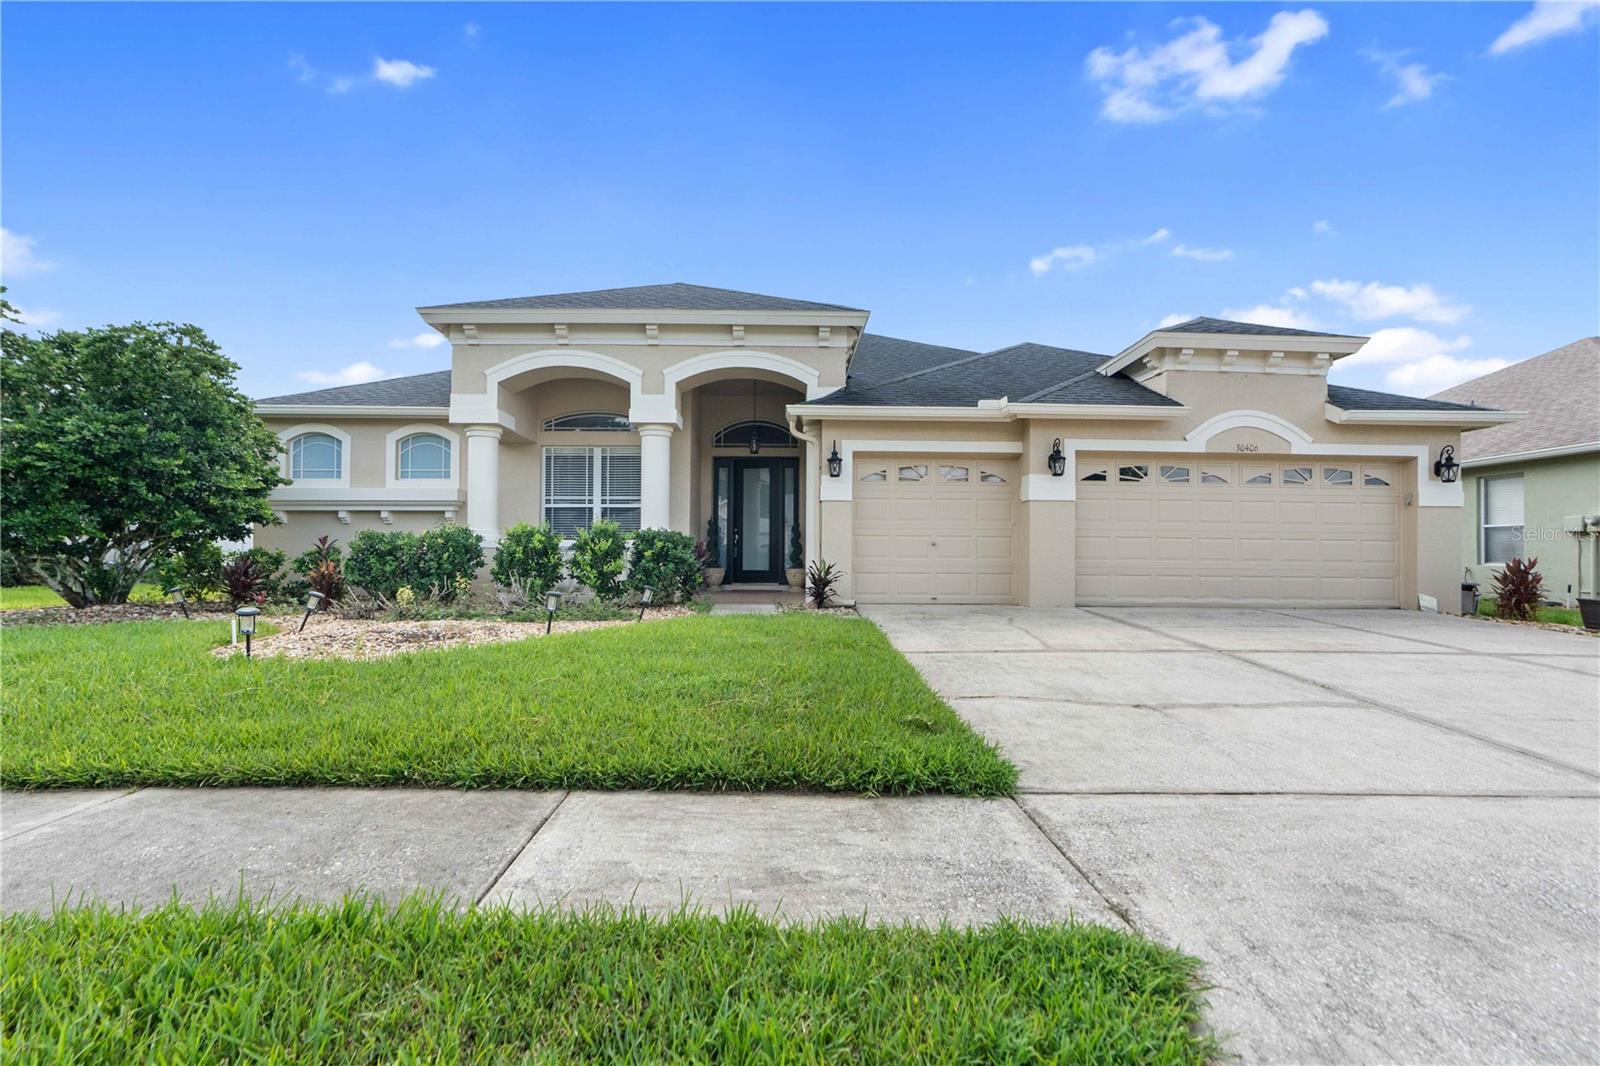
30406 Colehaven CT is a 2003-built home in Meadow Pointe Prcl 18 Unit 01 & 03, Wesley Chapel. Inside you'll find 5 bedrooms, 4 bathrooms, and 3,236 square feet of living space. Listed at $647,000 (about $200/sqft), 1 days on market. Flood zone X - outside the FEMA high-risk areas, which keeps insurance manageable.
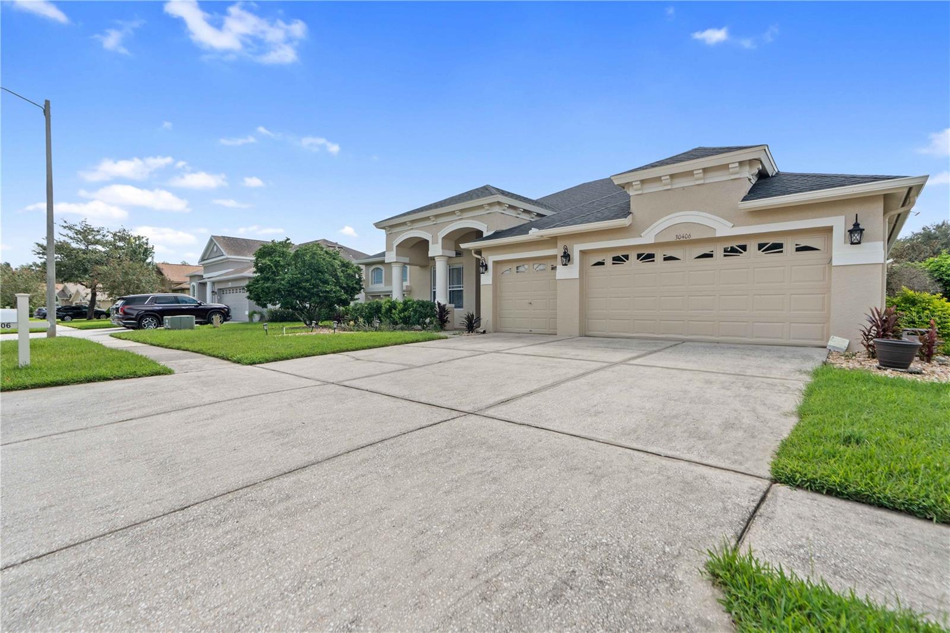
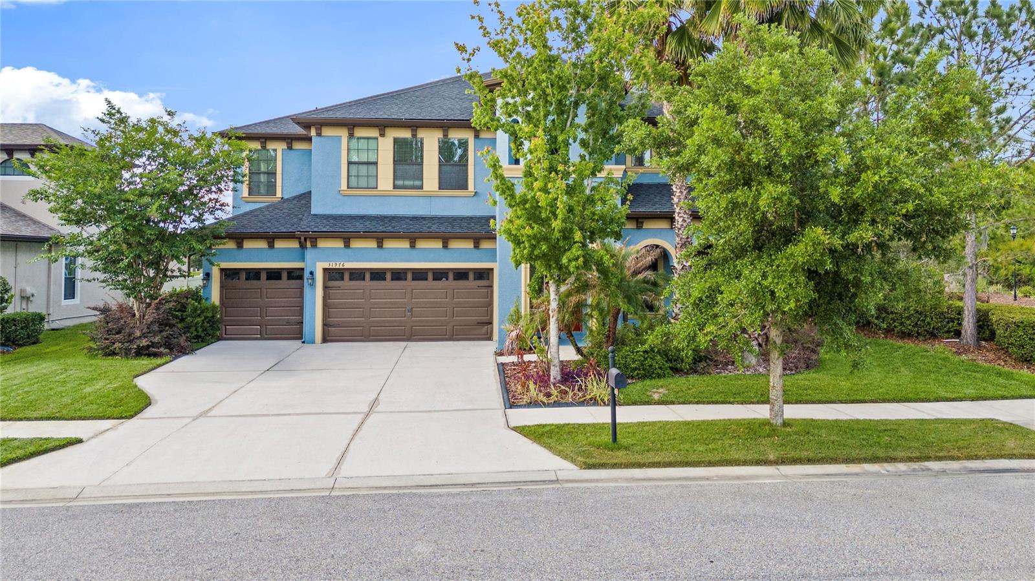
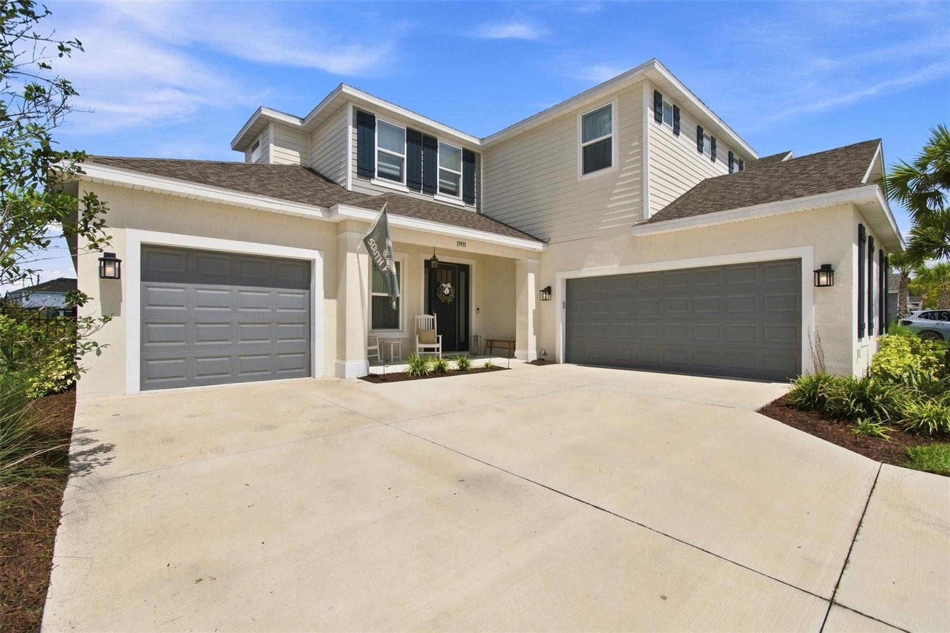
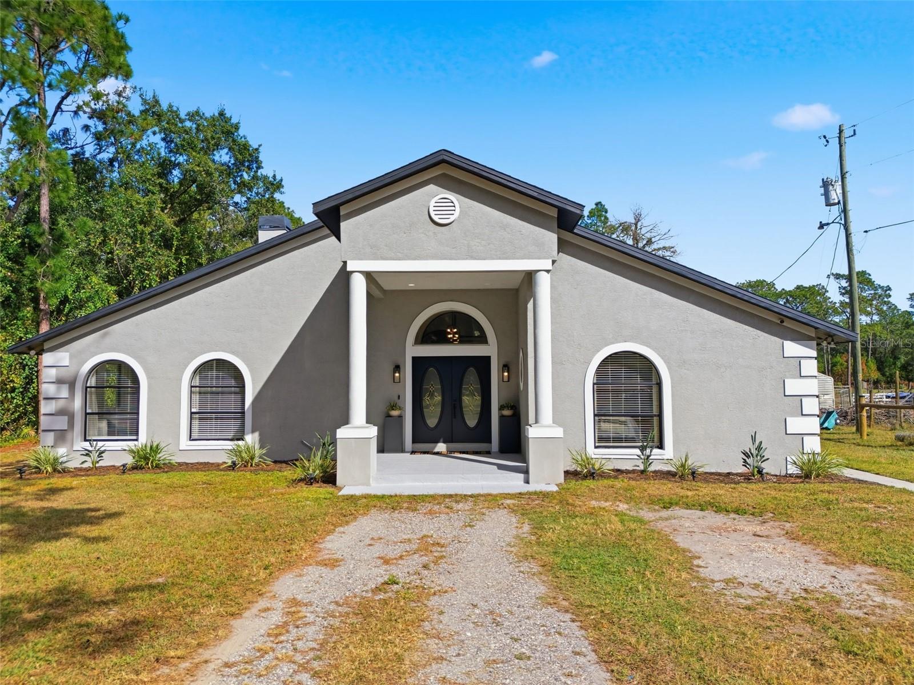
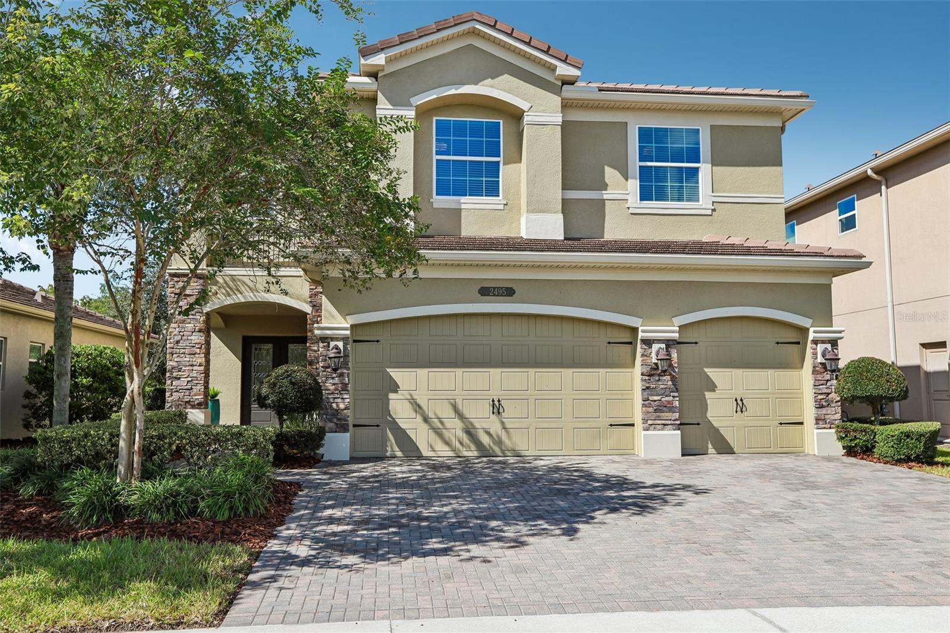
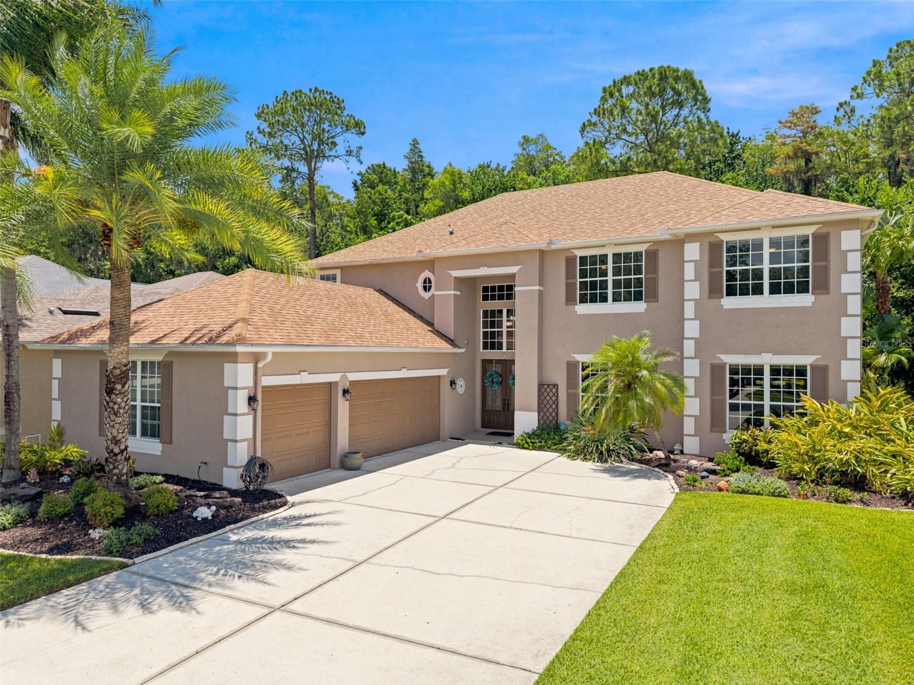
Welcome home to Colehaven! Tucked away in the quiet, gated enclave of Colehaven within the highly desirable Meadow Pointe community, this exceptional pool and spa home offers a rare combination of space, privacy, architectural detail, and an unbeatable location within the sought-after Wiregrass school district and NO HOA DUES!. With more than 3,200 square feet of living space and only 50 homes in the neighborhood, opportunities like this are truly special. From the moment you arrive, the welcoming covered front porch and inviting sitting area set the tone for what awaits inside. Step through the impressive 8-foot entry door into a beautiful formal foyer, where architectural details immediately make an impression. Columns, graceful arches, crown molding, rounded corners, and abundant natural light create an elegant yet comfortable atmosphere throughout the home. The thoughtfully designed floor plan features 5 bedrooms plus a dedicated office, providing plenty of space for family, guests, work, and entertaining. Just off the foyer, the private office offers the perfect space for working from home. Continue into the formal dining room, featuring a beautiful tray ceiling.The family room showcases a dramatic tray/cathedral ceiling and overlooks the spectacular pool and spa, creating an ideal gathering space for everyday living and entertaining.Four sets of sliding glass doors open to the pool and backyard—from the primary suite,family room,and from the casual living area—filling the home with natural light and making outdoor entertaining effortless. The pool deck is finished with attractive pavers, while the pool features a lifetime warranty, pool lighting, lounge step, and cascading waterfall flowing into the spillover spa. The private, fenced backyard creates your own peaceful outdoor retreat. The spacious primary suite is offers a true retreat at the end of the day. A sliding glass door provides access to the pool area, while the bath features abundant natural light, dual vanities, a huge glass-enclosed shower, separate soaking tub, and two impressive walk-in closets, including a deep, oversized closet. The gourmet kitchen is designed for both serious cooking, featuring 42-inch cabinetry, granite countertops, center island, abundant storage, gas range, and convenient eat-in area. The kitchen overlooks the family room and pool, keeping everyone connected while preparing dinner or entertaining guests. A updated guest bathroom offers direct access to the backyard and pool area,Just beyond the kitchen, stairs lead to the expansive fifth bedroom, complete with vaulted ceilings and a half bath, creating an ideal private guest suite, teen retreat, or flex space. Bedroom #2 is located near the laundry room and Bathroom #3, while Bedroom #3 features its own walk-in closet. Additional features include a roof replaced in June 2019 with Onyx 3-dimensional shingles, two central A/C systems, a gas water heater, and a third-car garage that has been insulated and walled off, creating a versatile space perfect for an office, workout room, workshop, hobby area, or whatever best suits your needs. You'll enjoy A-rated schools, convenient access to shopping, restaurants, hospitals, major highways, and all the amenities Meadow Pointe has to offer—without HOA fees. This beautifully designed home offers the space, privacy, outdoor living, and architectural character today's buyers are looking for, all within the exclusive setting of Colehaven.
The essentials
Location
Annual Tax (2025)
$11,243
Parcel #
20-26-33-0070-00200-0020
Taxes reflect the most recent assessment in the MLS feed. Actual tax owed can vary, so confirm with the county property appraiser before closing.
Subdivision
Meadow Pointe Prcl 18 Unit 01 & 03
County
Pasco
MLS Area
33543 - Zephyrhills/Wesley Chapel
Lot Size
9,281 sqft
Not sure what you can afford?
Put in your household income and we will tell you where this payment sits.
Property taxes are this home's actual annual bill from the MLS, divided by twelve. Insurance estimated at 0.60%. Rate defaults to 6.8% on a 30-year fixed. Tap a pencil to use your own numbers. Estimates only, not a loan quote.
Offer Insights
Choose an offer strength
Sample: 301 closed home sales in 33543 over the last 8 months, Stellar MLS. A starting point, not a guarantee.
Talk through an offer with our teamKeep exploring Tampa Bay
Pick up where you left off, or see what else is out there.