
Overview
Ask anything about this home
Pricing, comps, HOA, the neighborhood. Answers before you fill out anything.
About this home
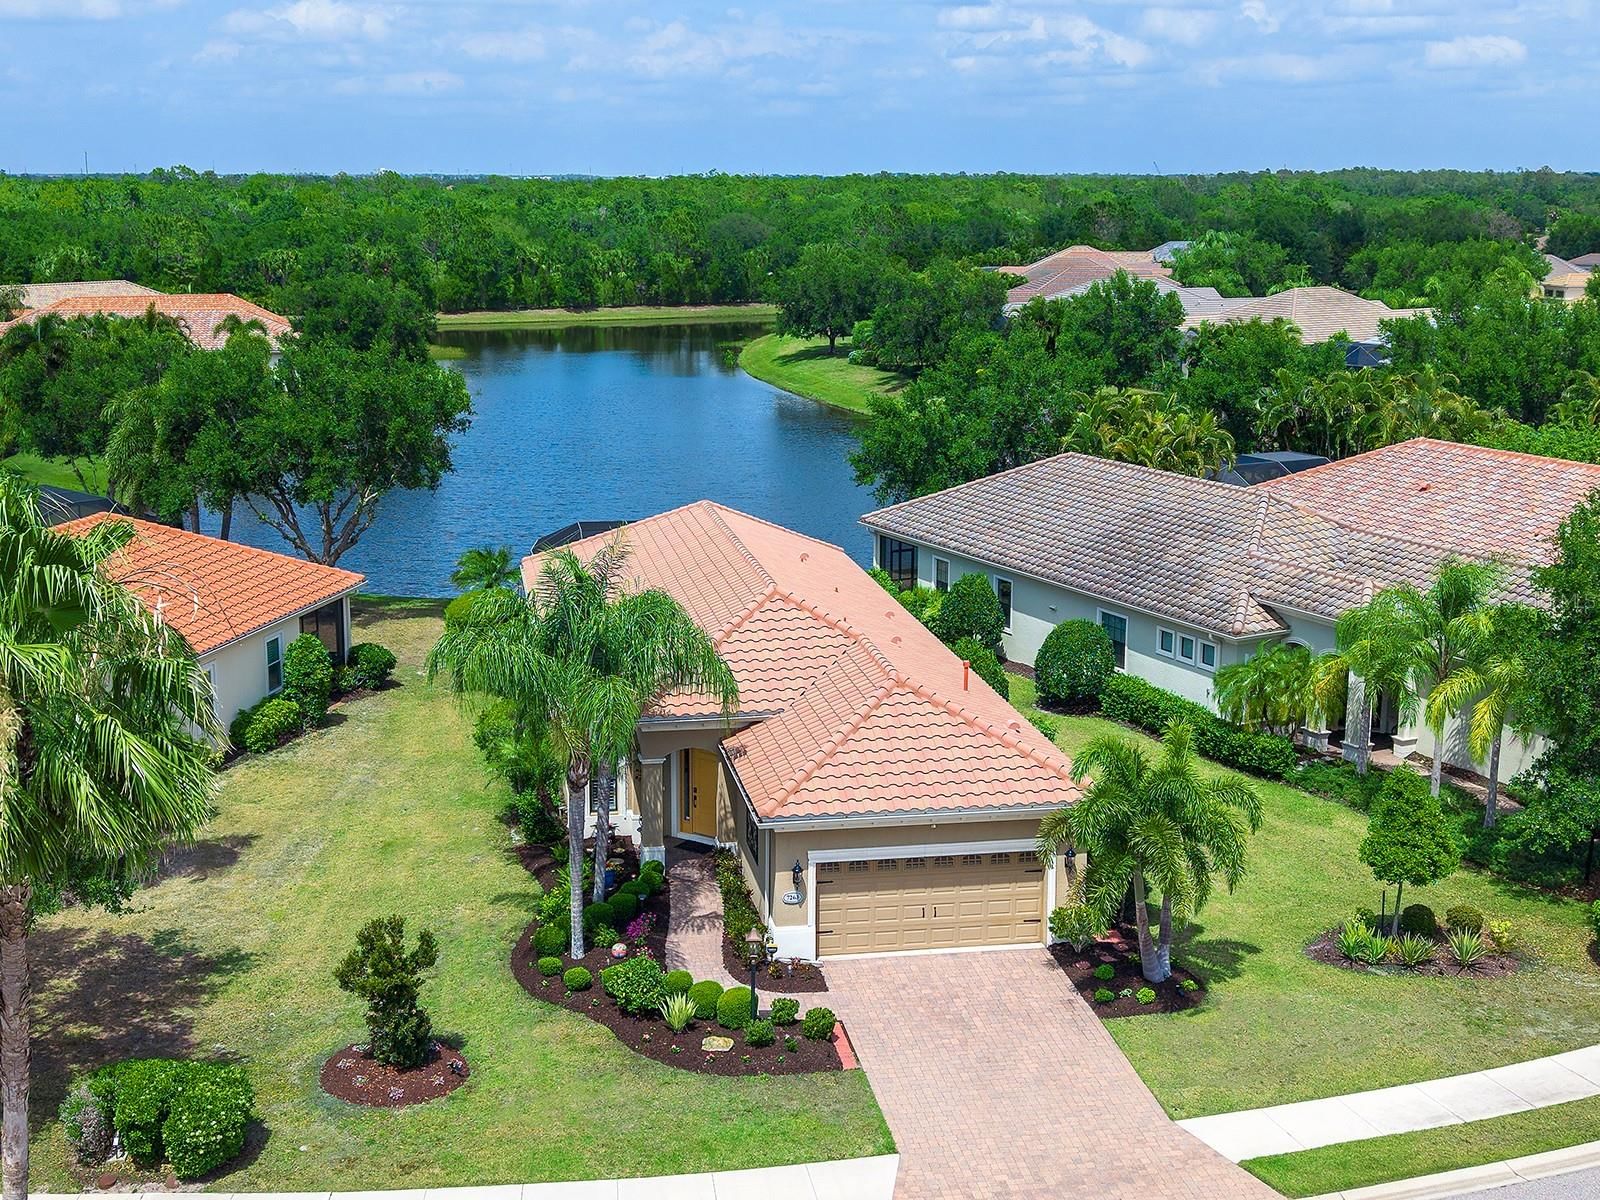
7263 Belleisle Gln is a 2012-built home in Country Club East At Lakewd Rnch Qq1 1, Lakewood Ranch. Inside you'll find 2 bedrooms, 2 bathrooms, and 1,988 square feet of living space. Listed at $649,000 (about $326/sqft), 175 days on market. Flood zone X - outside the FEMA high-risk areas, which keeps insurance manageable. HOA runs $3,553 annually.
INCREDIBLE PRICE IMPROVEMENT! This charming lakeside home has been nicely renovated in the Belleisle enclave of Country Club East and is brimming with smart upgrades, chic design, and a functional floor plan. Surrounded by lush landscaping with grounds maintenance included in your HOA dues, this home is a Florida oasis that’s perfect for a full time or part time residence in one of Lakewood Ranch’s most desirable neighborhoods. It’s easy to enjoy the long lake views from the paver lanai which has been thoughtfully expanded for more entertaining space and highlighting the lake views through a panoramic screen enclosure. In addition, there is a remote-controlled hurricane-rated screen that is not only great for storm protection, but also offers convenient shade during the afternoon. Entertaining inside is a delight in the grand great room with tray ceiling. The kitchen has been remodeled with a modern flair including refinished cabinetry, quartz counters with waterfall edge, counter-height bar seating, instant hot water and faucet at the sink, under and above cabinet lighting, and an upgraded pantry. Savor morning coffee in the casual dinette with upgraded light fixture and delight in meals at the formal dining space. The flexible den with double doors offers privacy for work or add a sleeper sofa or murphy bed for a third bedroom. The primary suite shines with lake views, engineered hardwood flooring, and two walk-in closets outfitted with custom closet systems by Closets by Design. The spa-like en-suite bath offers refinished cabinetry, quartz counters, private water closet, and walk-in shower. Guests will find comfort in their own bedroom with engineered hardwood flooring and new ceiling fan, plus adjacent full bathroom with refinished cabinetry, quartz counters, and tub with shower combination featuring wall-to-wall tile. The functional laundry room showcases a 2021 Samsung washer and dryer, and convenient utility sink and storage closet. The two-car garage includes epoxy flooring, storage racks, and EV charger. Peace of mind is secured with 2025 AC system, 2023 water heater, new rain gutters, solid-core interior doors, and security system. Enjoy the country club lifestyle at the gated Country Club East with 3 community pools, fitness center, clubhouse, walking trails, social events and more. If you’re looking for additional amenities, membership to Lakewood Ranch Golf and Country Club is optional and available for access to 3 Clubhouses, 4 championship 18-hole golf courses, fitness center with pool, and tennis and pickleball courts. Lakewood Ranch is the top multi-generational community in the country for 9 years in a row with plentiful shopping, dining, parks and nearby beaches.
Request documents
Free. Tap one and our team sends it over.
The essentials
At a glance
Payment
Details
Districts can re-zone, so verify directly with the district before relying on these.
Taxes reflect the most recent assessment in the MLS feed. Actual tax owed can vary, so confirm with the county property appraiser before closing.
Price history
Neighborhood
Market insights
Offer Insights
Choose an offer strength
Sample: 255 closed home sales in 34202 over the last 8 months, Stellar MLS. A starting point, not a guarantee.
Talk through an offer with our teamCalculator
Not sure what you can afford?
Put in your household income and we will tell you where this payment sits.
Property taxes are this home's actual annual bill from the MLS, divided by twelve. Insurance estimated at 0.60%. HOA includes any condo dues reported on the listing. Rate defaults to 6.8% on a 30-year fixed. Tap a pencil to use your own numbers. Estimates only, not a loan quote.
Quick answers.
Price
$649,000
$326 per sq ft
Beds and baths
2 beds, 2 baths
Size
1,988 sq ft
Time on market
175 days
Year built
2012
Monthly payment
About $4,544/mo
That is 20% down on a 30-year fixed at 6.8%, plus the home's $6,464 annual tax bill, insurance, and the $3,553/yr HOA fee.
HOA fee
$3,553/yr
Managed by Castle Group Management / Megan Heins.
Flood zone
Zone X
That is outside the high-risk areas, so flood insurance is usually optional rather than required by a lender.
Offer
What should I offer?
Have another question?
Keep exploring Florida
Pick up where you left off, or see what else is out there.


