Overview
Ask anything about this home
Pricing, comps, HOA, the neighborhood. Answers before you fill out anything.
About this home
4226 Midnight Blue Run is a 2018-built home in Indigo Ph IV & V, Bradenton. Inside you'll find 3 bedrooms, 2 bathrooms, and 1,682 square feet of living space. Listed at $429,900 (about $256/sqft), 160 days on market. Flood zone x - outside the FEMA high-risk areas, which keeps insurance manageable. HOA runs $1,003.07 quarterly.
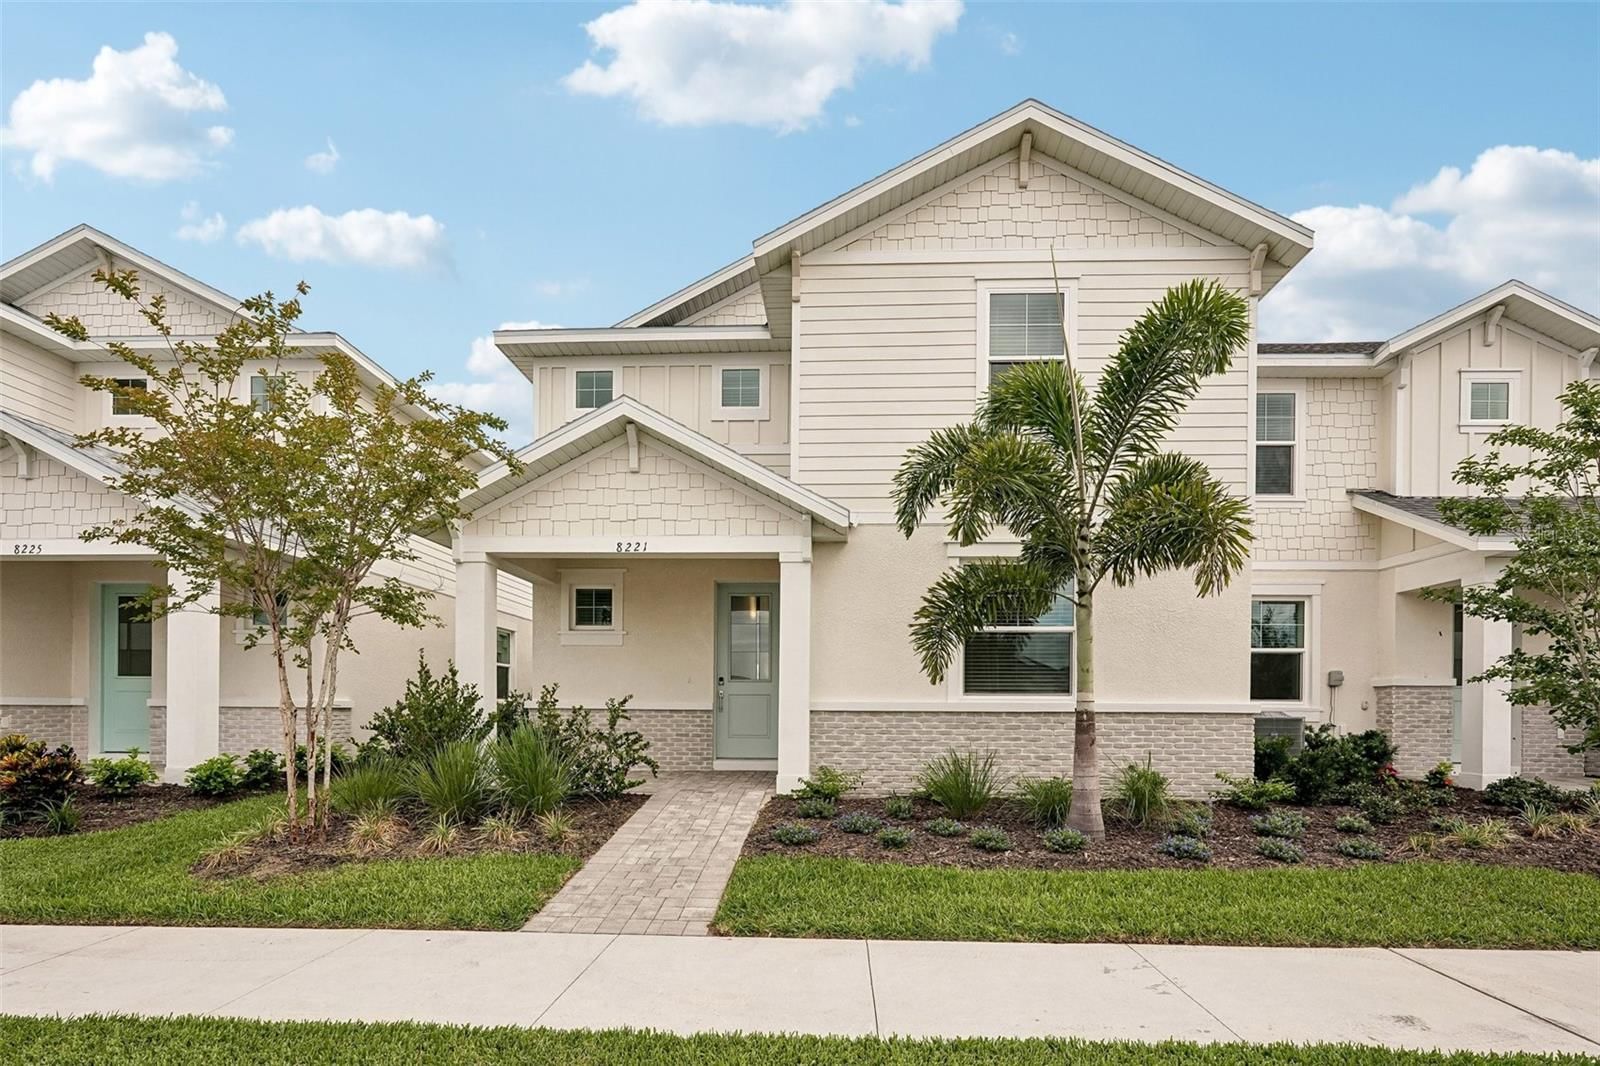
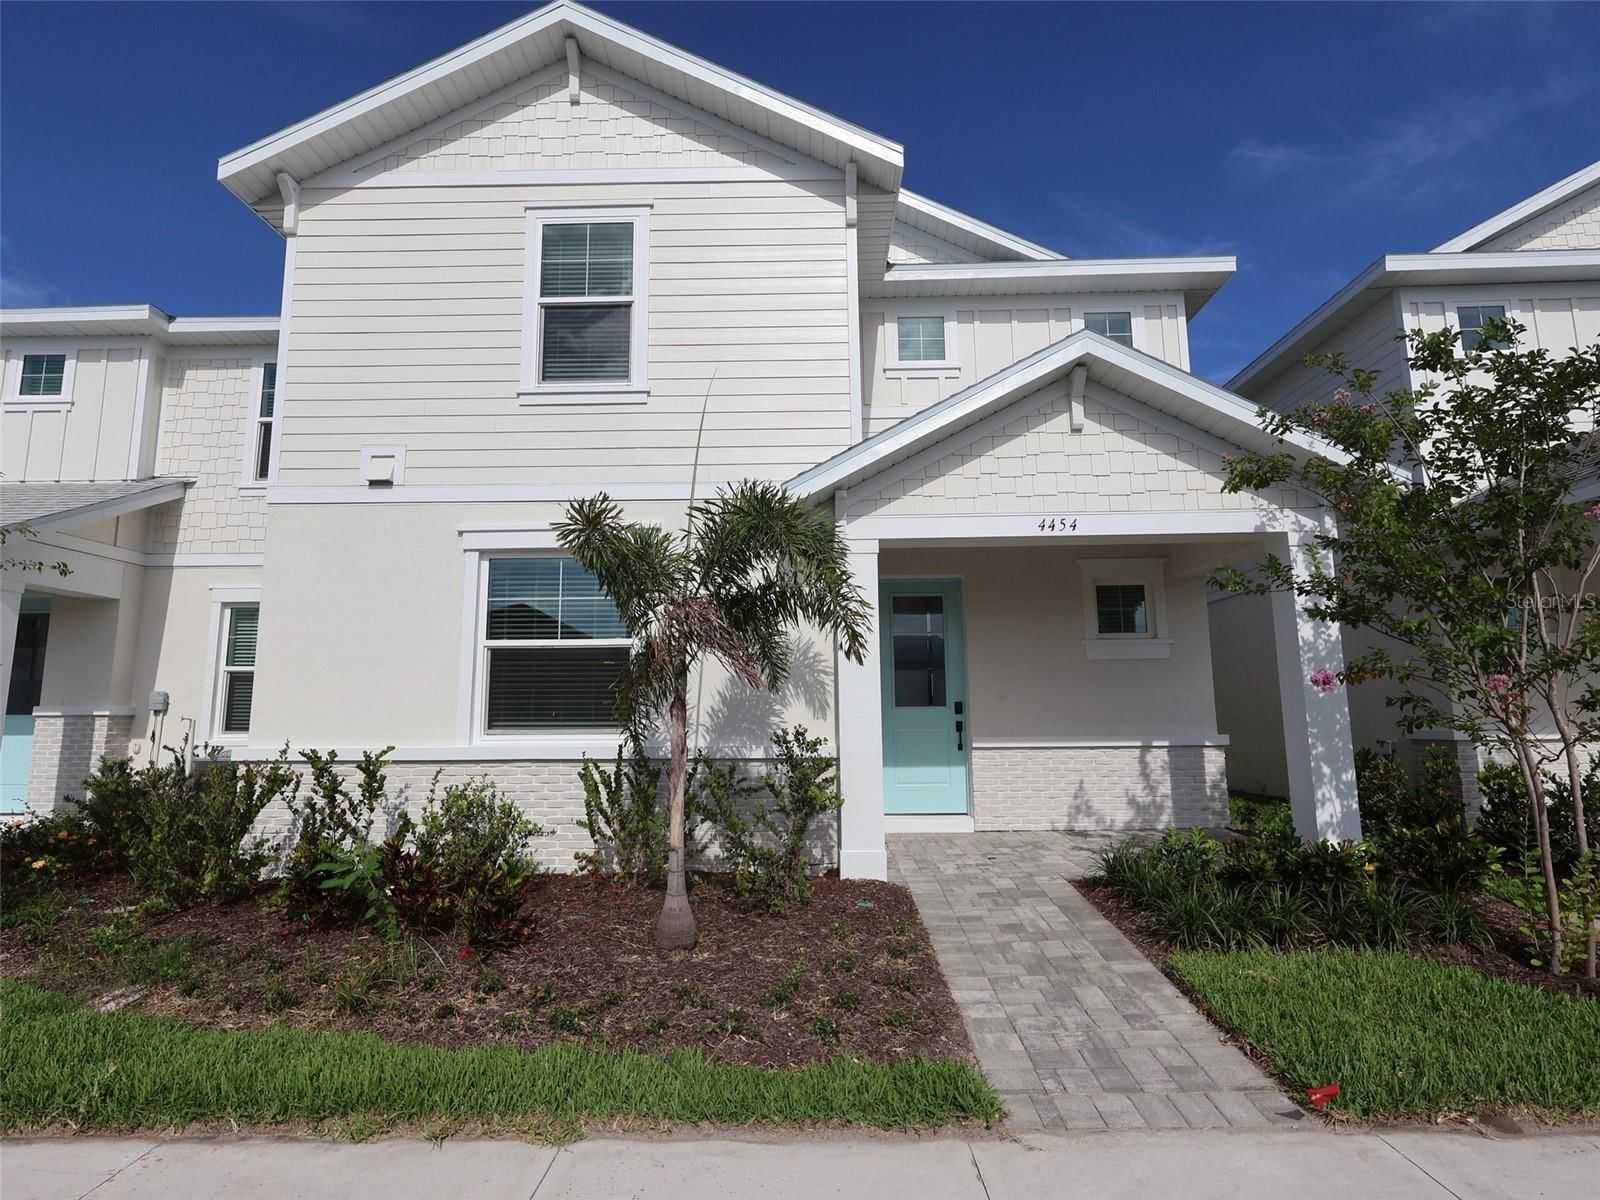
Under contract-accepting backup offers. NEW A/C!! NEW Hot Water Heater!! Motivated seller!! This well-maintained Patriot model, 3 bedroom, 2 bathroom home with a dedicated office or den offers a thoughtful layout, quality finishes, and a comfortable, move-in ready living experience, located in the sought-after Indigo community. Inside, the home features a bright and inviting layout with well-connected living spaces and abundant natural light, creating a comfortable setting for both daily living and casual gatherings. The centrally positioned kitchen includes granite countertops, stainless steel appliances, a spacious island with sink, and ample cabinetry, all opening to the dining and living areas for a seamless flow. A split-bedroom floor plan provides added privacy, while the dedicated office/den offers flexibility for remote work, hobbies, or additional living space. Tile flooring extends throughout the main living areas, with luxury vinyl plank flooring in the bedrooms, offering the look of wood with durability and ease of maintenance. New AC system installed in April and New hot water heater just installed adding efficiency and peace of mind. Additional features include hurricane shutters, a Rainbird irrigation system, an interior laundry room, screened lanai and a 2-car garage. The covered front entry and mature landscaping contribute to the home’s overall curb appeal. Residents of Indigo enjoy access to a clubhouse, fitness center, resort-style pool, and other community amenities. The location also offers convenient proximity to schools, shopping, dining, and major roadways. This property presents a well-rounded opportunity for those seeking a clean, functional home in a well-established community with key upgrades already in place.
Request documents
Free. Tap one and our team sends it over.
The essentials
At a glance
Payment
Details
Districts can re-zone, so verify directly with the district before relying on these.
Taxes reflect the most recent assessment in the MLS feed. Actual tax owed can vary, so confirm with the county property appraiser before closing.
Price history
Neighborhood
Market insights
Offer Insights
Choose an offer strength
Sample: 416 closed home sales in 34211 over the last 8 months, Stellar MLS. A starting point, not a guarantee.
Talk through an offer with our teamCalculator
Not sure what you can afford?
Put in your household income and we will tell you where this payment sits.
Property taxes are this home's actual annual bill from the MLS, divided by twelve. Insurance estimated at 0.60%. HOA includes any condo dues reported on the listing. Rate defaults to 6.8% on a 30-year fixed. Tap a pencil to use your own numbers. Estimates only, not a loan quote.
Quick answers.
Price
$429,900
$256 per sq ft
Beds and baths
3 beds, 2 baths
Size
1,682 sq ft
Time on market
160 days
Year built
2018
Monthly payment
About $3,356/mo
That is 20% down on a 30-year fixed at 6.8%, plus the home's $6,776 annual tax bill, insurance, and the $1,003.07/qtr HOA fee.
HOA fee
$1,003.07/qtr
Managed by Kelly Kurtyka.
Flood zone
Zone X
That is outside the high-risk areas, so flood insurance is usually optional rather than required by a lender.
Offer
What should I offer?
Have another question?
Keep exploring Florida
Pick up where you left off, or see what else is out there.