Overview
Ask anything about this home
Pricing, comps, HOA, the neighborhood. Answers before you fill out anything.
About this home
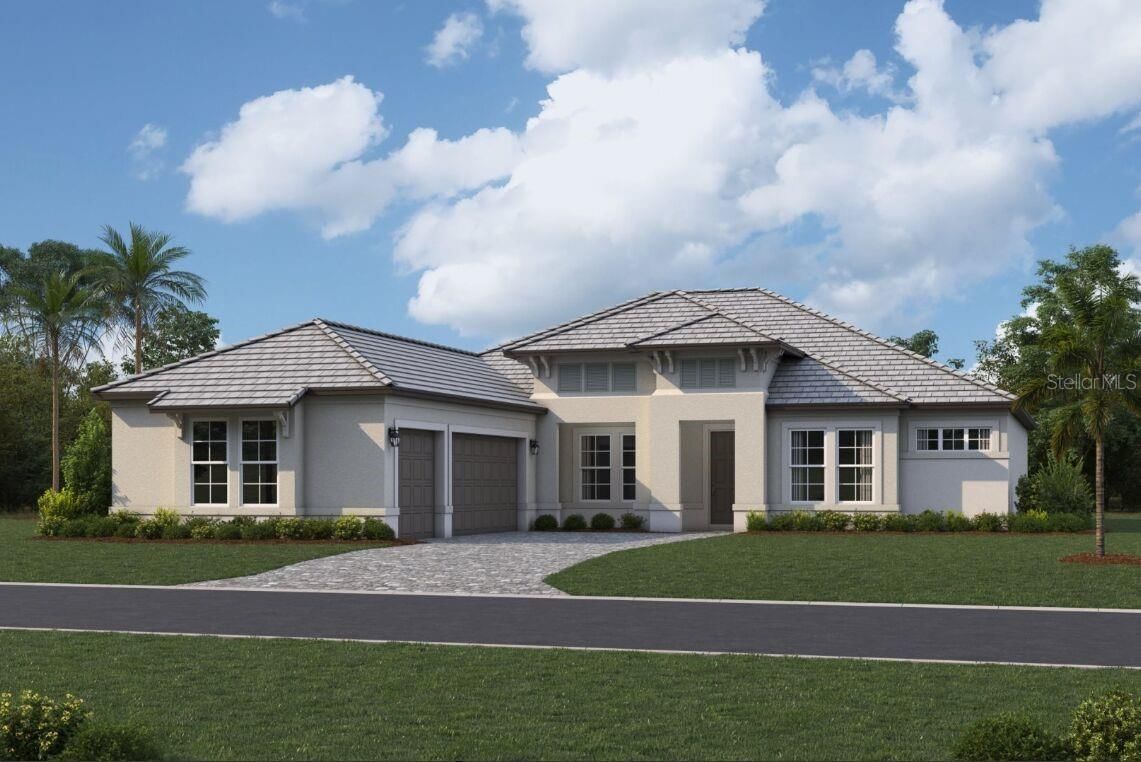
11329 Montserrat Dr is a 2020-built home in Oasis/West Vlgs Ph 1, Venice. Inside you'll find 3 bedrooms, 3 bathrooms, and 2,571 square feet of living space. Listed at $789,900 (about $307/sqft), 119 days on market. Flood zone X - outside the FEMA high-risk areas, which keeps insurance manageable. HOA runs $1,088 quarterly.
Rarely available Genie model located in the highly sought after, maintenance free community of Oasis in Wellen Park. This stunning home boasts 3 spacious bedrooms PLUS an Office/DEN/4th bedroom, 3 full bathrooms, 3 car garage, PLUS a heated SALTWATER Pool with spa making it the epitome of MOVE IN READY combining modern elegance with everyday functionality. The gorgeous gourmet kitchen includes TONS of upgraded 42" white shaker cabinetry with under cabinet lighting, stainless steel appliances, a built-in oven, cooktop, NEW stylish stone backsplash & a walk-in pantry! An expansive kitchen island with quartz counters overlooks the huge living room with tray ceilings and a gorgeous CUSTOM fireplace wall with under shelf lighting, stone center, and added cabinetry for extra storage. The spacious Master Bedroom & En-Suite Bath is located just off the living room with pool views, a tray ceiling, oversized walk-in closet, an upgraded frameless glass shower with Jack & Jill vanities, and quartz counters. At the front of the home, you will find a private den/office/extra bedroom, a second master suite with a large walk-in closet and an en-suite bathroom, a private laundry room with added cabinetry, and an additional guest bedroom and full guest bathroom. Sliding glass doors throughout lead to your extended covered lanai area overlooking a preserve and offering plenty of room for outdoor entertaining! The custom-built pool includes a large sun shelf, PebbleTec finish, color changing LED lights, SPA with therapy jets, and a pool/spa heater! Additional upgrades include whole house rain gutters with leaf guard, 8-ft. doors throughout, no carpets, upgraded exterior elevation with stone accents, updated landscape with tropical palm trees, exterior landscape lighting, pool cage lighting, pre-plumbed and electric hook-ups for outdoor kitchen, plantation shutters throughout, IMPACT WINDOWS, NEW electric roll down storm screen for the lanai, many smart home features, epoxy garage floors, and plenty of added storage throughout. Oasis offers a variety of activities including pickleball courts, a community pool, a clubhouse, sidewalks throughout, and a dog park. Located close to downtown Wellen Park, amazing Gulf Beaches, shopping, golf and dining nearby.
Request documents
Free. Tap one and our team sends it over.
The essentials
At a glance
Payment
Details
Districts can re-zone, so verify directly with the district before relying on these.
Taxes reflect the most recent assessment in the MLS feed. Actual tax owed can vary, so confirm with the county property appraiser before closing.
Price history
Neighborhood
Market insights
Offer Insights
Choose an offer strength
Sample: 424 closed home sales in 34293 over the last 8 months, Stellar MLS. A starting point, not a guarantee.
Talk through an offer with our teamCalculator
Not sure what you can afford?
Put in your household income and we will tell you where this payment sits.
Property taxes are this home's actual annual bill from the MLS, divided by twelve. Insurance estimated at 0.60%. HOA includes any condo dues reported on the listing. Rate defaults to 6.8% on a 30-year fixed. Tap a pencil to use your own numbers. Estimates only, not a loan quote.
Quick answers.
Price
$789,900
$307 per sq ft
Beds and baths
3 beds, 3 baths
Size
2,571 sq ft
Time on market
119 days
Year built
2020
Monthly payment
About $5,741/mo
That is 20% down on a 30-year fixed at 6.8%, plus the home's $10,358 annual tax bill, insurance, and the $1,088/qtr HOA fee.
HOA fee
$1,088/qtr
Managed by Condominium Associates.
Flood zone
Zone X
That is outside the high-risk areas, so flood insurance is usually optional rather than required by a lender.
Offer
What should I offer?
Have another question?
Keep exploring Florida
Pick up where you left off, or see what else is out there.