Overview
Ask anything about this home
Pricing, comps, HOA, the neighborhood. Answers before you fill out anything.
About this home
4866 Maymont Park Cir is a 2016-built home in Fairfield, Bradenton. Inside you'll find 2 bedrooms, 2 bathrooms, and 1,525 square feet of living space. Listed at $429,900 (about $282/sqft), 104 days on market. Flood zone X - outside the FEMA high-risk areas, which keeps insurance manageable. HOA runs $1,003 quarterly.
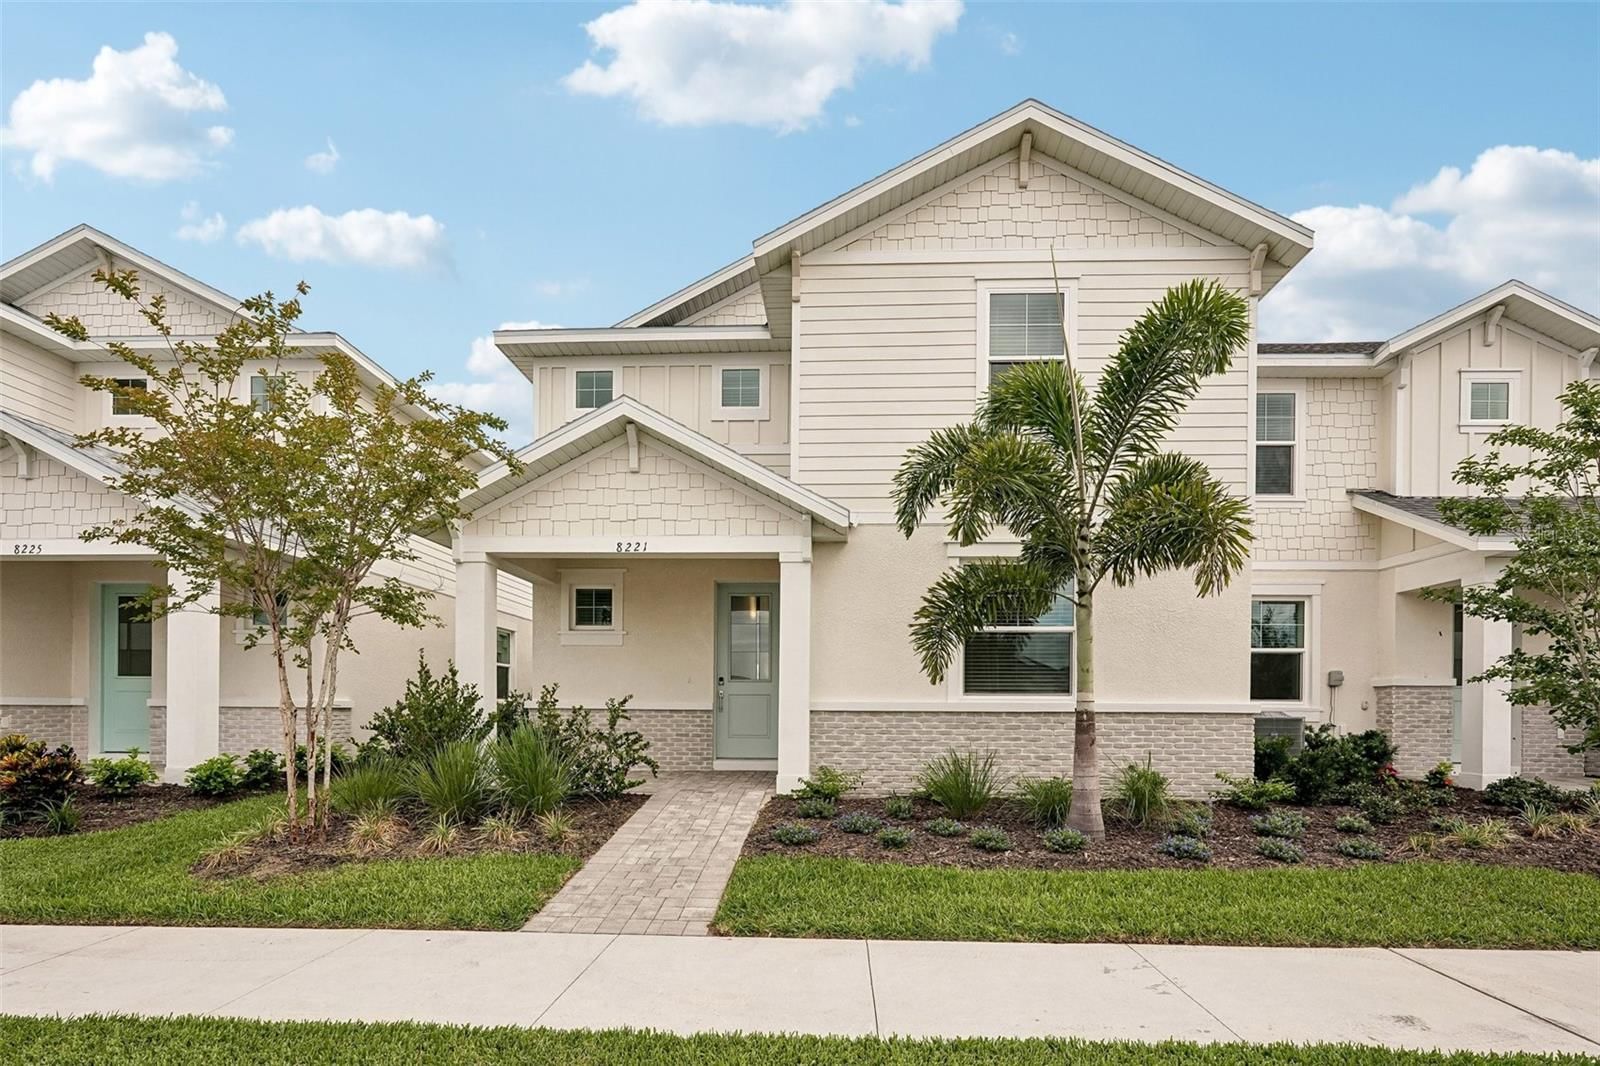
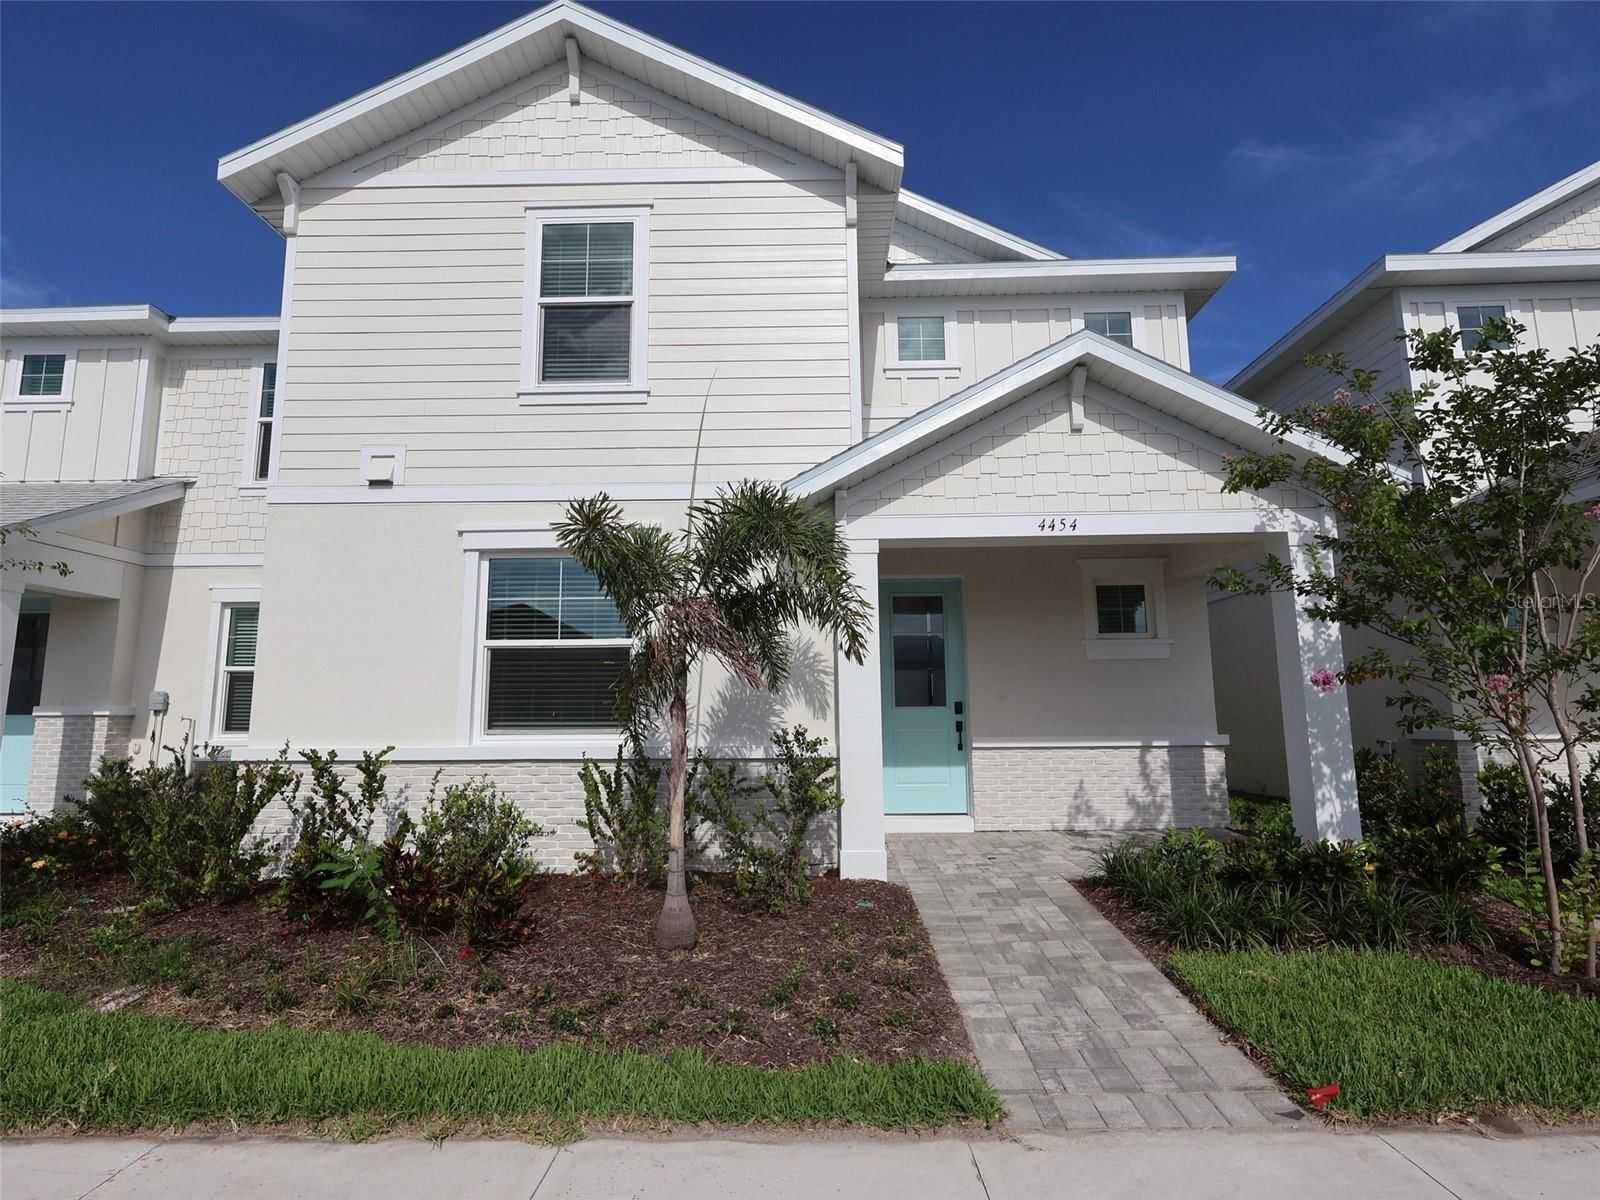
NEW PRICE. STYLISH paired villa located in the maintenance-free, gated community of FAIRFIELD, exceptional OVERSIZED LOT, built in 2016 by Neal Communities. EXCELLENT CONDITION!! One of the best and largest lots in this popular community, with plenty of space and privacy! Excellent move-in ready condition!! An inviting covered front porch welcomes you to the bright and spacious open-concept living space with foyer entry, neutral tile flooring, 9’ ceilings, elegant crown molding and plantation shutters, adding style to this pretty villa. The great room features a tray ceiling and tall pocketing sliding glass doors that open to the extended screened lanai, overlooking the private, mature landscaped backyard. The bronze-screened lanai offers a covered seating area and gas hookup, perfect for outdoor living and entertaining. The well-appointed kitchen features rich espresso cabinetry, granite countertops, stainless appliances with gas range, tiled backsplash, center island with pendant lighting and pantry closet. The open dining room flows seamlessly between the kitchen and great room. The owner’s suite offers two closets including a walk-in, dual vanities, and a frameless walk in shower. A split-bedroom floor plan provides privacy for guests, with a secondary bedroom offering a walk-in closet and easy access to the second bath. The front den with French doors and laminate wood flooring creates an ideal home office, TV room or studio. The 2-car attached garage has a utility sink, painted flooring, storage shelves, garage easily accessible via a short breezeway. Recent upgrades include: upgraded lanai screens (2025), Rheem gas water heater (2026), reverse-osmosis filtration system in kitchen, whole-house in-duct air purification system, and exterior painted (HOA responsibility) with 10-year warranty (2023). Additional features: decorative front door with high impact glass, hurricane shutters, stone paver driveway and walkway and durable concrete tile roof. Well managed community with low fees and NO CDD FEES. Fairfield residents enjoy a heated community pool and spa, clubhouse with fitness and card room, planned social activities, and a friendly, pet-welcoming atmosphere. Conveniently located near UTC shopping and dining, golf, Gulf beaches, downtown Sarasota and Bradenton, I-75, and SRQ Airport. A truly "like-new" villa offering privacy, style, and effortless Florida living. BUY NOW, RETIRE LATER... GREAT INVESTMENT FOR AN ANNUAL RENTAL UNTIL YOU ARE READY TO ENJOY THE FLORIDA LIFESTYLE!!
Request documents
Free. Tap one and our team sends it over.
The essentials
At a glance
Payment
Details
Districts can re-zone, so verify directly with the district before relying on these.
Taxes reflect the most recent assessment in the MLS feed. Actual tax owed can vary, so confirm with the county property appraiser before closing.
Price history
Neighborhood
Market insights
Offer Insights
Choose an offer strength
Sample: 35 closed townhouse or villa sales in 34203 over the last 8 months, Stellar MLS. A starting point, not a guarantee.
Talk through an offer with our teamCalculator
Not sure what you can afford?
Put in your household income and we will tell you where this payment sits.
Property taxes are this home's actual annual bill from the MLS, divided by twelve. Insurance estimated at 0.60%. HOA includes any condo dues reported on the listing. Rate defaults to 6.8% on a 30-year fixed. Tap a pencil to use your own numbers. Estimates only, not a loan quote.
Quick answers.
Price
$429,900
$282 per sq ft
Beds and baths
2 beds, 2 baths
Size
1,525 sq ft
Time on market
104 days
Year built
2016
Monthly payment
About $3,000/mo
That is 20% down on a 30-year fixed at 6.8%, plus the home's $2,507 annual tax bill, insurance, and the $1,003/qtr HOA fee.
HOA fee
$1,003/qtr
Managed by Cams by Stacia - Jenny Matyek.
Flood zone
Zone X
That is outside the high-risk areas, so flood insurance is usually optional rather than required by a lender.
Offer
What should I offer?
Have another question?
Keep exploring Florida
Pick up where you left off, or see what else is out there.