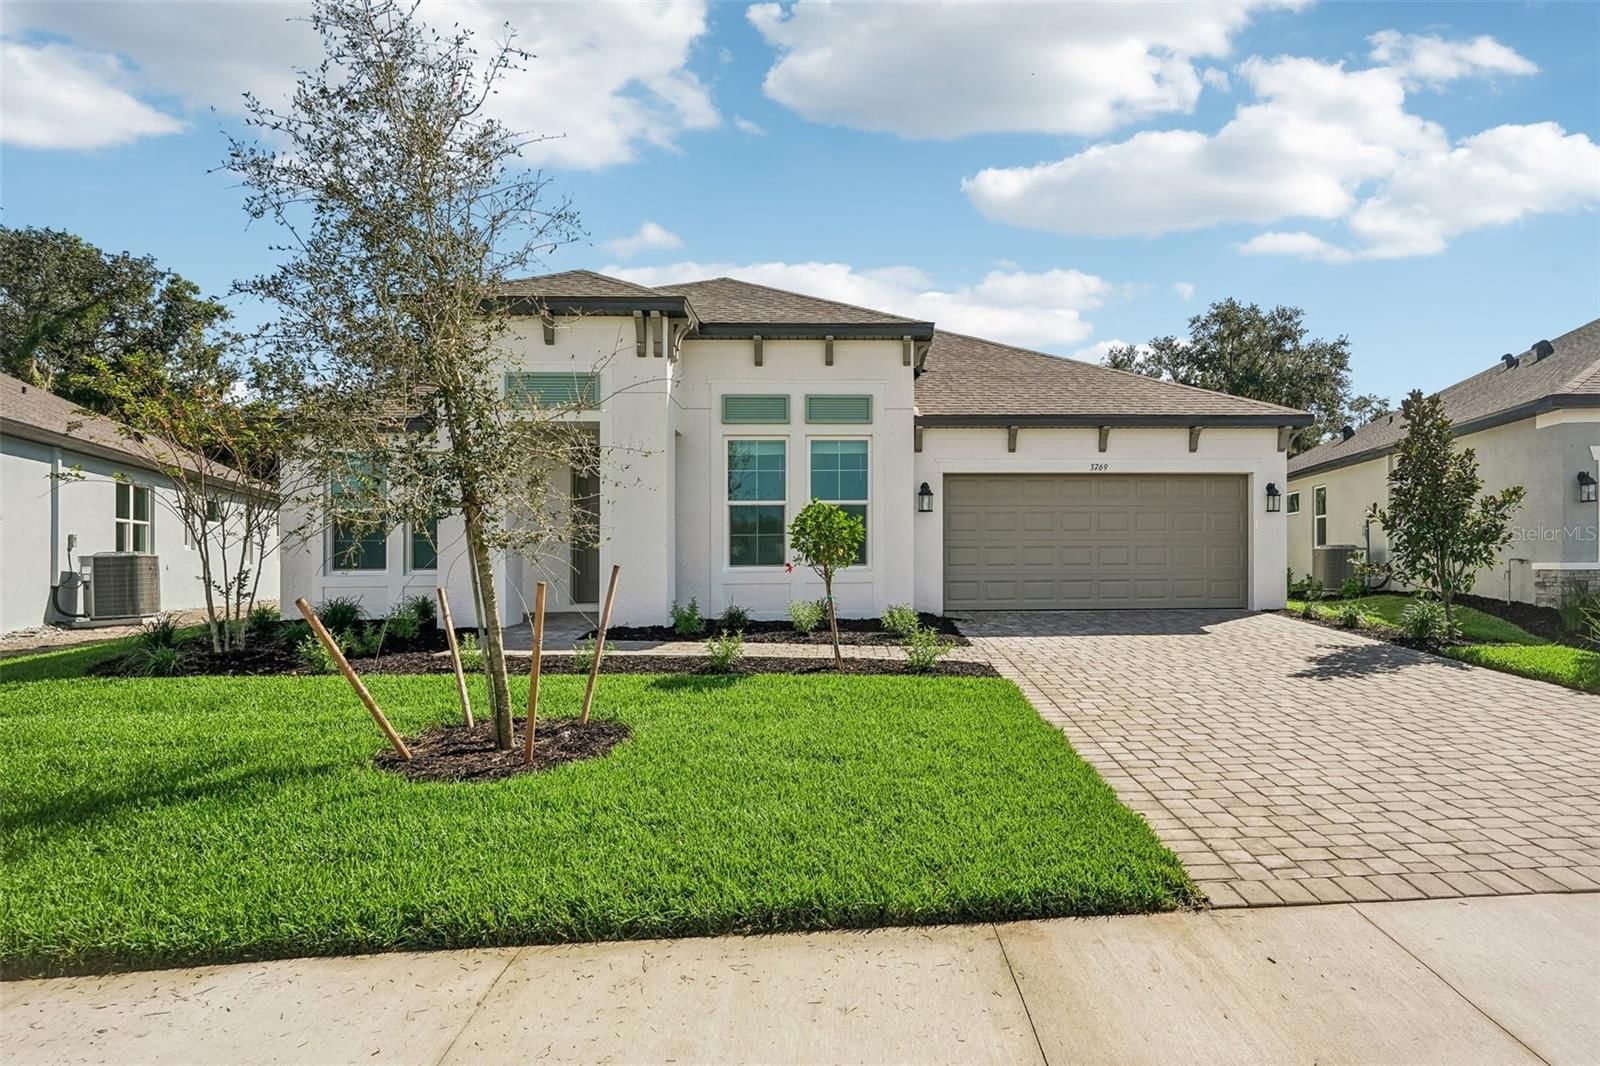
Overview
Ask anything about this home
Pricing, comps, HOA, the neighborhood. Answers before you fill out anything.
About this home
10528 Crooked Creek CT is a 2023-built home in Silverleaf Ph IV, Parrish. Inside you'll find 3 bedrooms, 2 bathrooms, and 1,766 square feet of living space. Listed at $494,900 (about $280/sqft), 32 days on market. Flood zone X - outside the FEMA high-risk areas, which keeps insurance manageable. HOA runs $418 quarterly.
Stunning Silverleaf Home with Exceptional Outdoor Living Welcome to this beautifully appointed 3-bedroom, 2-bath home with a den in the highly desirable community of Silverleaf. Offering 1,766 square feet of thoughtfully designed living space, this residence seamlessly blends comfort, style, and functionality. From the moment you arrive, you'll appreciate the attention to detail and the inviting atmosphere that make this home truly special. Step inside and discover a spacious interior enhanced by 8-foot doors, beautiful hardwood flooring, large built-in bookcases, and a pocketing slider that creates a seamless connection between the living area and the outdoors. The open-concept design is perfect for everyday living and entertaining. The kitchen is a standout feature, offering 42-inch cabinets, quartz countertops, a farmhouse sink, stainless steel appliances, and a stylish tile backsplash. A walk-in pantry with a glass door and custom shelving provides exceptional storage and organization. The large primary suite is a private retreat, featuring a walk-in closet with built-in organizers, a double vanity, and a walk-in shower. The den, with its French doors, offers a versatile space for a home office, study, or quiet retreat. Outdoor living is sure to be a favorite. Enjoy the lanai and expansive 15' x 33' screened patio, where you can grill on the beautiful outdoor kitchen with a natural gas grill or simply relax and take in the privacy of the lot. The spacious outdoor area is ideal for entertaining, dining, or enjoying peaceful Florida evenings. Additional highlights include crown molding, a tray ceiling, wainscoting in the dining area, flooring in the attic, and an oversized two-car garage with shelving for storage, hobbies, and everyday convenience. Silverleaf is conveniently located between Sarasota and St. Petersburg, with shopping and restaurants nearby. Residents enjoy wonderful amenities, including a beautiful, heated pool with a separate spa, fitness center, community center, playground, soccer field, corn hole toss area, two picnic areas, and a walking path. Pet lovers will appreciate the two separate dog parks, one for small dogs and one for large dogs. Don't miss the opportunity to make this exceptional Silverleaf home your own. Schedule your private showing today and experience the comfort, style, and wonderful lifestyle this home has to offer! Taxes listed in the MLS include the CDD of $1,248.
Request documents
Free. Tap one and our team sends it over.
The essentials
At a glance
Payment
Details
Districts can re-zone, so verify directly with the district before relying on these.
Taxes reflect the most recent assessment in the MLS feed. Actual tax owed can vary, so confirm with the county property appraiser before closing.
Price history
Neighborhood
Market insights
Offer Insights
Choose an offer strength
Sample: 549 closed home sales in 34219 over the last 8 months, Stellar MLS. A starting point, not a guarantee.
Talk through an offer with our teamCalculator
Not sure what you can afford?
Put in your household income and we will tell you where this payment sits.
Property taxes are this home's actual annual bill from the MLS, divided by twelve. Insurance estimated at 0.60%. HOA includes any condo dues reported on the listing. Rate defaults to 6.8% on a 30-year fixed. Tap a pencil to use your own numbers. Estimates only, not a loan quote.
Quick answers.
Price
$494,900
$280 per sq ft
Beds and baths
3 beds, 2 baths
Size
1,766 sq ft
Time on market
32 days
Year built
2023
Monthly payment
About $3,457/mo
That is 20% down on a 30-year fixed at 6.8%, plus the home's $5,878 annual tax bill, insurance, and the $418/qtr HOA fee.
HOA fee
$418/qtr
Managed by Artemis Lifestyles.
Flood zone
Zone X
That is outside the high-risk areas, so flood insurance is usually optional rather than required by a lender.
Offer
What should I offer?
Have another question?
Keep exploring Florida
Pick up where you left off, or see what else is out there.