Overview
Ask anything about this home
Pricing, comps, HOA, the neighborhood. Answers before you fill out anything.
About this home
10625 Falling Leaf CT is a 2023-built home in Silverleaf Ph II & III, Parrish. Inside you'll find 4 bedrooms, 4 bathrooms, and 3,000 square feet of living space. Listed at $750,000 (about $250/sqft), 23 days on market. Flood zone X - outside the FEMA high-risk areas, which keeps insurance manageable. HOA runs $495 quarterly.
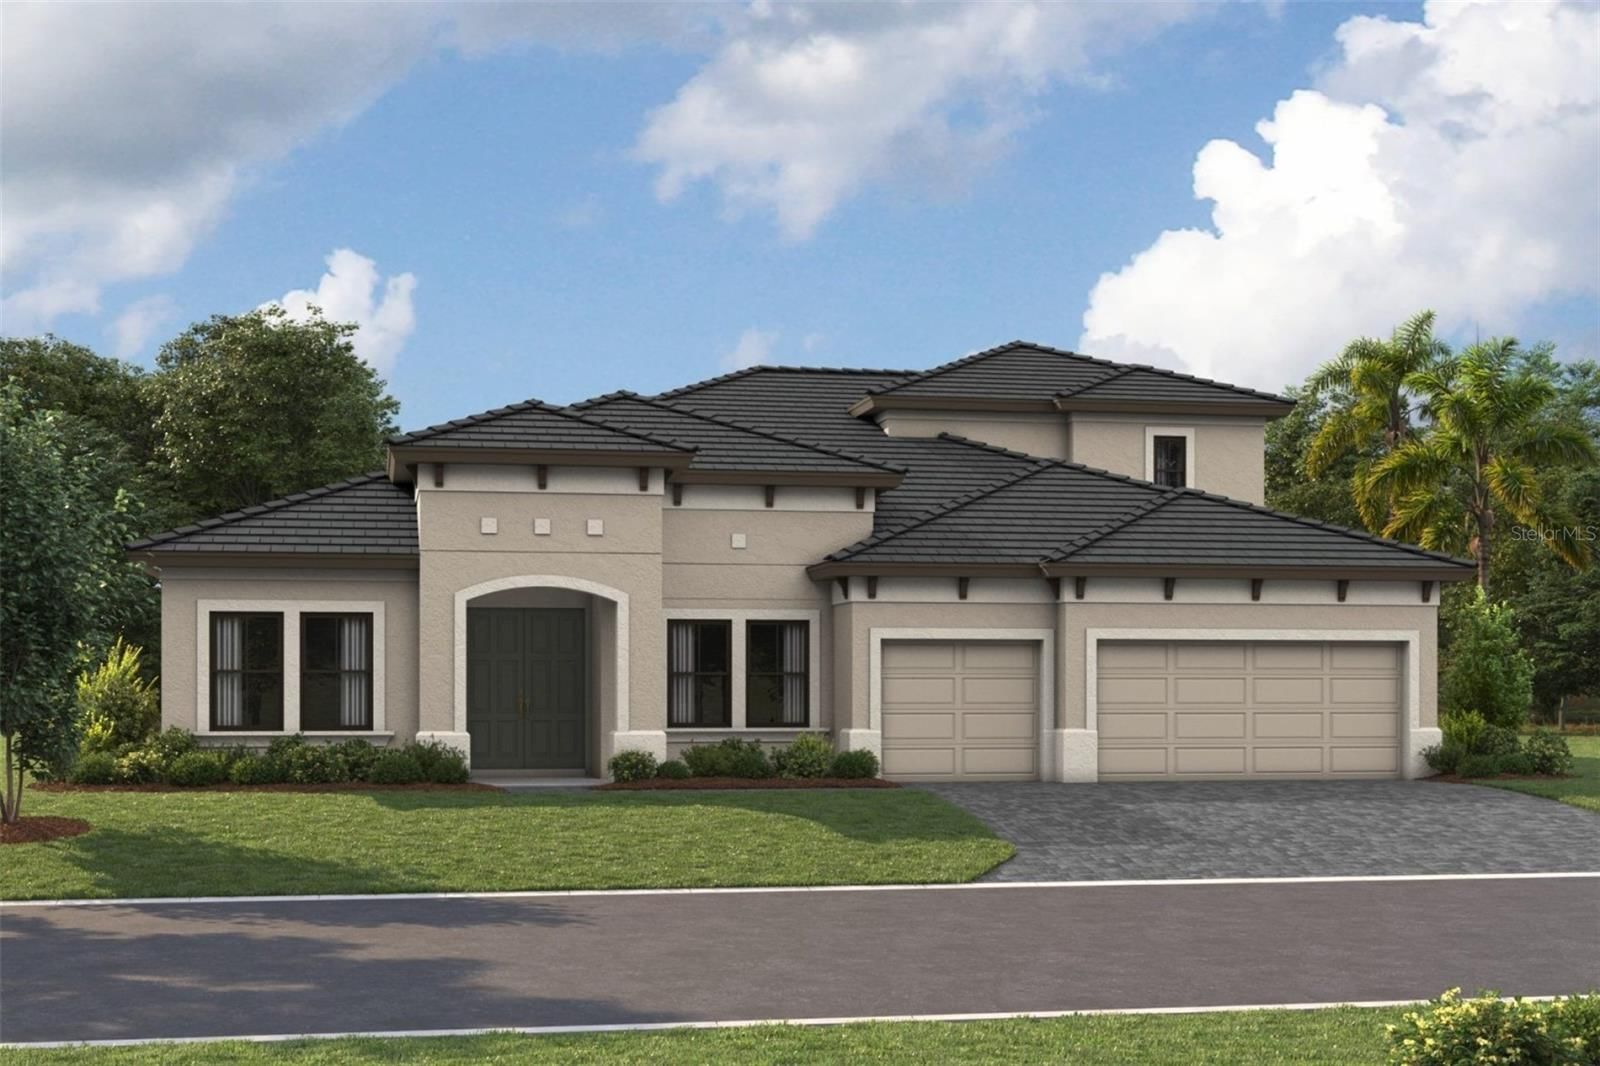
Welcome to 10625 Falling Leaf Court—an exceptional Florida Contemporary home by Neal Communities, set on a premium homesite in the gated Silverleaf community of Parrish, one of Southwest Florida’s fastest growing areas. Selected with a premium lot and located in Flood Zone X for added peace of mind, this thoughtfully upgraded 4-bedroom, 4 bath residence with bonus/flex room (full bedroom with closet) and dedicated media room offers approximately 3,000 sq ft of beautifully designed living space, a private pool and spa, panoramic screened outdoor living, and a desirable view oriented homesite. The well-designed floor plan features a spacious primary suite with two walk in closets, two separate vanities, upgraded finishes, walk in shower, and private water closet. A private guest suite with its own bath, an additional bedroom, and a dedicated media room completes the main level. Upstairs, the bonus level includes a full bedroom with closet, Jack and Jill bath, and loft—ideal for guests, family, or extended living. From the moment you enter, elevated finishes are immediately evident. The open concept layout showcases soaring 9'4" ceilings, an inviting gallery, spacious great room, dining area, and a gourmet kitchen designed for entertaining and everyday living. The kitchen features white shaker cabinetry with crown detailing, soft close doors and drawers, upgraded quartz countertops, a large island, stainless steel GE appliances including gas range and French door refrigerator, and a walk in pantry. Upgraded wood look porcelain tile flooring extends throughout the main living areas—including the foyer, gallery, great room with pocket sliding doors, kitchen, media room, halls, primary bath, guest baths, and utility spaces—creating a cohesive, sophisticated feel. The home is further enhanced by 8' interior doors, upgraded cabinetry, quartz countertops, premium tile selections, and contemporary fixtures. Outdoor living is a standout feature. The panoramic view screened enclosure, hurricane screens, private pool and spa, and premium homesite orientation all work together to maximize the expansive outlook. Whether hosting gatherings or enjoying a quiet evening by the pool, this is Florida living at its finest. Additional highlights include plantation shutters, custom designed closets throughout, rain gutters, impact resistant glass on the second floor, upgraded lighting, and numerous electrical and technology enhancements including a generator hookup. The extended two car garage adds versatility, and the pre-installed outdoor kitchen package (gas, water, and electric connections) is ready for your custom build. Silverleaf offers resort style amenities including a community pool and spa, clubhouse, fitness center, walking trails, parks, playgrounds, basketball courts, and beautifully maintained common areas. This highly customized, move in ready Triumph model offers a premium homesite, extensive builder upgrades, private pool and spa, panoramic outdoor living, private guest accommodations, and flexible upstairs bonus space—bringing together comfort, design, and functionality in one exceptional property.
Request documents
Free. Tap one and our team sends it over.
The essentials
At a glance
Payment
Details
Districts can re-zone, so verify directly with the district before relying on these.
Taxes reflect the most recent assessment in the MLS feed. Actual tax owed can vary, so confirm with the county property appraiser before closing.
Price history
Neighborhood
Market insights
Offer Insights
Choose an offer strength
Sample: 549 closed home sales in 34219 over the last 8 months, Stellar MLS. A starting point, not a guarantee.
Talk through an offer with our teamCalculator
Not sure what you can afford?
Put in your household income and we will tell you where this payment sits.
Property taxes are this home's actual annual bill from the MLS, divided by twelve. Insurance estimated at 0.60%. HOA is the fee reported on the listing. Rate defaults to 6.8% on a 30-year fixed. Tap a pencil to use your own numbers. Estimates only, not a loan quote.
Quick answers.
Price
$750,000
$250 per sq ft
Beds and baths
4 beds, 4 baths
Size
3,000 sq ft
Time on market
23 days
Year built
2023
Monthly payment
About $4,998/mo
That is 20% down on a 30-year fixed at 6.8%, plus the home's $6,547 annual tax bill, insurance, and the $495/qtr HOA fee.
HOA fee
$495/qtr
Managed by Dianne Skinner (ext-239).
Flood zone
Zone X
That is outside the high-risk areas, so flood insurance is usually optional rather than required by a lender.
Offer
What should I offer?
Have another question?
Keep exploring Florida
Pick up where you left off, or see what else is out there.