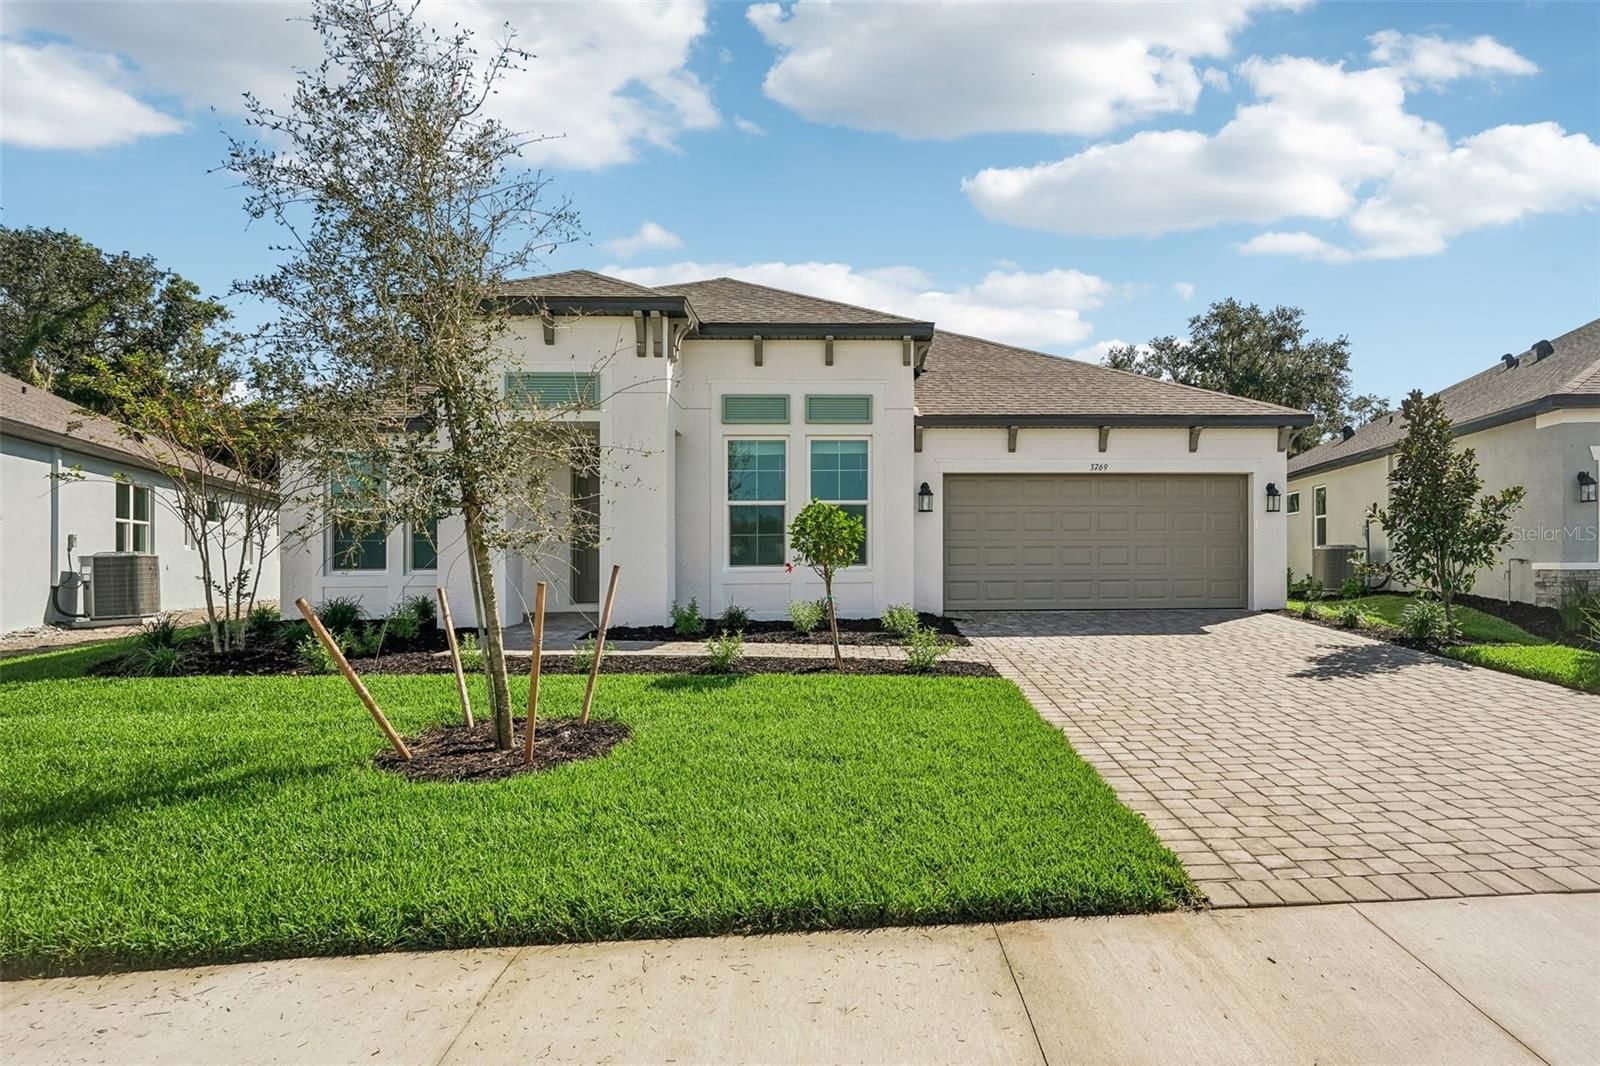
Overview
Ask anything about this home
Pricing, comps, HOA, the neighborhood. Answers before you fill out anything.
About this home
8318 Abalone Loop is a 2022-built home in Isles At Bayview Ph I Subph A & B, Parrish. Inside you'll find 4 bedrooms, 3 bathrooms, and 2,549 square feet of living space. Listed at $499,000 (about $196/sqft), 16 days on market. Flood zone X - outside the FEMA high-risk areas, which keeps insurance manageable. HOA runs $172 annually.
Room to spread out, space to entertain, and low HOA fees—discover the Florida lifestyle at 8318 Abalone Loop in Isles at Bayview. This beautifully appointed David Weekley home offers over 2,500 square feet of single-story living with 4 bedrooms, 3 bathrooms, a spacious flex room, and a 3-car garage. An inviting open layout brings the kitchen, dining, and living spaces together, making everyday moments and special gatherings equally enjoyable. The oversized quartz island offers a natural gathering spot for morning coffee, casual meals, and conversation while dinner comes together. A stylish backsplash, Whirlpool appliances, and a generous pantry combine attractive finishes with everyday practicality, while luxury vinyl flooring and beautiful light fixtures enhance the welcoming interior. Open the three-panel sliding glass doors to the screened lanai and let your living space flow outdoors. From leisurely breakfasts to relaxed evenings with friends, this inviting extension of the home makes indoor-outdoor living easy. Tucked away from the main gathering areas, the primary suite provides a peaceful retreat with a spacious walk-in closet and private en-suite bathroom. A secondary bedroom with its own en-suite bathroom offers added comfort for overnight guests, while the flex room lets you create an office, hobby room, or additional lounge space. The 3-car garage features a durable polyaspartic/polyurea floor coating, and landscape lighting adds a welcoming touch outside. Enjoy community amenities including a pool, clubhouse, playground, and dog park, with low HOA fees adding to the appeal. Located in Parrish, Isles at Bayview provides a convenient home base for exploring Sarasota, St. Petersburg, Tampa, and the Gulf Coast’s beautiful beaches. Whether you’re hosting a houseful or enjoying a quiet evening on the lanai, this home offers space and flexibility to live the way you love.
Request documents
Free. Tap one and our team sends it over.
The essentials
At a glance
Payment
Details
Districts can re-zone, so verify directly with the district before relying on these.
Taxes reflect the most recent assessment in the MLS feed. Actual tax owed can vary, so confirm with the county property appraiser before closing.
Price history
Neighborhood
Market insights
Offer Insights
Choose an offer strength
Sample: 549 closed home sales in 34219 over the last 8 months, Stellar MLS. A starting point, not a guarantee.
Talk through an offer with our teamCalculator
Not sure what you can afford?
Put in your household income and we will tell you where this payment sits.
Property taxes are this home's actual annual bill from the MLS, divided by twelve. Insurance estimated at 0.60%. HOA includes any condo dues reported on the listing. Rate defaults to 6.8% on a 30-year fixed. Tap a pencil to use your own numbers. Estimates only, not a loan quote.
Quick answers.
Price
$499,000
$196 per sq ft
Beds and baths
4 beds, 3 baths
Size
2,549 sq ft
Time on market
16 days
Year built
2022
Monthly payment
About $3,585/mo
That is 20% down on a 30-year fixed at 6.8%, plus the home's $8,629 annual tax bill, insurance, and the $172/yr HOA fee.
HOA fee
$172/yr
Managed by Andrea Bull.
Flood zone
Zone X
That is outside the high-risk areas, so flood insurance is usually optional rather than required by a lender.
Offer
What should I offer?
Have another question?
Keep exploring Florida
Pick up where you left off, or see what else is out there.