Overview
Ask anything about this home
Pricing, comps, HOA, the neighborhood. Answers before you fill out anything.
About this home
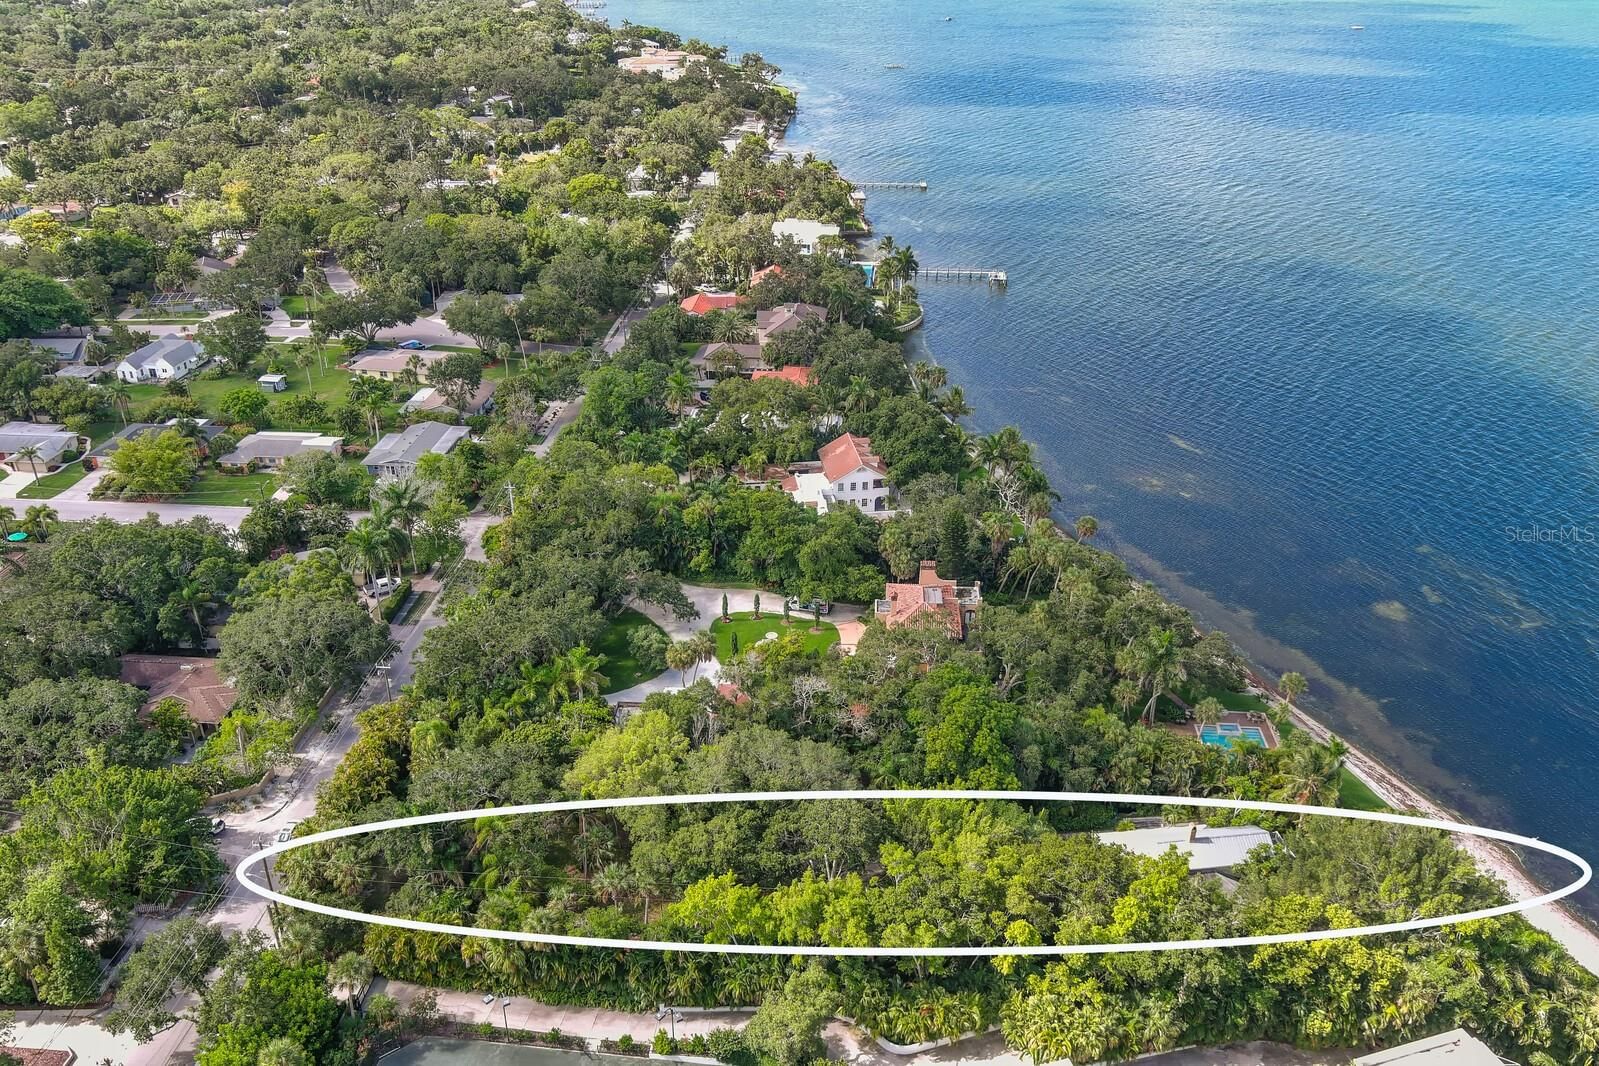
509 Golden Gate Pt #3 is a 2024-built home in Golden Gate Point, Sarasota. Inside you'll find 3 bedrooms, 4 bathrooms, and 2,439 square feet of living space. Listed at $2,750,000 (about $1,128/sqft), 7 days on market. Flood zone AE - confirm flood insurance requirements with your lender. Condo dues run $2,500 monthly.
Brand-new, custom-built, and move-in ready, this full-floor condominium residence at En Pointe fully furnished and equipped, offers a rare blend of privacy, design, and elevated coastal living on Golden Gate Point. Set within a limited four-residence boutique condominium between the Ringling Bridge and downtown Sarasota, it delivers all the qualities of custom-home living with the ease and convenience of a lock-and-leave lifestyle. The residence captures views of Sarasota Bay, the marina, the downtown skyline, and the Ringling Bridge. Inside, the residence offers 2,439 square feet with 3 bedrooms and 3.5 bathrooms, plus two private covered terraces of approximately 350 square feet each—adding 700 square feet of exceptional outdoor living space. Designed as true extensions of the residence, the terraces easily accommodate open-air dining, a grill, and a generous lounge setting with TV hookup, creating an effortless indoor-outdoor lifestyle. Conceived in a neo-modern style by Echt Architects, the residence pairs refined craftsmanship with clean architectural lines and exceptional livability. A secured elevator opens directly into your private foyer, where walls of glass, expansive living spaces, and a chef-inspired kitchen create a residence that feels both sophisticated and welcoming. Spend evenings on the west terrace beneath the glow of the sunset, and begin the day on the east terrace with morning light over the marina—an elegant daily rhythm that feels distinctly Sarasota. The primary suite is spacious and serene, featuring a large walk-in closet, dual vanities, a soaking tub, an oversized shower, and direct access to the sunset terrace. Two additional en-suite bedrooms provide comfort and privacy for guests. Amenities at En Pointe include a heated saltwater pool, elevated decks for lounging and dining, two covered parking spaces, an EV charger, and ground-level bike storage. Just minutes to Main Street, St. Armands Circle, and Lido Beach, this is an exceptional opportunity to own a brand-new architectural condominium residence in one of downtown Sarasota’s most desirable settings.
Request documents
Free. Tap one and our team sends it over.
The essentials
At a glance
Payment
Details
Districts can re-zone, so verify directly with the district before relying on these.
Taxes reflect the most recent assessment in the MLS feed. Actual tax owed can vary, so confirm with the county property appraiser before closing.
Price history
Neighborhood
Market insights
Offer Insights
Choose an offer strength
Sample: 172 closed condo sales in 34236 over the last 8 months, Stellar MLS. A starting point, not a guarantee.
Talk through an offer with our teamCalculator
Not sure what you can afford?
Put in your household income and we will tell you where this payment sits.
Property taxes estimated at 1.55% of price a year. Insurance estimated at 0.60%. HOA includes any condo dues reported on the listing. Rate defaults to 6.8% on a 30-year fixed. Tap a pencil to use your own numbers. Estimates only, not a loan quote.
Quick answers.
Price
$2,750,000
$1,128 per sq ft
Beds and baths
3 beds, 4 baths
Size
2,439 sq ft
Time on market
7 days
Year built
2024
Monthly payment
About $21,769/mo
That is 20% down on a 30-year fixed at 6.8%, plus the home's $0 annual tax bill, insurance, and $2,500/mo in condo dues.
Condo dues
$2,500/mo
Flood zone
Zone AE
That is a high-risk designation, so a lender will normally require flood insurance. Confirm the current rate before you write an offer.
Offer
What should I offer?
Have another question?
Keep exploring Florida
Pick up where you left off, or see what else is out there.