Overview
Ask anything about this home
Pricing, comps, HOA, the neighborhood. Answers before you fill out anything.
About this home
10161 Eagle Preserve Dr is a 2017-built home in Eagle Preserve Estates Un 02, Englewood. Inside you'll find 3 bedrooms, 4 bathrooms, and 4,460 square feet of living space. Listed at $2,599,000 (about $583/sqft), 506 days on market. Flood zone AE - confirm flood insurance requirements with your lender. HOA runs $1,234.48 annually.
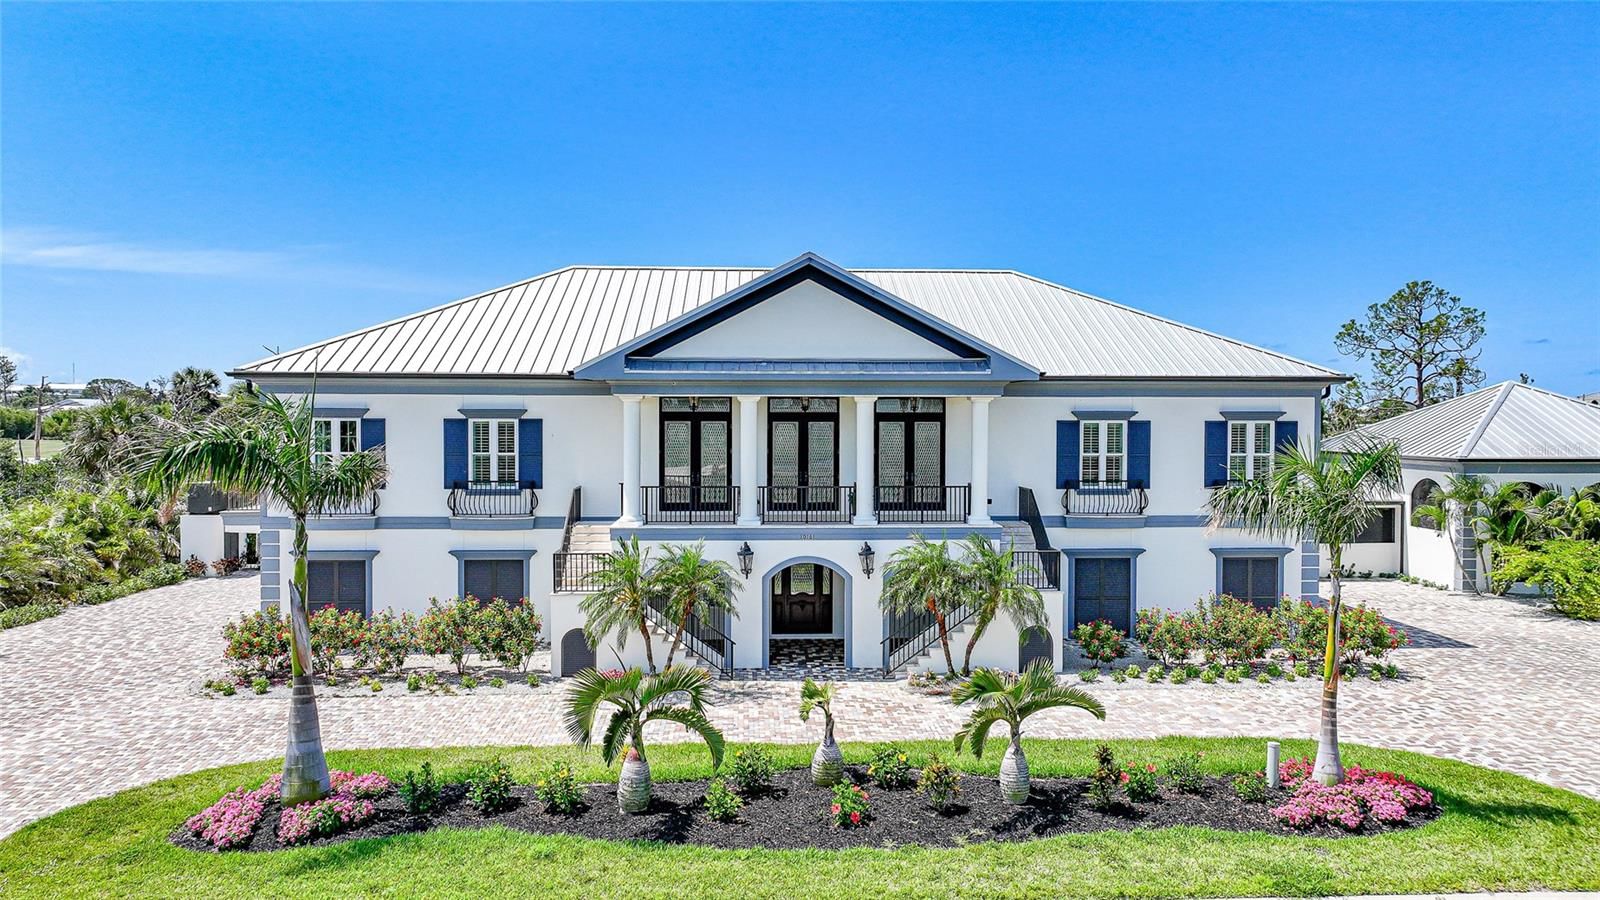
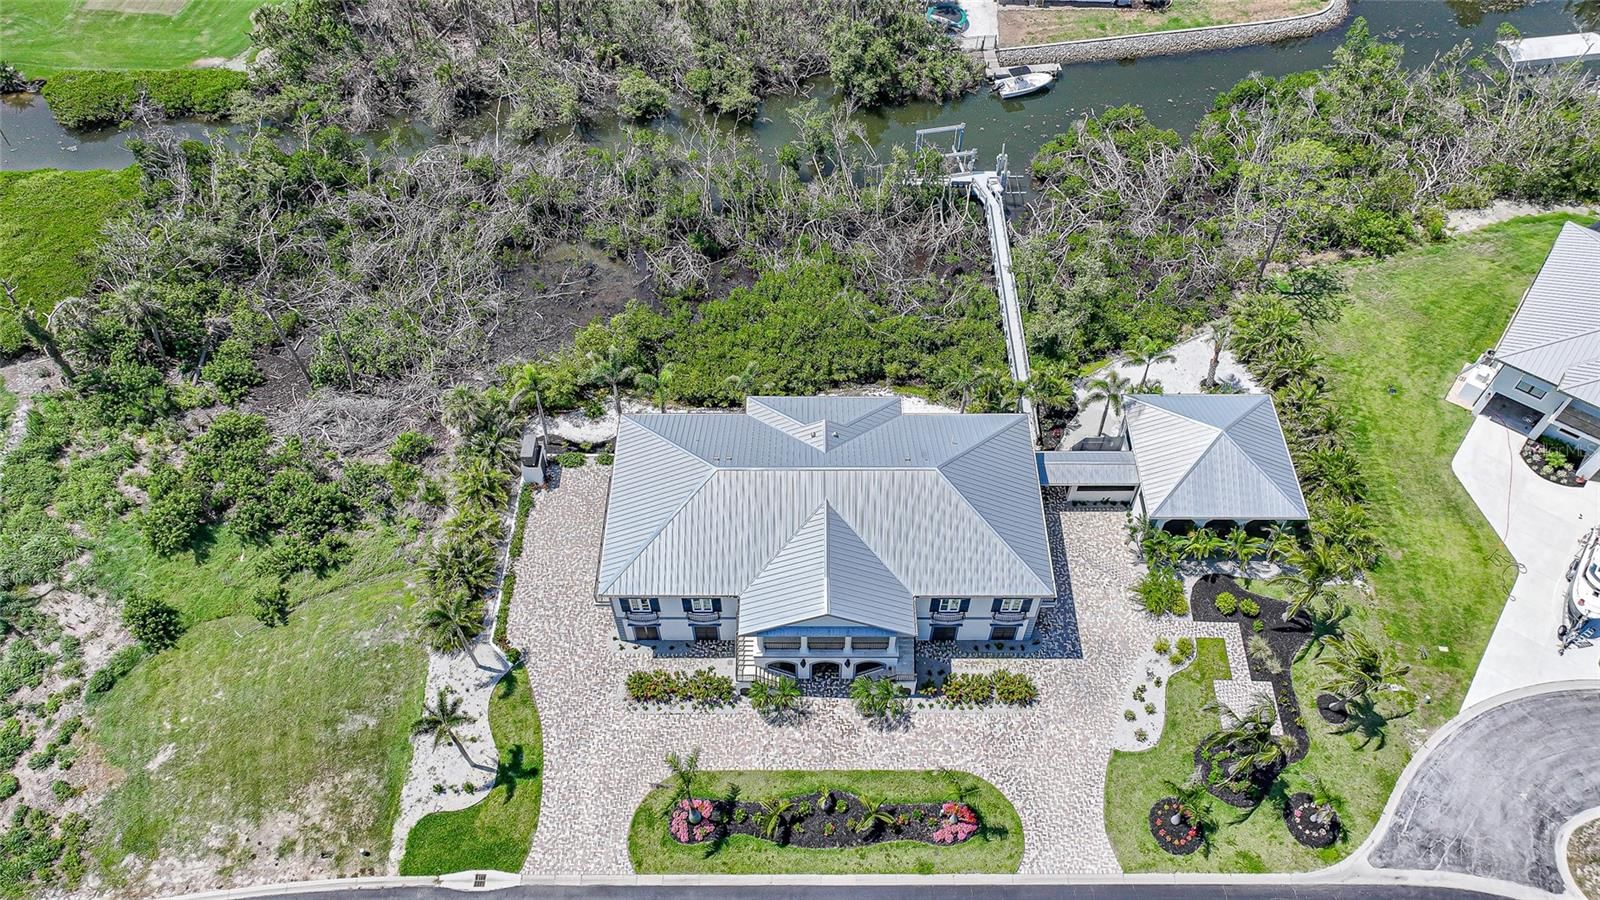
Spanning over 4,460 SQFT under air, this 3-bedroom, 3.5-bathroom masterpiece features a 6-CAR GARAGE divided between east and west wings, a PRIVATE ELEVATOR and impeccable craftsmanship in every detail. Built in 2017 and thoughtfully updated with high-end upgrades, new interior and exterior paint, and enhanced features throughout, this home offers a rare combination of elegance, functionality, and resort-style living. The home's stately curb appeal includes a tri-colored paver driveway, lush landscaping, and a grand double staircase leading to an impressive front balcony. At the heart of the home, a chef’s kitchen is outfitted with rich cabinetry, granite countertops, designer tile backsplash, a gas cooktop, and premium WOLF appliances. A large center island anchors the space, while an adjacent built-in bar enhances functionality for entertaining. With seamless access to two fully equipped outdoor kitchens and multiple balconies, the home is perfectly designed for indoor-outdoor living. The expansive primary suite serves as a luxurious retreat with wraparound balconies, tray ceilings, an electric fireplace, and a custom dressing area with a built-in vanity. The spa-like ensuite bath features a soaking tub, glass-enclosed shower with designer tile, dual vanities, and a private water closet. Each guest bedroom is ensuite and includes custom closets and high-end finishes. A unique architectural breezeway leads to the private indoor/outdoor pool and pool house. This serene retreat is enclosed by arched screened windows to allow natural coastal breezes and features new lighting, updated pool equipment, elegant paver decking, and a coffered ceiling with fans. Whether hosting guests or enjoying a quiet afternoon, this resort-style space offers year-round comfort and style. For boating enthusiasts, a newly constructed private dock provides quick access to Lemon Bay and Stump Pass. With 2 new boat lifts capable of handling up to a 40' offshore boat and a second lift which lifts a 20' inshore boat easily. This luxury home is geared toward fisherman enthusiasts being 1.6 miles to Stump Pass and only 4.7 miles to Boca Grande which is a gateway to World Class tarpon fishing. In addition, Key West is a mere 145 miles by boat! Additional highlights of this exceptional home include a brand-new security camera system, pre-stressed concrete floors throughout (extending to the balconies), impact windows and doors, a durable metal roof, a home gym/flex room, custom millwork and ceiling treatments, an EV charger, and a 60 kW whole-house generator. The professionally landscaped grounds are enhanced with irrigation and Lutron smart lighting systems. Experience the pinnacle of coastal luxury in this extraordinary waterfront residence, perfectly situated on two manicured lots within the prestigious, gated community of Lemon Bay Golf Club one of Florida’s most exclusive golf communities, this waterfront estate presents an unparalleled opportunity for those seeking refined living, unmatched privacy, and effortless access to coastal adventure. The Seller is pleased to offer an OWNER FINANCING option, this unique financing structure provides a streamlined alternative to traditional bank lending. Please call agent for details!
Request documents
Free. Tap one and our team sends it over.
The essentials
At a glance
Payment
Details
Taxes reflect the most recent assessment in the MLS feed. Actual tax owed can vary, so confirm with the county property appraiser before closing.
Price history
Neighborhood
Market insights
Offer Insights
Choose an offer strength
Sample: 269 closed home sales in 34224 over the last 8 months, Stellar MLS. A starting point, not a guarantee.
Talk through an offer with our teamCalculator
Not sure what you can afford?
Put in your household income and we will tell you where this payment sits.
Property taxes are this home's actual annual bill from the MLS, divided by twelve. Insurance estimated at 0.60%. HOA includes any condo dues reported on the listing. Rate defaults to 6.8% on a 30-year fixed. Tap a pencil to use your own numbers. Estimates only, not a loan quote.
Quick answers.
Price
$2,599,000
$583 per sq ft
Beds and baths
3 beds, 4 baths
Size
4,460 sq ft
Time on market
506 days
Year built
2017
Monthly payment
About $17,096/mo
That is 20% down on a 30-year fixed at 6.8%, plus the home's $25,665 annual tax bill, insurance, and the $1,234.48/yr HOA fee.
HOA fee
$1,234.48/yr
Managed by Eagle Preserve Association/ Diana.
Flood zone
Zone AE
That is a high-risk designation, so a lender will normally require flood insurance. Confirm the current rate before you write an offer.
Offer
What should I offer?
Have another question?
Keep exploring Florida
Pick up where you left off, or see what else is out there.


