Overview
Ask anything about this home
Pricing, comps, HOA, the neighborhood. Answers before you fill out anything.
About this home
1115 Bayshore Dr is a 2005-built home in Englewood Gardens, Englewood. Inside you'll find 4 bedrooms, 4 bathrooms, and 4,729 square feet of living space. Listed at $2,750,000 (about $582/sqft), 49 days on market. Flood zone AE - confirm flood insurance requirements with your lender.
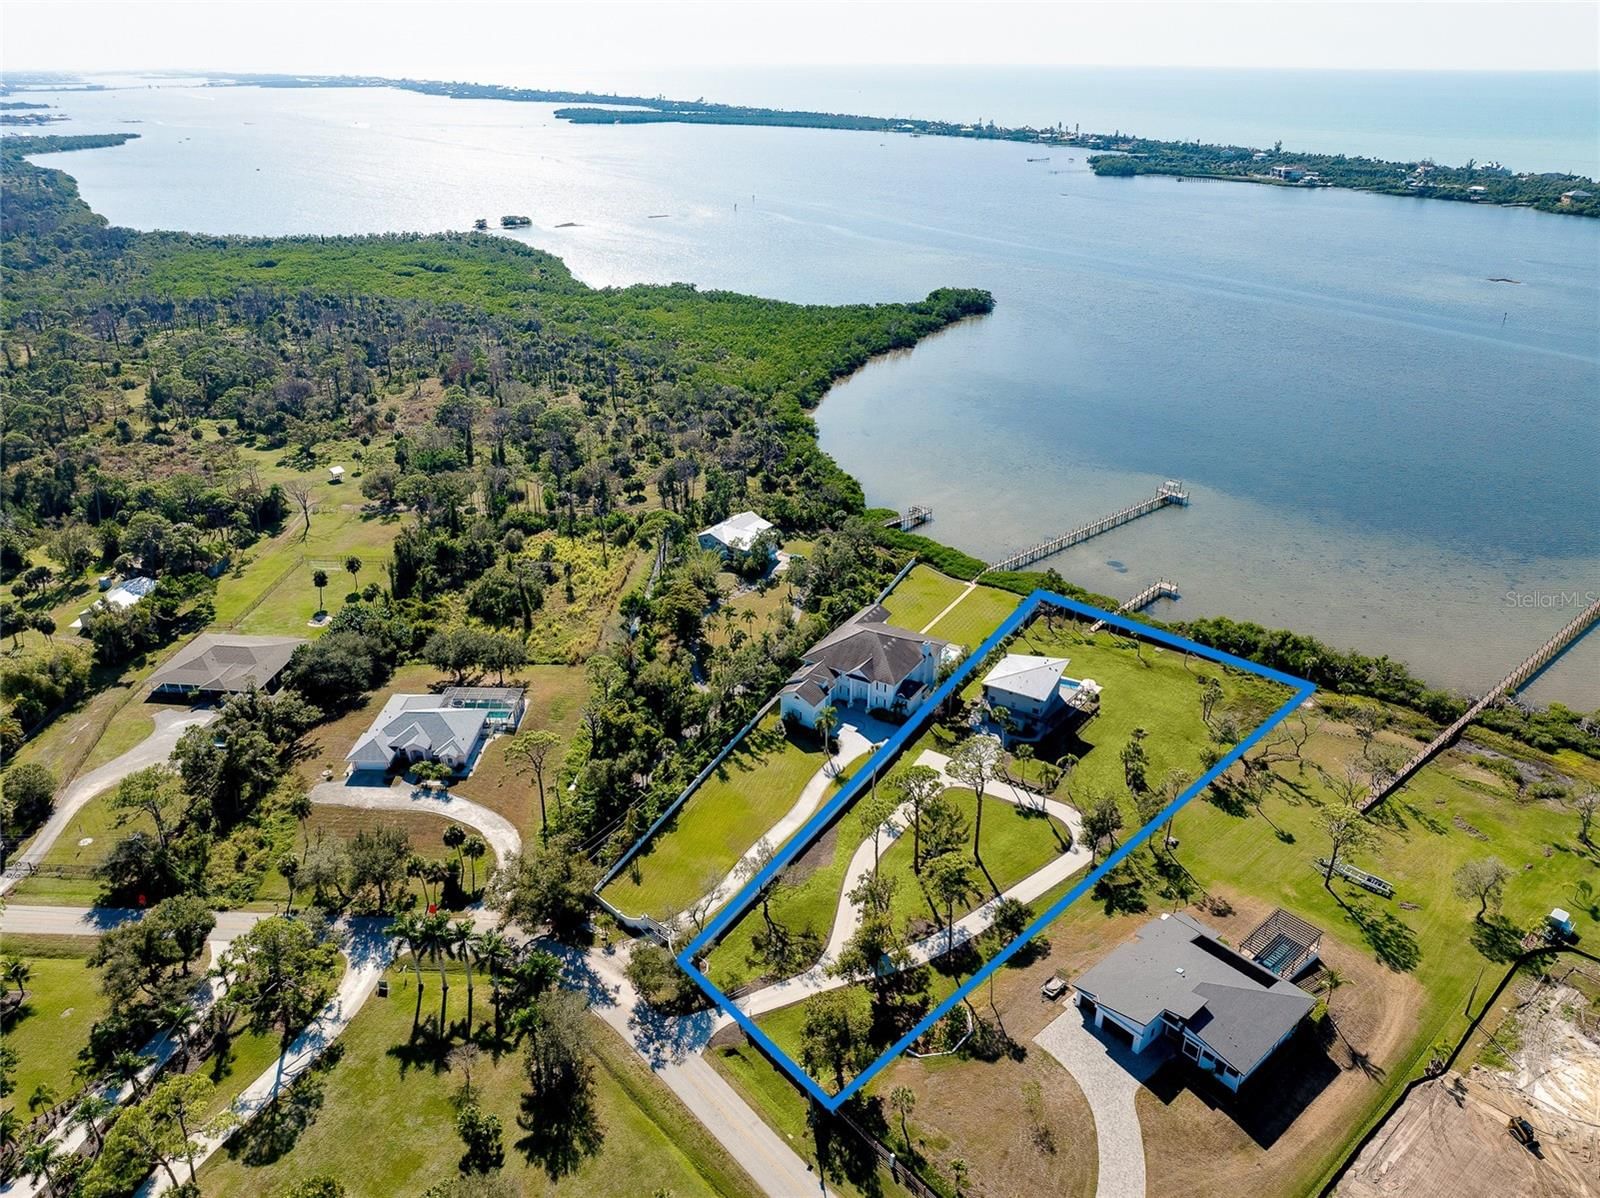
Set on 1.81 private acres along coveted Bayshore Drive, this exceptional Lemon Bay estate offers breathtaking sunsets, direct boating access, and the privacy of one of Englewood's most sought-after waterfront addresses. Designed to embrace its bayfront setting, this custom residence offers approximately 4,729 square feet of living space with 4 bedrooms, 3.5 baths, elevator access, and an elevated single-level floor plan. Inside, soaring ceilings, expansive windows, and custom cypress woodwork create a warm, inviting atmosphere. The spacious kitchen features custom cabinetry, premium appliances, abundant storage, and a large butler's pantry with built-in shelving. Generous closets and thoughtfully designed storage can be found throughout the home. The sprawling ranch-style floor plan centers around the main living, dining, and kitchen areas, while separate wings provide ideal accommodations for family and guests. One wing features the primary suite and guest bedroom, while the opposite wing offers a family room, two en-suite guest bedrooms, a library or flex space to suit a variety of needs. Multiple living areas open to the elevated 15' x 25' pool and expansive covered outdoor living space, perfectly positioned to capture stunning Lemon Bay sunsets and panoramic water views. The lower level offers exceptional flexibility with extensive garage and workshop space, including an air-conditioned workshop and storage area. Nearly 9-foot-tall garage doors accommodate multiple full-size trucks, SUVs, recreational equipment, and boating gear, while a side-entry garage door provides convenient access for a golf cart, lawn tractor, or additional equipment. For boating enthusiasts, the recently rebuilt private dock features new Trex decking and an 8,000-pound boat lift, with quick access to the Intracoastal Waterway and the Gulf through nearby Stump Pass. Ownership also includes eligibility for membership in the Englewood Gardens Beach Club, offering private beach access, parking, kayak launch facilities, and waterfront gathering spaces. Built for durability and peace of mind, the home features impact-resistant windows and doors, a hurricane-rated metal roof, spray foam insulation, a whole-house generator, whole-house water filtration system, and a dedicated irrigation well serving the estate's lush tropical landscaping. A rare offering on Lemon Bay, combining acreage, privacy, elevated living, exceptional garage and workshop space, and direct access to some of Southwest Florida's most desirable boating waters.
Request documents
Free. Tap one and our team sends it over.
The essentials
At a glance
Payment
Details
Districts can re-zone, so verify directly with the district before relying on these.
Taxes reflect the most recent assessment in the MLS feed. Actual tax owed can vary, so confirm with the county property appraiser before closing.
Price history
Neighborhood
Market insights
Offer Insights
Choose an offer strength
Sample: 244 closed home sales in 34223 over the last 8 months, Stellar MLS. A starting point, not a guarantee.
Talk through an offer with our teamCalculator
Not sure what you can afford?
Put in your household income and we will tell you where this payment sits.
Property taxes are this home's actual annual bill from the MLS, divided by twelve. Insurance estimated at 0.60%. Rate defaults to 6.8% on a 30-year fixed. Tap a pencil to use your own numbers. Estimates only, not a loan quote.
Quick answers.
Price
$2,750,000
$582 per sq ft
Beds and baths
4 beds, 4 baths
Size
4,729 sq ft
Time on market
49 days
Year built
2005
Monthly payment
About $17,262/mo
That is 20% down on a 30-year fixed at 6.8%, plus the home's $18,539 annual tax bill, insurance.
Flood zone
Zone AE
That is a high-risk designation, so a lender will normally require flood insurance. Confirm the current rate before you write an offer.
Offer
What should I offer?
Have another question?
Keep exploring Florida
Pick up where you left off, or see what else is out there.