
Overview
Ask anything about this home
Pricing, comps, HOA, the neighborhood. Answers before you fill out anything.
About this home
1089 Bayshore Dr is a 1979-built home in Englewood Gardens, Englewood. Inside you'll find 4 bedrooms, 3 bathrooms, and 3,214 square feet of living space. Listed at $2,200,000 (about $685/sqft), 309 days on market. Flood zone AE - confirm flood insurance requirements with your lender.
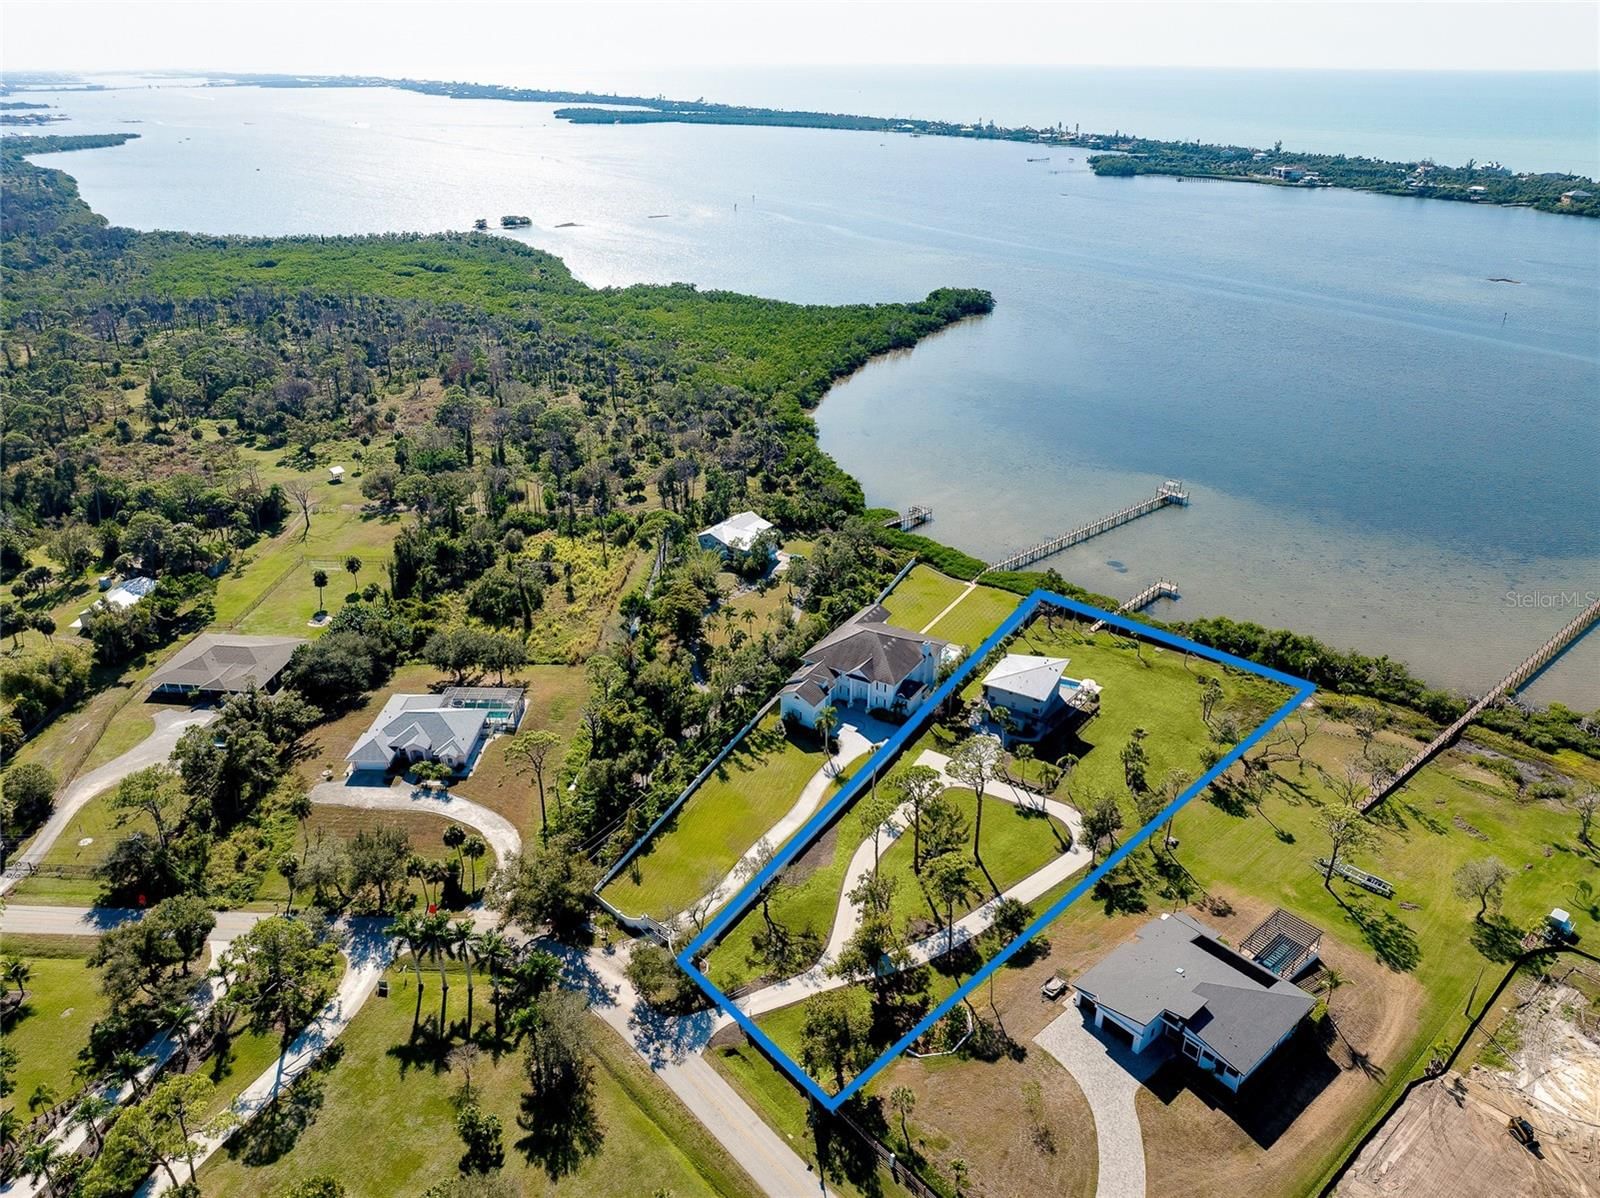
Waterfront Legacy Estate on 1.57 Acres with Dock, Bay Views & Income Potential An extraordinary waterfront sanctuary spanning 1.57 acres with more than 200 feet of pristine Bay frontage, this exceptional estate commands breathtaking views across Lemon Bay and offers a rare blend of privacy, elegance, lifestyle and long-term opportunity. Arrive through a gated entrance and sweeping circular drive to discover a secluded coastal retreat framed by mature, thoughtfully curated landscaping. Fully furnished and impeccably presented, the residence is designed for effortless waterfront living — whether hosting family gatherings, welcoming guests arriving by boat, or enjoying quiet mornings watching the water awaken from your private balcony. Inside, soaring 23-foot floor-to-ceiling windows create a dramatic sense of scale while perfectly capturing the shimmering Bay beyond. The open-concept great room flows seamlessly into the gourmet kitchen and refined dining space, ideal for entertaining on any scale. The chef’s kitchen is a showpiece, featuring brand-new premium appliances including double wall ovens, a warming drawer, wine cooler, French-style refrigerator, granite-adorned center island and bespoke finishes throughout. Four beautifully appointed bedrooms and three luxurious bathrooms include a serene primary suite with its own private water-view balcony — a peaceful haven overlooking the Bay. Outdoor living is equally compelling. Expansive decks spill toward the resort-style pool, newly upgraded equipment and sun-soaked entertaining zones creating a seamless indoor-outdoor experience. A brand-new metal roof provides both architectural finish and long-term peace of mind. At the water’s edge, a newly constructed private dock offers direct Bay access — perfect for cruising Lemon Bay, kayaking at sunrise, or welcoming friends arriving by boat for sunset drinks beside the pool. The lower level features walk-out access to the pool terrace along with a convenient laundry and pool bath, making entertaining and waterfront living completely effortless. A Rare Opportunity for Future Growth & Income Beyond its immediate lifestyle appeal, the expansive acreage presents outstanding potential for long-term wealth creation. The generous grounds invite consideration for a guest residence, subdivision or luxury retreat accommodation — opening the door to Airbnb income streams or multigenerational living in a premier waterfront setting (subject to local approvals). Optional membership to the Englewood Gardens Beach Club further elevates the offering, granting access to a private beachfront clubhouse, gazebo with gas grills, Bayfront kayak launch, storage facilities and complimentary beach parking. From sun-drenched afternoons by the pool to evening cruises across the Bay, every detail of this property has been designed to inspire tranquility, prosperity and lasting memories. This is more than a home. It is a waterfront legacy — a place where lifestyle, luxury and long-term vision converge.
Request documents
Free. Tap one and our team sends it over.
The essentials
At a glance
Payment
Details
Districts can re-zone, so verify directly with the district before relying on these.
Taxes reflect the most recent assessment in the MLS feed. Actual tax owed can vary, so confirm with the county property appraiser before closing.
Price history
Neighborhood
Market insights
Offer Insights
Choose an offer strength
Sample: 243 closed home sales in 34223 over the last 8 months, Stellar MLS. A starting point, not a guarantee.
Talk through an offer with our teamCalculator
Not sure what you can afford?
Put in your household income and we will tell you where this payment sits.
Property taxes are this home's actual annual bill from the MLS, divided by twelve. Insurance estimated at 0.60%. Rate defaults to 6.8% on a 30-year fixed. Tap a pencil to use your own numbers. Estimates only, not a loan quote.
Quick answers.
Price
$2,200,000
$685 per sq ft
Beds and baths
4 beds, 3 baths
Size
3,214 sq ft
Time on market
309 days
Year built
1979
Monthly payment
About $13,678/mo
That is 20% down on a 30-year fixed at 6.8%, plus the home's $13,245 annual tax bill, insurance.
Flood zone
Zone AE
That is a high-risk designation, so a lender will normally require flood insurance. Confirm the current rate before you write an offer.
Offer
What should I offer?
Have another question?
Keep exploring Florida
Pick up where you left off, or see what else is out there.


