Overview
Ask anything about this home
Pricing, comps, HOA, the neighborhood. Answers before you fill out anything.
New construction · 2026
Different rules apply when you buy new
Build snapshot
- Build year
- 2026
- Builder
- Ask the team — not on MLS
- Community
- PINE RIDGE ESTATES
- Type
- Single Family Residence
True monthly carry
- HOA
- ~$9/mo
- CDD bond
- No CDD disclosed
- Builder incentives
- Ask — change weekly
What we'll do for you on a new build
Builder contract redlines
Builder contracts favor the builder. We mark up the clauses you should push back on before you sign.
11-month inspection
Your 1-year warranty expires quietly. We book an independent inspection at month 11 — saves $5K+ on average in caught defects.
Verified incentives
We verify the current builder incentives every time we walk a community. Rate buy-downs, design-center credits, closing costs — all itemized.
About this home
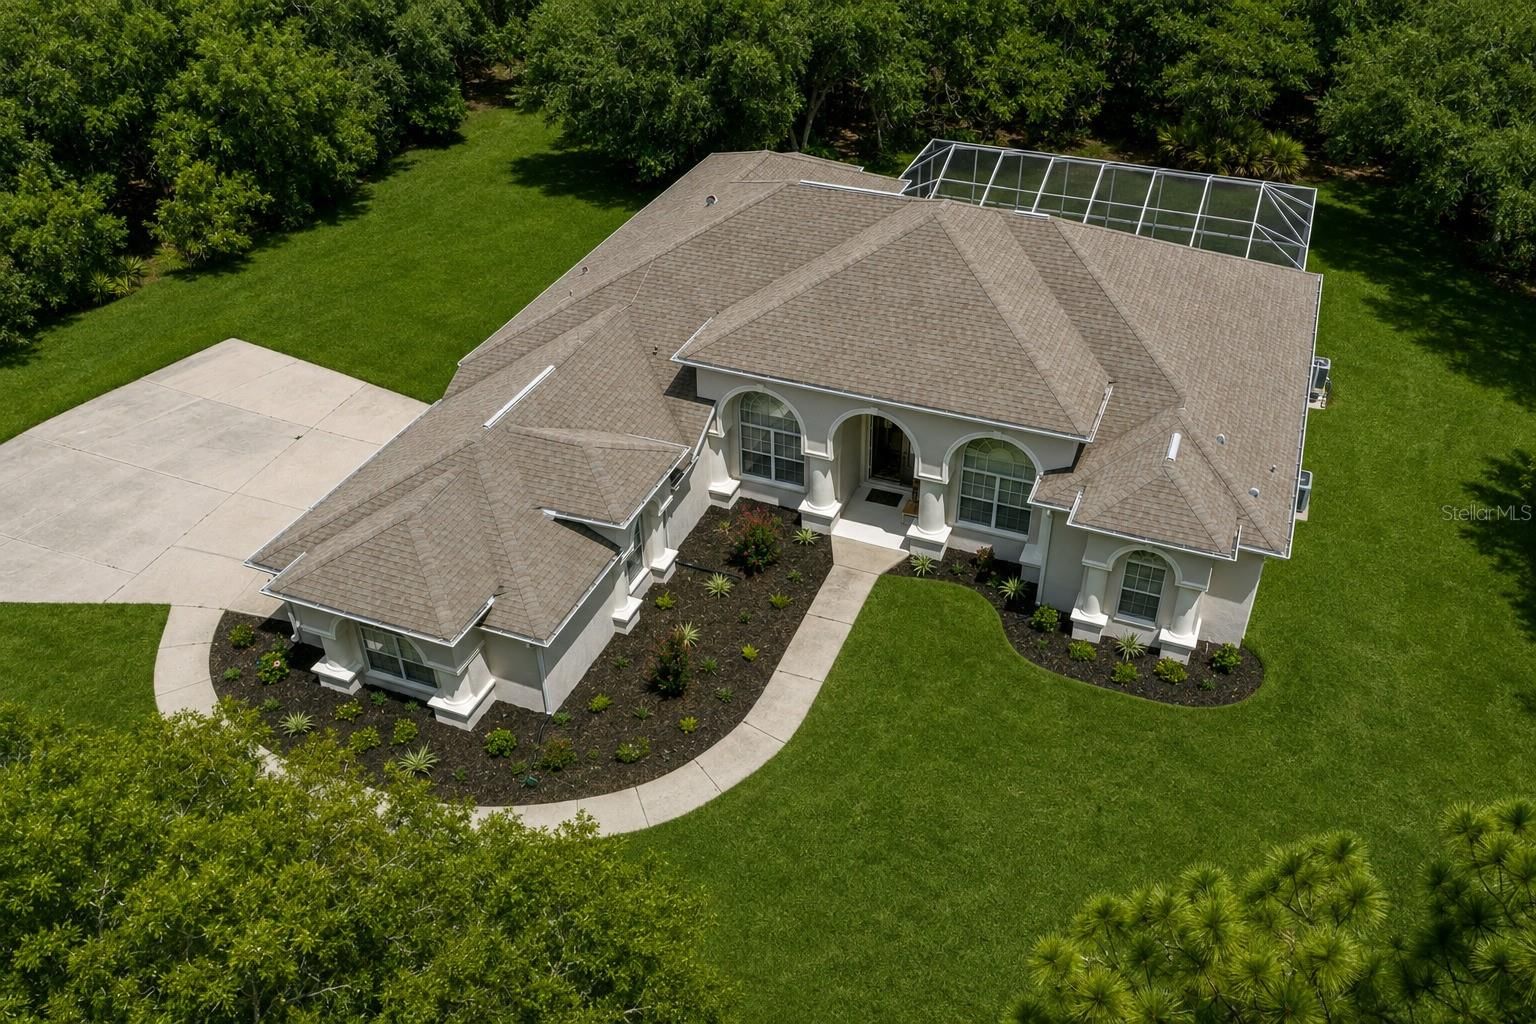
3339 W Villanova CT is a 2026-built home in Pine Ridge Estates, Beverly Hills. Inside you'll find 4 bedrooms, 3 bathrooms, and 3,130 square feet of living space. Listed at $739,000 (about $236/sqft), 5 days on market. Flood zone X - outside the FEMA high-risk areas, which keeps insurance manageable. HOA runs $111.96 annually.
Virtually Staged. One or more photo(s) has been virtually staged. Welcome to 3339 W Villanova Court in Pine Ridge Estates, where new construction meets thoughtful design, generous proportions, and upgrades already completed for you. Built in 2026 and perfectly positioned on a prime 1.03-acre corner homesite on a beautiful cul-de-sac, this impressive 4-bedroom plus dedicated office, 3-bath home offers approximately 3,130 SFUA / 4,383 SFUR , a 3-car garage (722 SF), and a floor plan designed for both everyday comfort and entertaining. A welcoming covered front porch and brick-accented exterior introduce an interior filled with volume ceilings, crown molding, designer lighting, recessed lighting, and an impressive sense of space. At the heart of the home is an expansive 24+ foot living room adjoining the oversized kitchen, where a large center island, quartz countertops, extensive 42-inch upper cabinetry, abundant workspace, and a double-door pantry make this kitchen as functional as it is beautiful. The formal dining room is enhanced by a tray ceiling, an entertaining wet bar complete with wine refrigerator, creating a natural gathering space for family and friends. The 3-way split bedroom design provides excellent privacy, with the spacious primary suite tucked away on its own side of the home and featuring a tray ceiling, two walk-in closets, and a beautifully appointed bath with dual vanities, extensive cabinetry and storage, deep soaking tub, and walk-in shower. On the opposite side, generously sized guest bedrooms feature walk-in closets, while the second bath offers dual vanities, a deep soaking tub, and convenient access to the lanai. A large linen storage closet serves the guest wing, and the fourth bedroom is ideally positioned near the third full bath, creating excellent flexibility for guests or extended stays. The dedicated office provides the work-from-home space so many buyers are looking for. Even the laundry room has been thoughtfully finished with washer and dryer, utility sink, cabinetry, and extensive counter space for folding and organization. Across the rear of the home, an expansive covered porch stretches nearly 40 feet and overlooks the peaceful natural setting - a wonderful extension of the living space for morning coffee, outdoor dining, or simply enjoying the privacy of your surroundings. Add the oversized 3-car garage and the space, privacy, low HOA fees, and recreational amenities Pine Ridge Estates is known for, and this is new construction without the waiting, decision fatigue, or endless upgrade selections. Why do the heavy lifting when someone else has already done it for you? This home is finished, move-in ready, and waiting to be enjoyed.
Request documents
Free. Tap one and our team sends it over.
The essentials
At a glance
Payment
Details
Districts can re-zone, so verify directly with the district before relying on these.
Taxes reflect the most recent assessment in the MLS feed. Actual tax owed can vary, so confirm with the county property appraiser before closing.
Price history
Neighborhood
Market insights
Offer Insights
Choose an offer strength
Sample: 111 closed home sales in 34465 over the last 8 months, Stellar MLS. A starting point, not a guarantee.
Talk through an offer with our teamCalculator
Not sure what you can afford?
Put in your household income and we will tell you where this payment sits.
Property taxes are this home's actual annual bill from the MLS, divided by twelve. Insurance estimated at 0.60%. HOA includes any condo dues reported on the listing. Rate defaults to 6.8% on a 30-year fixed. Tap a pencil to use your own numbers. Estimates only, not a loan quote.
Quick answers.
Price
$739,000
$236 per sq ft
Beds and baths
4 beds, 3 baths
Size
3,130 sq ft
Time on market
5 days
Year built
2026
Monthly payment
About $4,295/mo
That is 20% down on a 30-year fixed at 6.8%, plus the home's $752 annual tax bill, insurance, and the $111.96/yr HOA fee.
HOA fee
$111.96/yr
Managed by Gail Denny.
Flood zone
Zone X
That is outside the high-risk areas, so flood insurance is usually optional rather than required by a lender.
Offer
What should I offer?
Have another question?
Keep exploring Florida
Pick up where you left off, or see what else is out there.