Overview
Ask anything about this home
Pricing, comps, HOA, the neighborhood. Answers before you fill out anything.
About this home
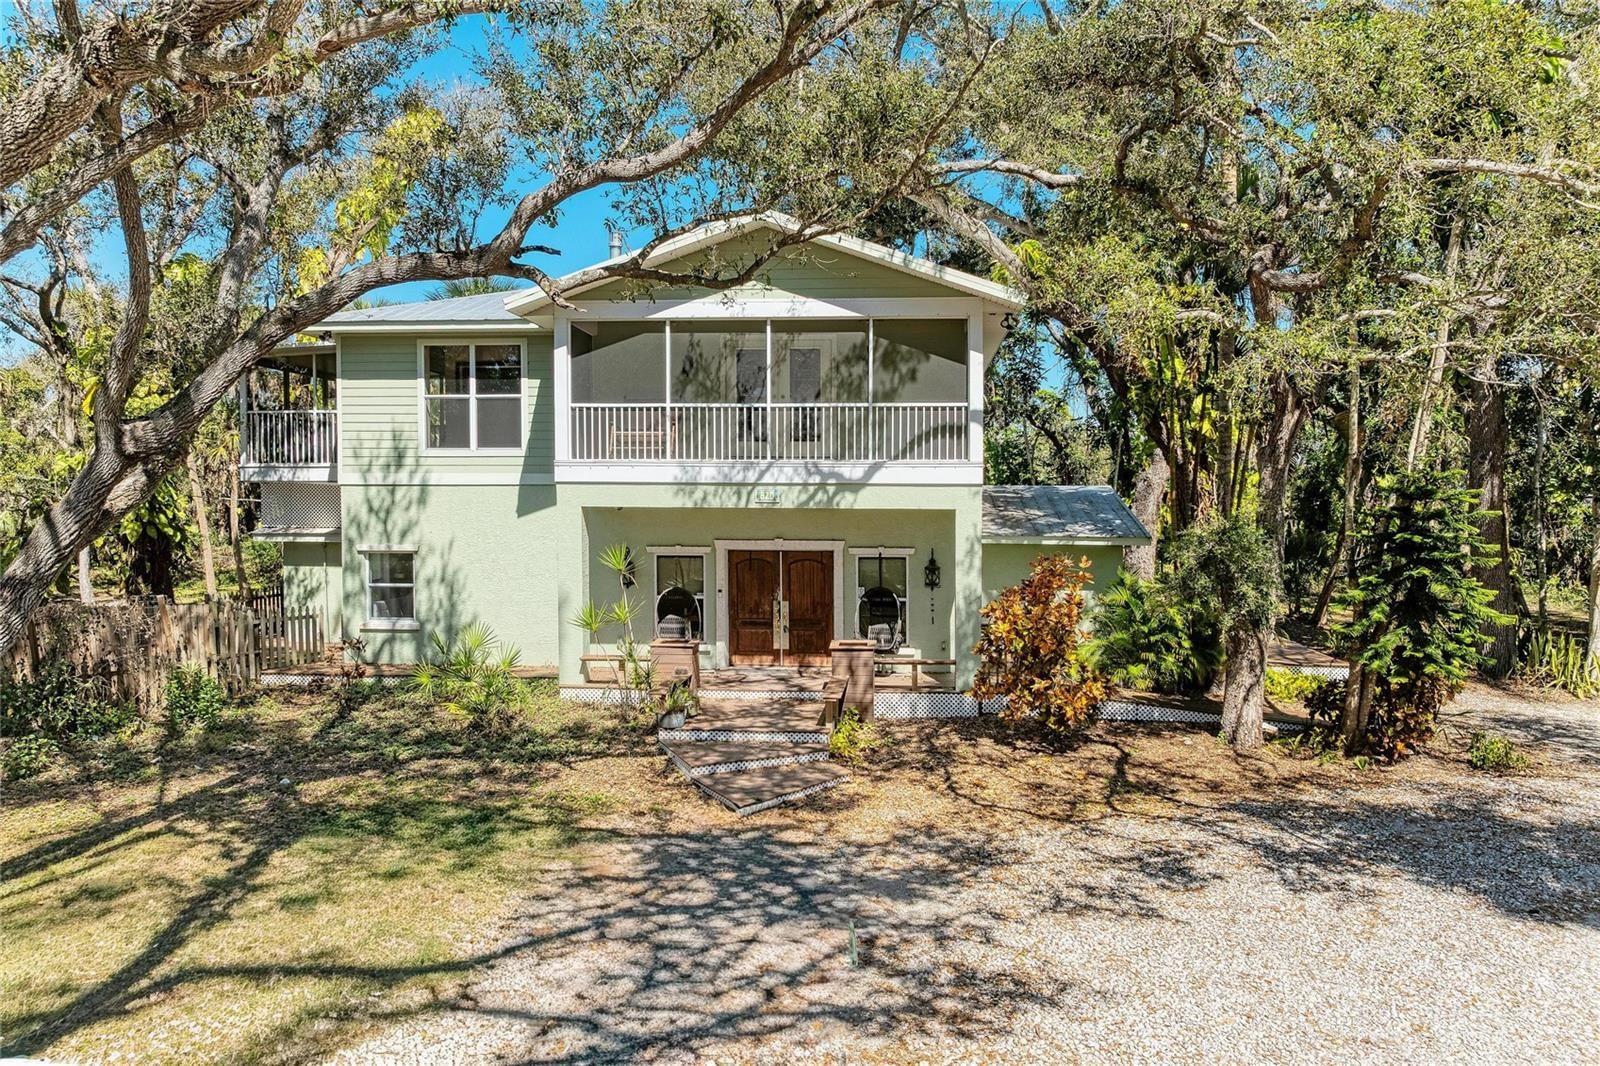
750 Harmony Ln is a 2003-built home in Sandalwood, Englewood. Inside you'll find 4 bedrooms, 3 bathrooms, and 3,089 square feet of living space. Listed at $749,900 (about $243/sqft), 2 days on market. Flood zone X500 - outside the FEMA high-risk areas, which keeps insurance manageable.
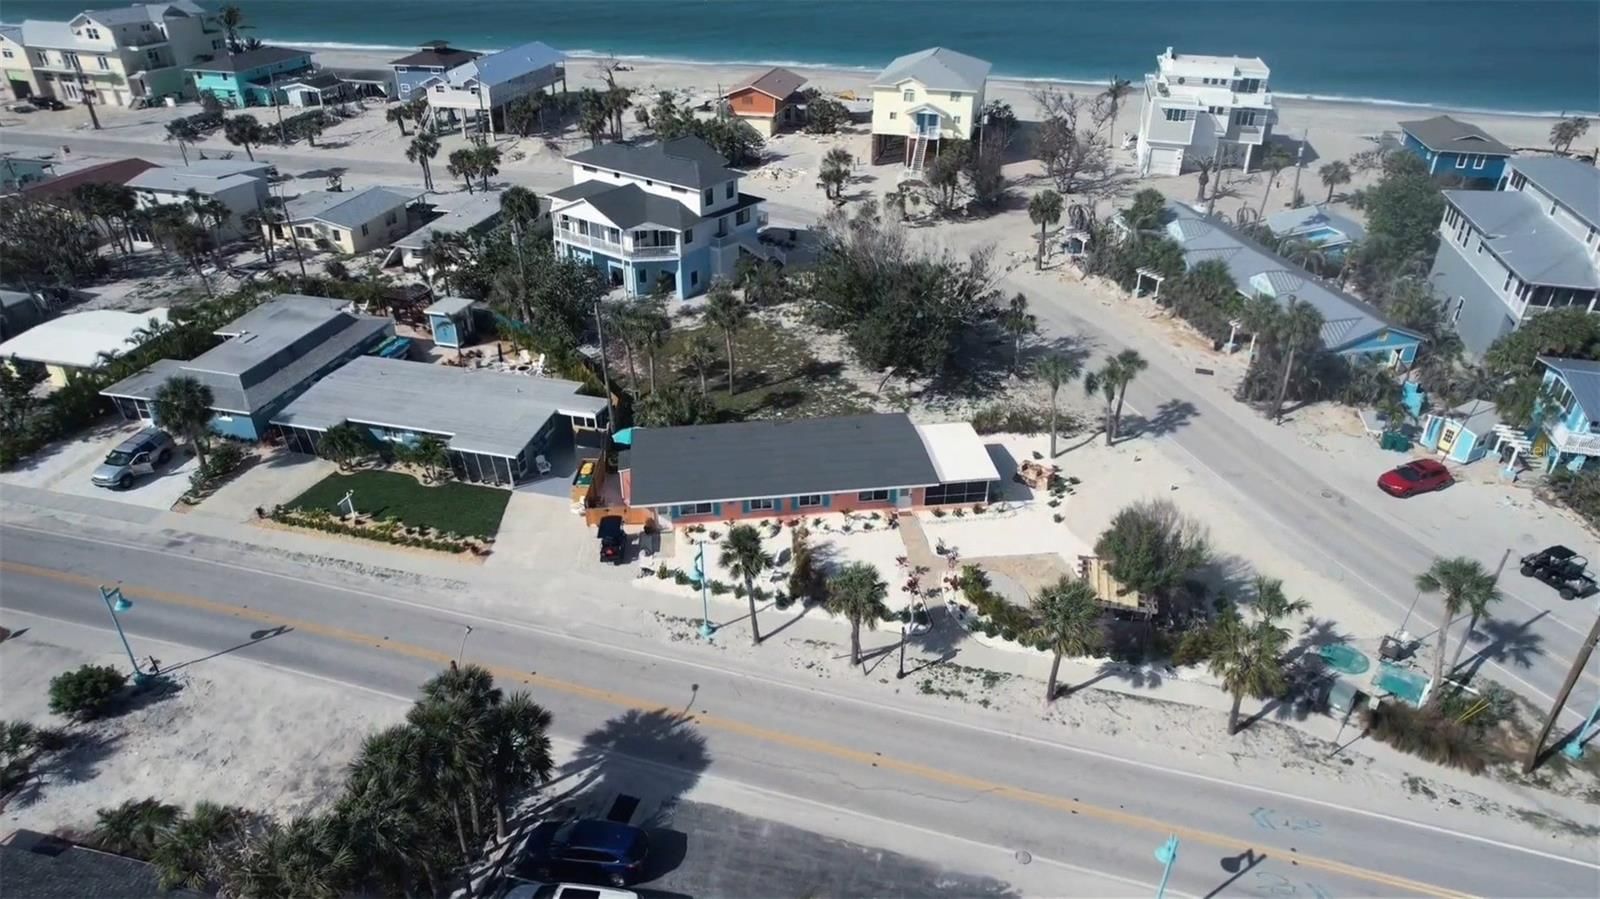
Discover the perfect blend of expansive space, total privacy, and luxury at 750 Harmony Lane. Nestled on a rare 0.63-acre oversized lot within the sought-after Artist Acres neighborhood, this property is located in the historic "Olde Englewood" district. The prime location places you less than a mile to Lemon Bay Park and Dearborn Street and less than a mile to the local culture, while remaining less than 5 miles to Englewood Beach & Manasota Key! Offering over 3,089 square feet of meticulously maintained living space, this masonry-constructed home provides the ultimate worry-free lifestyle thanks to an impressive list of recent high-value upgrades, including a total ROOF REPLACEMENT IN 2024, a NEW 5-TON HVAC SYSTEM (2021) with multi-zone controls, and NEW WATER HEATERS (2024 & 2025). The interior is a showcase of design and comfort, featuring 9-foot doors throughout, elegant tray ceilings, and fresh interior paint (2025) that enhances the bright, airy atmosphere, all greeted by a quality circular driveway that immediately establishes strong curb appeal. The home is designed for both connection and relaxation with a versatile 3/4-bedroom, 3-bathroom floor plan that flows effortlessly. The heart of the residence is the stunning chef's kitchen, recently elevated with sleek new QUARTZ COUNTERTOPS (2025) and an abundance of cabinetry. A large center island provides casual prep space and overlooks the main living areas, while an adjacent dining nook features an aquarium window offering unobstructed panoramic views of the pool and lanai. The master suite serves as a true sanctuary, complemented by an expansive en-suite bath with dual vanities, roman style garden tub and walk in shower. The true split floor plan with the additional bedrooms, office and large guest baths offer plenty of room for family or visitors with the office area featuring a separate private entrance to the outside and the pool area. Step through the pocket sliding doors to discover an outdoor oasis designed for entertaining or quiet afternoons. The expansive lanai provides distinct zones for alfresco dining and lounging, protected by a RE-SCREENED POOL CAGE IN 2022 alongside a POOL DECK that was professionally repainted in 2025 for a resort-style feel. A convenient outdoor shower allows you to easily rinse off the salt and sand after a day at the nearby beaches. Hobbyists and car enthusiasts will appreciate the oversized 3-car garage complete with a dedicated workshop area. Because there are NO DEED RESTRICTIONS or HOA fees, you have complete flexibility to bring your boat, RV, and outdoor gear, perfectly supporting an active coastal lifestyle. Surrounded by massive mature landscaping that makes the backyard feel like a private park, this property combines absolute convenience with tranquil living in one of Englewood's most desirable communities. Schedule your exclusive showing today and start living your BEST Florida Life!
Request documents
Free. Tap one and our team sends it over.
The essentials
At a glance
Payment
Details
Districts can re-zone, so verify directly with the district before relying on these.
Taxes reflect the most recent assessment in the MLS feed. Actual tax owed can vary, so confirm with the county property appraiser before closing.
Price history
Neighborhood
Market insights
Offer Insights
Choose an offer strength
Sample: 247 closed home sales in 34223 over the last 8 months, Stellar MLS. A starting point, not a guarantee.
Talk through an offer with our teamCalculator
Not sure what you can afford?
Put in your household income and we will tell you where this payment sits.
Property taxes are this home's actual annual bill from the MLS, divided by twelve. Insurance estimated at 0.60%. Rate defaults to 6.8% on a 30-year fixed. Tap a pencil to use your own numbers. Estimates only, not a loan quote.
Quick answers.
Price
$749,900
$243 per sq ft
Beds and baths
4 beds, 3 baths
Size
3,089 sq ft
Time on market
2 days
Year built
2003
Monthly payment
About $4,631/mo
That is 20% down on a 30-year fixed at 6.8%, plus the home's $4,141 annual tax bill, insurance.
Flood zone
Zone X500
That is outside the high-risk areas, so flood insurance is usually optional rather than required by a lender.
Offer
What should I offer?
Have another question?
Keep exploring Florida
Pick up where you left off, or see what else is out there.