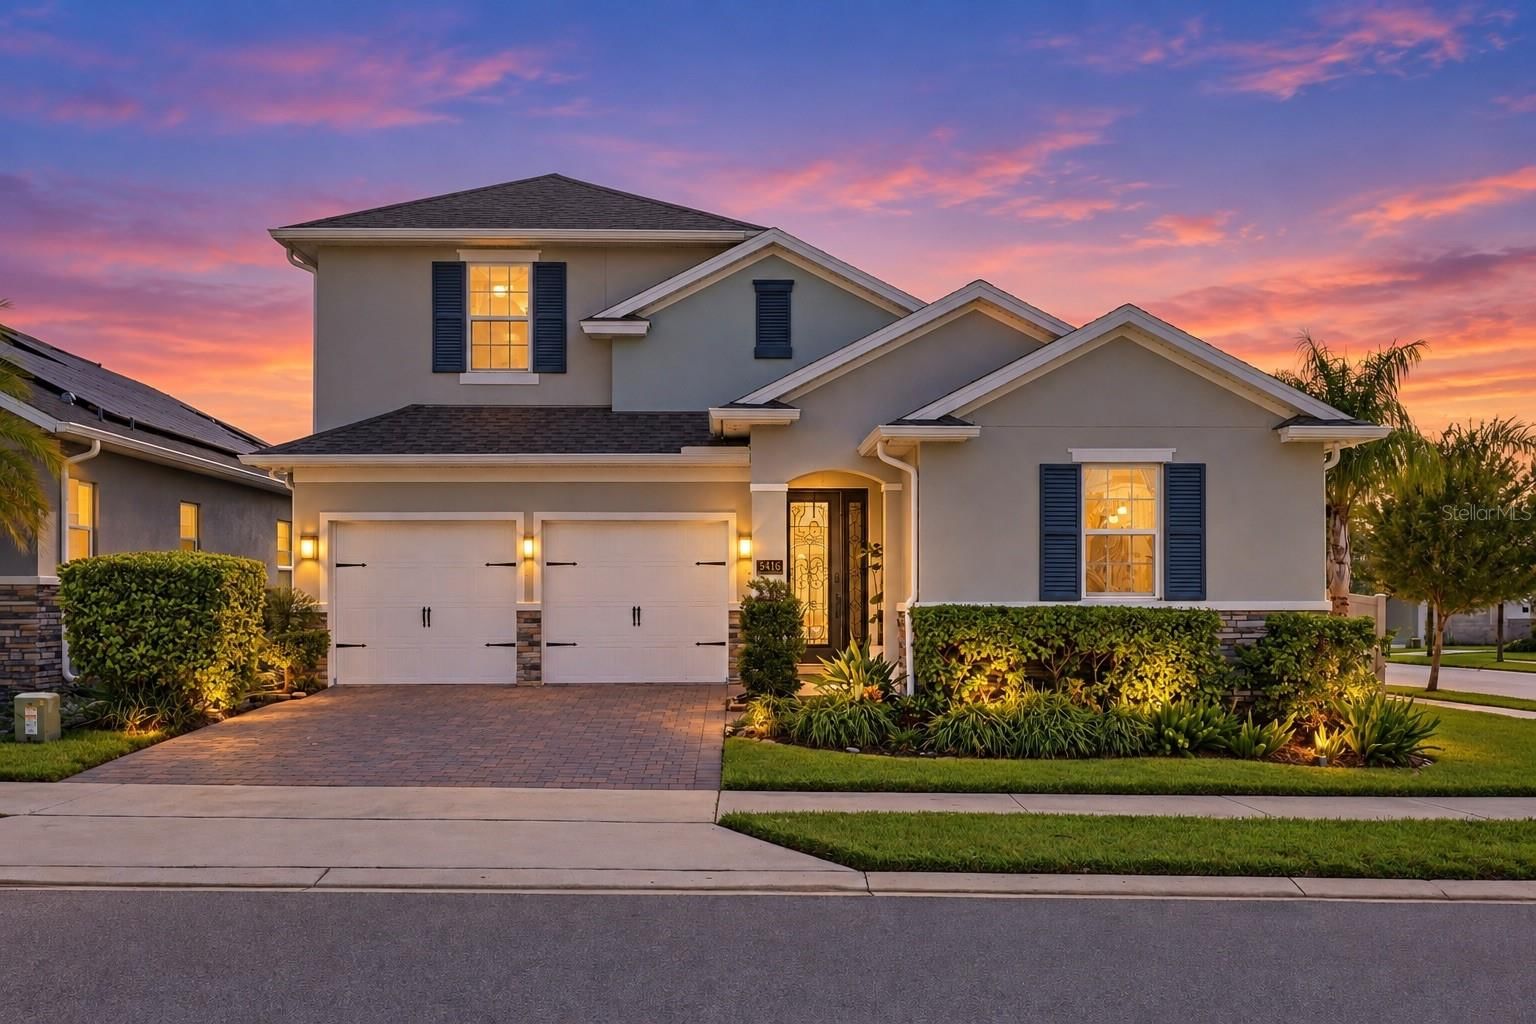
Overview
Ask anything about this home
Pricing, comps, HOA, the neighborhood. Answers before you fill out anything.
Open house
Saturday, Oct 17 · 12:00 PM to 5:00 PM
About this home
9561 Waterway Passage Dr is a 2018-built home in Waterleigh Ph 2b, Winter Garden. Inside you'll find 4 bedrooms, 4 bathrooms, and 3,267 square feet of living space. Listed at $700,000 (about $214/sqft), 88 days on market. Flood zone X - outside the FEMA high-risk areas, which keeps insurance manageable. HOA runs $255.29 monthly.
SELLER TO CONTRIBUTE $8,000 CREDIT TOWARDS BUYERS CLOSING COSTS. IN ADDITION, THE LENDER WILL OFFER A 1/0 RATE BUY DOWN IF UNDER CONTRACT BY 10/31/2026 AND YOU USE THE SELLERS PREFERRED LENDER. YOU CAN BE IN YOUR NEW HOME BY THANKSGIVING! Designed for comfortable everyday living and easy gatherings, this inviting Waterleigh home pairs a flexible two-story layout with fresh interior finishes, thoughtfully connected living spaces and the added convenience of HOA-included lawn maintenance. Brand-new interior paint creates a bright, polished backdrop throughout, while decorative wainscoting and chair rail added in 2021 bring character to the main living areas. Just off the foyer, a versatile flex room can serve as a home office, formal dining room, playroom, hobby space, or additional sitting area based on your needs. Wood-look tile extends across the first floor, where wide archways create an easy flow between the kitchen, casual dining area, and family room. The kitchen is anchored by a large island with seating and features white cabinetry, stainless steel appliances, a blue glass-tile backsplash, generous counter space, a walk-in pantry, and a cabinet-lined serving area. The refrigerator was replaced in July 2024, and the microwave was replaced in November 2023. The first-floor primary suite offers a comfortable retreat with a tray ceiling, multiple windows, and an en suite bath featuring dual vanities, a soaking tub, separate shower, and an exceptionally large walk-in closet. Upstairs, one secondary bedroom includes its own full bath, while two additional bedrooms share another full bathroom with dual sinks. The oversized loft provides adaptable space for media, recreation, work, or hobbies. A dedicated laundry room, powder bath, built-in drop zone cabinetry, and attached two-car garage add everyday convenience. Wi-Fi-enabled features include the refrigerator, washer, dryer, microwave, thermostat, garage door openers, Ring device, and two smoke detectors. The exterior was painted in August 2025, and the covered front porch, covered rear lanai, and grassy backyard provide additional space to relax outdoors. Waterleigh residents have access to amenities throughout every phase of the community, including four resort-style pools, three fitness centers, tennis courts, sand volleyball, mini-golf, multiple playgrounds, pavilions, and walking paths. Lawn maintenance is included with the HOA, allowing more time to enjoy the neighborhood and its convenient Horizon West location near SR-429, shopping, dining, and Central Florida attractions.
Request documents
Free. Tap one and our team sends it over.
The essentials
At a glance
Payment
Details
Districts can re-zone, so verify directly with the district before relying on these.
Taxes reflect the most recent assessment in the MLS feed. Actual tax owed can vary, so confirm with the county property appraiser before closing.
Price history
Neighborhood
Market insights
Offer Insights
Choose an offer strength
Sample: 443 closed home sales in 34787 over the last 8 months, Stellar MLS. A starting point, not a guarantee.
Talk through an offer with our teamCalculator
Not sure what you can afford?
Put in your household income and we will tell you where this payment sits.
Property taxes are this home's actual annual bill from the MLS, divided by twelve. Insurance estimated at 0.60%. HOA includes any condo dues reported on the listing. Rate defaults to 6.8% on a 30-year fixed. Tap a pencil to use your own numbers. Estimates only, not a loan quote.
Quick answers.
Price
$700,000
$214 per sq ft
Beds and baths
4 beds, 4 baths
Size
3,267 sq ft
Time on market
88 days
Year built
2018
Monthly payment
About $4,804/mo
That is 20% down on a 30-year fixed at 6.8%, plus the home's $6,570 annual tax bill, insurance, and the $255.29/mo HOA fee.
HOA fee
$255.29/mo
Managed by Leland Management - Natalie Elbaz.
Flood zone
Zone X
That is outside the high-risk areas, so flood insurance is usually optional rather than required by a lender.
Offer
What should I offer?
Have another question?
Keep exploring Florida
Pick up where you left off, or see what else is out there.