Overview
Ask anything about this home
Pricing, comps, HOA, the neighborhood. Answers before you fill out anything.
About this home
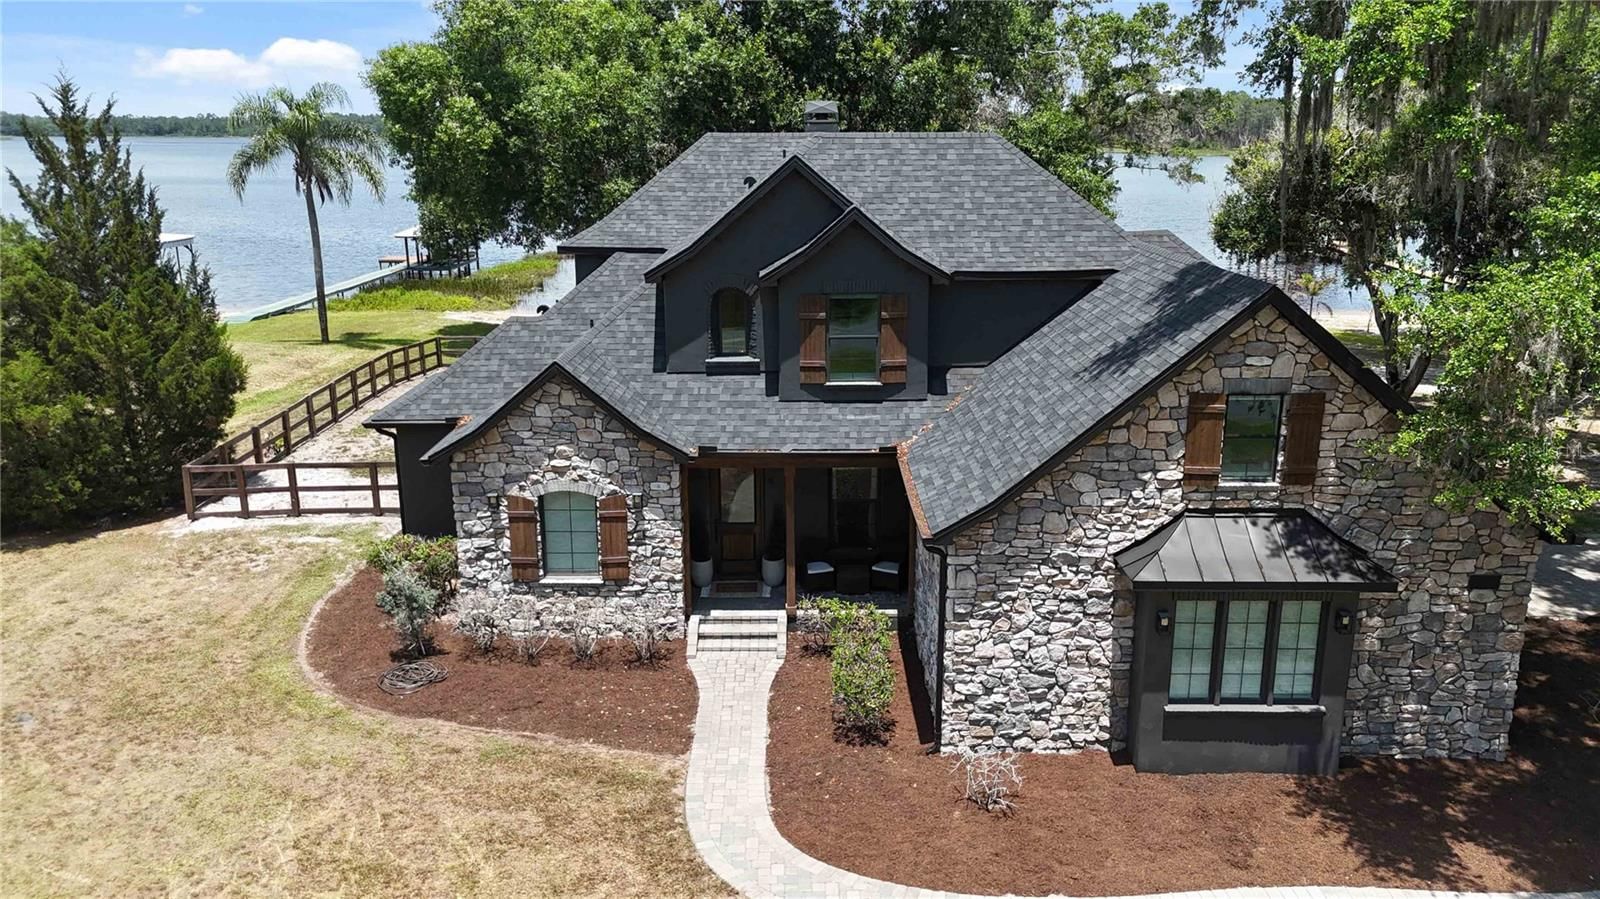
2722 River Creek Ln is a 2021-built home in Del Webb Sunbridge, St Cloud. Inside you'll find 3 bedrooms, 4 bathrooms, and 3,778 square feet of living space. Listed at $1,025,000 (about $271/sqft), 37 days on market. Flood zone x - outside the FEMA high-risk areas, which keeps insurance manageable. HOA runs $431 monthly.
A glass-front wine cellar, a mahogany-detailed entertaining room, and a private putting green set the tone for this extensively customized residence in gated, 55+ Del Webb Sunbridge. Framed by a wooded backdrop, the home pairs distinctive interiors with the ease of single-story living and a community where resort recreation, dining, and an active social calendar are part of everyday life. Three bedrooms, three full baths, a powder room, and a dedicated office balance generous gathering spaces with places to retreat. Inside, wood-look ceramic tile, crown molding, and tray ceilings establish a polished, cohesive setting. The kitchen anchors the open living and dining areas with a substantial quartz island, seating for conversation, and cabinetry extending to the ceiling. A gas range, built-in oven, range hood, and walk-in pantry provide the capacity for everything from a quiet breakfast to a full dinner party. Nearby, the refrigerated wine cellar displays a collection behind glass, bringing a striking architectural detail to the heart of the home. Beyond sliding glass doors, the expansive family room offers a memorable setting for evenings with friends. Rich mahogany ceiling detailing, an electric fireplace, custom built-ins, and a wet bar give the room warmth and presence, while broad windows draw the greenery into view. Open the doors to extend a larger gathering through the home, or close them for a relaxed evening around the fireplace. Outside, a screened enclosure and pergola with sunshade create an inviting setting for alfresco dining. The summer kitchen features a Schwank grill, additional gas cooking equipment, refrigeration, a sink, and stone counters. Landscaped borders and artificial turf surround the private putting green, making a few practice putts an easy part of the afternoon before dinner beneath the pergola. The privately positioned primary suite features a tray ceiling and two walk-in closets with custom storage. Dual sinks and a spacious shower with a bench and multiple shower heads complete the bath. Secondary bedrooms sit apart from the suite, and the front office offers a dedicated space for work or reading. A laundry room with cabinetry and a utility sink adds everyday practicality. The attached three-car garage is air-conditioned, with insulated doors, epoxy flooring, and EV charging. A tankless gas water heater, kitchen reverse osmosis, and whole-home water treatment round out the improvements. Life beyond the front door is equally compelling. Del Webb Sunbridge's 27,000-square-foot Hammock Club brings together a resort-style zero-entry pool with lap lanes, a fitness and wellness center, and the on-site Tavern & Grille with outdoor seating. Pickleball and tennis courts, a dog park, creative classes, resident clubs, and lifelong learning opportunities offer ways to stay active and connected, supported by a full-time lifestyle director. Meet friends for a swim, take a class, or let dinner at the tavern become the evening's plan. Beyond Del Webb, Sunbridge's nature trails invite walking, jogging, and biking through a landscape of woods, lakes, and wetlands. Here, a richly appointed home and an engaging community give each day room for both quiet pleasures and new experiences.
Request documents
Free. Tap one and our team sends it over.
The essentials
At a glance
Payment
Details
Taxes reflect the most recent assessment in the MLS feed. Actual tax owed can vary, so confirm with the county property appraiser before closing.
Price history
Neighborhood
Market insights
Offer Insights
Choose an offer strength
Sample: 474 closed home sales in 34771 over the last 8 months, Stellar MLS. A starting point, not a guarantee.
Talk through an offer with our teamCalculator
Not sure what you can afford?
Put in your household income and we will tell you where this payment sits.
Property taxes are this home's actual annual bill from the MLS, divided by twelve. Insurance estimated at 0.60%. HOA is the fee reported on the listing. Rate defaults to 6.8% on a 30-year fixed. Tap a pencil to use your own numbers. Estimates only, not a loan quote.
Quick answers.
Price
$1,025,000
$271 per sq ft
Beds and baths
3 beds, 4 baths
Size
3,778 sq ft
Time on market
37 days
Year built
2021
Monthly payment
About $7,082/mo
That is 20% down on a 30-year fixed at 6.8%, plus the home's $9,509 annual tax bill, insurance, and the $431/mo HOA fee.
HOA fee
$431/mo
Managed by CASTLE MANAGEMENT/Stacey Peach.
Flood zone
Zone X
That is outside the high-risk areas, so flood insurance is usually optional rather than required by a lender.
Offer
What should I offer?
Have another question?
Keep exploring Florida
Pick up where you left off, or see what else is out there.