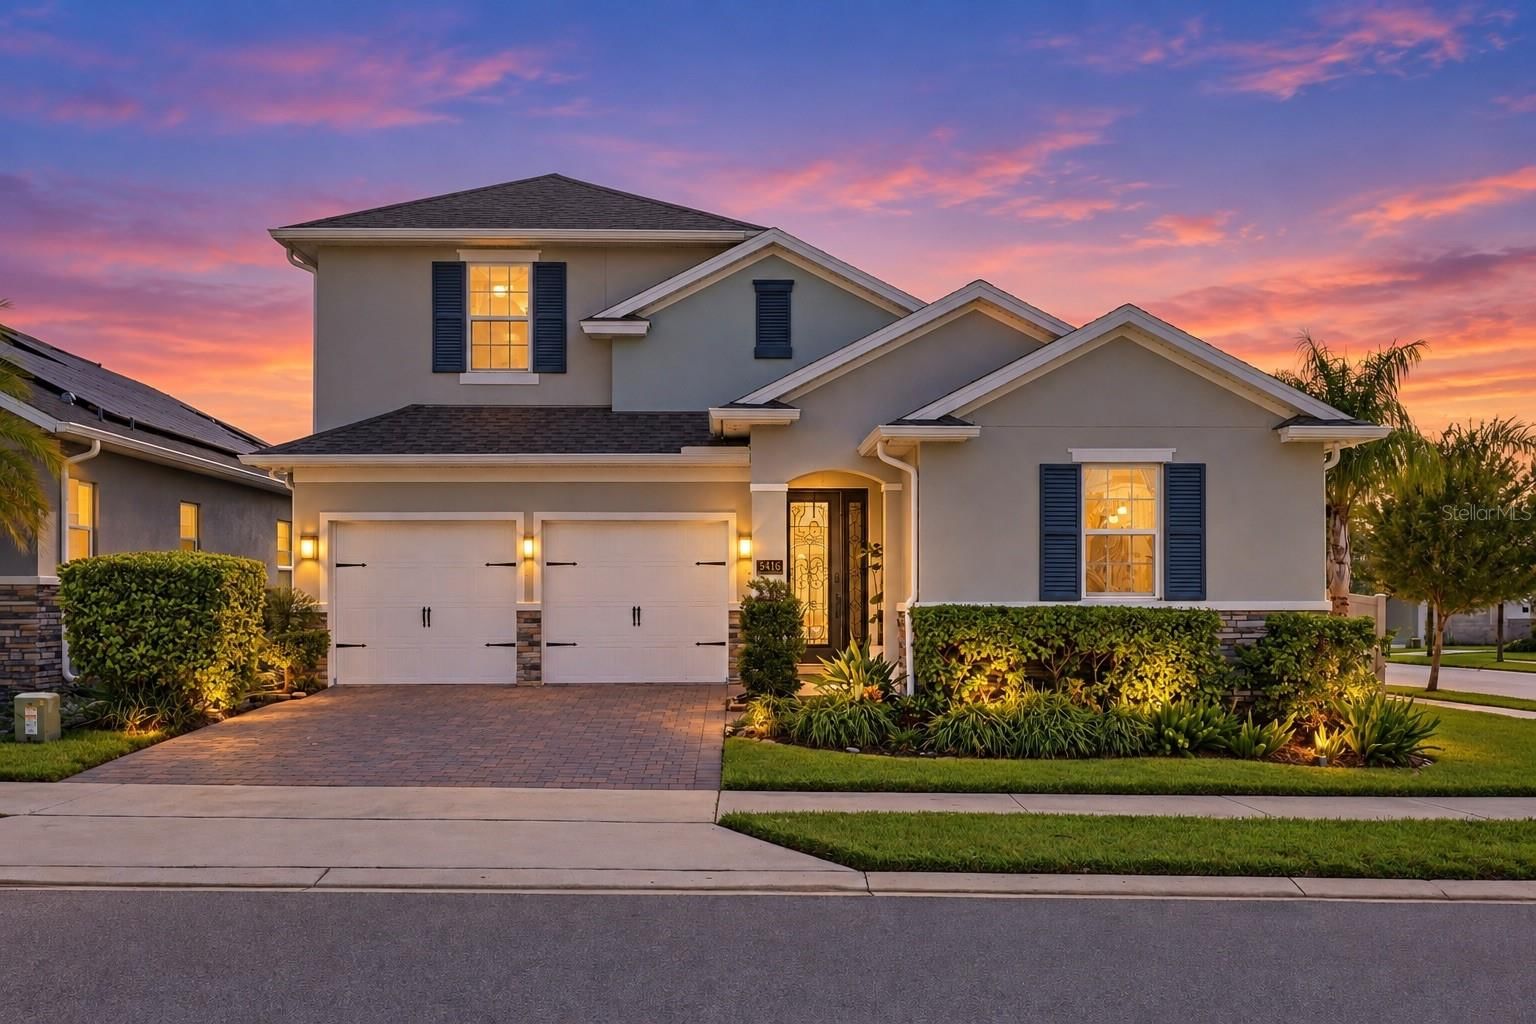
Overview
Ask anything about this home
Pricing, comps, HOA, the neighborhood. Answers before you fill out anything.
About this home
14371 Shocklach Dr is a 2018-built home in Latham Park North, Winter Garden. Inside you'll find 3 bedrooms, 2 bathrooms, and 2,066 square feet of living space. Listed at $695,000 (about $336/sqft), 20 days on market. Flood zone X - outside the FEMA high-risk areas, which keeps insurance manageable. HOA runs $345 quarterly.
Every single day, you’ll experience the ultimate Central Florida lifestyle in your own private backyard paradise. Tucked into the coveted Latham Park community of Winter Garden, just two miles from Disney’s Magic Kingdom, this pristine 2018-built home pairs luxurious outdoor living with unbeatable convenience to world-class entertainment, shopping, and dining. Surrounded by updated curb appeal, mature landscaping, and a quiet neighborhood setting, it offers a rare combination of comfort, style, and resort-style amenities right at home. Inside, the light-filled floor plan feels crisp, elevated, and completely turn-key, highlighted by elegant crown molding and durable wood-look tile floors running throughout the main living areas. High tray ceilings accentuate the main open-concept living and dining spaces, leading seamlessly into a dedicated flex space. Showcasing true Florida indoor-outdoor living, the home features both a standard sliding door and a triple sliding glass door that opens directly from the flex space out to the pool area. At the center of it all is a modern chef’s kitchen designed for both quiet mornings and hosting friends. It boasts 42-inch cabinets, sleek quartz countertops, under-cabinet accent lighting, a gas range, and premium stainless steel appliances. Conveniently nearby, an oversized laundry room comes fully equipped with a washer and dryer while providing exceptional extra storage space. For total peace of mind and remarkable efficiency, the home is secured with a SimpliSafe security system, equipped with a tankless water heater, and features fully paid-off solar panels for ultra-low electricity bills. The primary suite serves as your private sanctuary, featuring a custom built-in walk-in closet system and a beautifully appointed primary bathroom complete with a luxurious, walk-in shower. Two additional spacious bedrooms with luxury vinyl flooring provide exceptional flexibility for family, guests, or a dedicated home office setup. Step out back into your personal outdoor oasis—a custom screen-enclosed pool deck featuring a stunning heated saltwater pool and spa, built-in controllable LED lighting overhead and within the enclosure, and a Char-Broil outdoor kitchen perfect for weekend barbecues. The fully fenced backyard ensures a private, safe space for relaxation or outdoor fun. Beyond your doorstep, enjoy Latham Park’s vibrant community events, pool, playground, and spectacular views of the Disney fireworks right from within the neighborhood—plus access to top-tier schools including Panther Lake Elementary, Hamlin Middle, Horizon High, and Windermere Prep. From private poolside relaxation to nightly magic nearby, this is a rare gem in one of Winter Garden’s most sought-after pockets.
Request documents
Free. Tap one and our team sends it over.
The essentials
At a glance
Payment
Details
Districts can re-zone, so verify directly with the district before relying on these.
Taxes reflect the most recent assessment in the MLS feed. Actual tax owed can vary, so confirm with the county property appraiser before closing.
Price history
Neighborhood
Market insights
Offer Insights
Choose an offer strength
Sample: 442 closed home sales in 34787 over the last 8 months, Stellar MLS. A starting point, not a guarantee.
Talk through an offer with our teamCalculator
Not sure what you can afford?
Put in your household income and we will tell you where this payment sits.
Property taxes are this home's actual annual bill from the MLS, divided by twelve. Insurance estimated at 0.60%. HOA includes any condo dues reported on the listing. Rate defaults to 6.8% on a 30-year fixed. Tap a pencil to use your own numbers. Estimates only, not a loan quote.
Quick answers.
Price
$695,000
$336 per sq ft
Beds and baths
3 beds, 2 baths
Size
2,066 sq ft
Time on market
20 days
Year built
2018
Monthly payment
About $4,590/mo
That is 20% down on a 30-year fixed at 6.8%, plus the home's $6,033 annual tax bill, insurance, and the $345/qtr HOA fee.
HOA fee
$345/qtr
Managed by Don Asher & Associates Inc..
Flood zone
Zone X
That is outside the high-risk areas, so flood insurance is usually optional rather than required by a lender.
Offer
What should I offer?
Have another question?
Keep exploring Florida
Pick up where you left off, or see what else is out there.