Overview
Ask anything about this home
Pricing, comps, HOA, the neighborhood. Answers before you fill out anything.
About this home
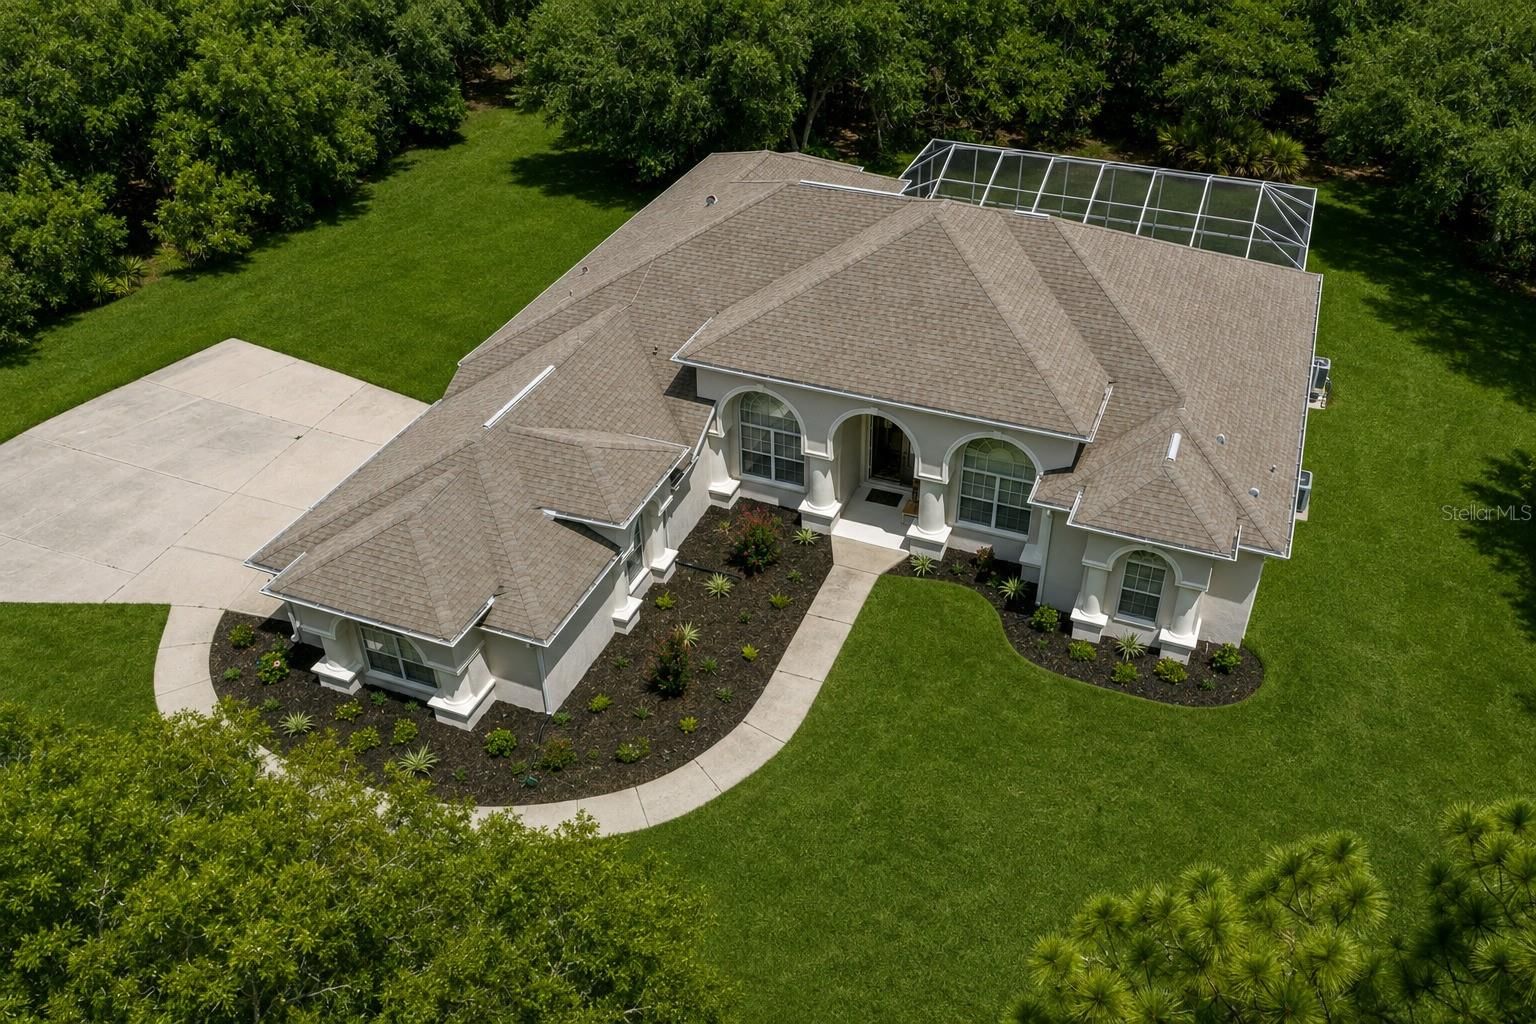
1821 W Begonia Dr is a 1993-built home in Pine Ridge Unit 03, Beverly Hills. Inside you'll find 3 bedrooms, 2 bathrooms, and 2,028 square feet of living space. Listed at $569,900 (about $281/sqft), 26 days on market. Flood zone X - outside the FEMA high-risk areas, which keeps insurance manageable. HOA runs $111.96 annually.
Extensively Renovated Pine Ridge Home on 1.52 Private Acres with Heated Saltwater Pool & Spa! Set well back from the road amid mature trees, this beautifully renovated 1993 home offers 3 bedrooms, 2 baths and 2,028 square feet of thoughtfully updated living space. The property includes an attached two-car garage, detached one-car garage and an exceptional screened pool and outdoor-living area. Comprehensively renovated from 2024–2026, the home features substantial improvements to the electrical and plumbing systems, kitchen, bathrooms, flooring, lighting and exterior. Major updates include a 2019 roof, 2024 Carrier HVAC, Renewal by Andersen double-pane windows installed in 2025, and a recently reworked six-zone irrigation system. The concrete-block and stucco exterior features Hardie board accents and professional exterior paint completed in 2024. Inside, the open-concept design showcases 100% waterproof Vintage Oak SPC flooring and updated recessed LED lighting throughout. Triple sliding glass doors in the great room recess completely from view, opening the interior to the lanai and pool for seamless indoor-outdoor living. A stylish 60-inch electric fireplace provides year-round ambiance and supplemental heat. Designed for entertaining, the completely remodeled kitchen centers on an impressive 114-inch Fantasy granite island with a 36-inch farmhouse sink. Features include butcher-block perimeter countertops, premium appliances installed in 2024, a spacious walk-in pantry with extensive storage and a dedicated dog-water filling station. The adjoining breakfast area offers aquarium windows and sliding-door access overlooking the pool. The primary suite features a tray ceiling and private pool access through recessing sliding glass doors. Its renovated bathroom includes privacy pocket doors, a 65-inch freestanding soaking tub, spacious zero-entry shower with Satori tile and pebble flooring, double vanity with Carrara marble countertop, a separate water closet, and tongue-and-groove wood ceiling. The second fully renovated bath provides direct pool access and features wainscoting and another tongue-and-groove wood ceiling. Outside, enjoy a true Florida retreat. The 14-by-28-foot heated saltwater gunite pool includes an eight-foot round heated spa and a maximum depth of approximately six feet. The pump, heater and filtration equipment were upgraded in late fall 2023, with saltwater conversion completed in 2024. The approximately 44-foot-7-inch by 33-foot-10-inch screened lanai features attractive paver flooring and abundant space for dining, entertaining and relaxation. Additional features include a fully fenced 33-by-50-foot dog yard with direct lanai access, a 12-by-20-foot detached metal garage painted to complement the home, and an additional 12-by-22-foot concrete pad. The attached two-car garage provides a workbench and heavy-duty steel shelving. The thoughtfully designed laundry and drop zone includes built-in storage, a 48-inch folding counter and a tiled dog-washing or gardening station. Pine Ridge residents enjoy a community center, dog park, tennis and pickleball courts, more than 28 miles of deeded trails, and an extensive equestrian complex with a resident barn and multiple arenas. Offering privacy, generous acreage and resort-style indoor-outdoor living, this distinctive property brings together comfort, functionality and the best of the Pine Ridge lifestyle.
Request documents
Free. Tap one and our team sends it over.
The essentials
At a glance
Payment
Details
Districts can re-zone, so verify directly with the district before relying on these.
Taxes reflect the most recent assessment in the MLS feed. Actual tax owed can vary, so confirm with the county property appraiser before closing.
Price history
Neighborhood
Market insights
Offer Insights
Choose an offer strength
Sample: 111 closed home sales in 34465 over the last 8 months, Stellar MLS. A starting point, not a guarantee.
Talk through an offer with our teamCalculator
Not sure what you can afford?
Put in your household income and we will tell you where this payment sits.
Property taxes are this home's actual annual bill from the MLS, divided by twelve. Insurance estimated at 0.60%. HOA includes any condo dues reported on the listing. Rate defaults to 6.8% on a 30-year fixed. Tap a pencil to use your own numbers. Estimates only, not a loan quote.
Quick answers.
Price
$569,900
$281 per sq ft
Beds and baths
3 beds, 2 baths
Size
2,028 sq ft
Time on market
26 days
Year built
1993
Monthly payment
About $3,635/mo
That is 20% down on a 30-year fixed at 6.8%, plus the home's $4,427 annual tax bill, insurance, and the $111.96/yr HOA fee.
HOA fee
$111.96/yr
Managed by Pine Ridge - Gail Denny.
Flood zone
Zone X
That is outside the high-risk areas, so flood insurance is usually optional rather than required by a lender.
Offer
What should I offer?
Have another question?
Keep exploring Florida
Pick up where you left off, or see what else is out there.