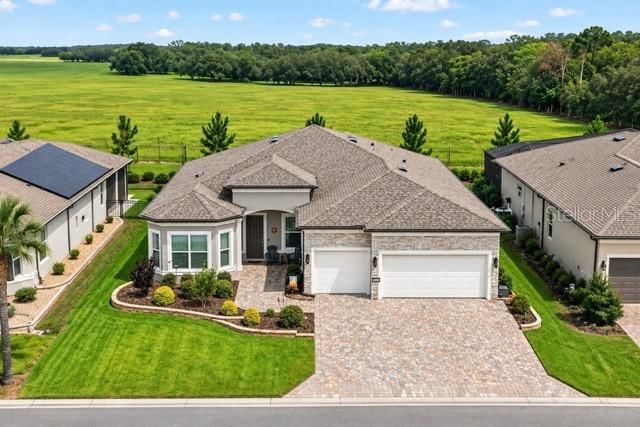
Overview
Ask anything about this home
Pricing, comps, HOA, the neighborhood. Answers before you fill out anything.
New construction · 2026
Different rules apply when you buy new
Build snapshot
- Build year
- 2026
- Builder
- Ask the team — not on MLS
- Community
- ROLLING HILLS UN THREE
- Type
- Single Family Residence
True monthly carry
- HOA
- None / TBD
- CDD bond
- No CDD disclosed
- Builder incentives
- Ask — change weekly
What we'll do for you on a new build
Builder contract redlines
Builder contracts favor the builder. We mark up the clauses you should push back on before you sign.
11-month inspection
Your 1-year warranty expires quietly. We book an independent inspection at month 11 — saves $5K+ on average in caught defects.
Verified incentives
We verify the current builder incentives every time we walk a community. Rate buy-downs, design-center credits, closing costs — all itemized.
About this home
13470 SW 69th Pl is a 2026-built home in Rolling Hills Un Three, Ocala. Inside you'll find 3 bedrooms, 2 bathrooms, and 2,071 square feet of living space. Listed at $475,000 (about $229/sqft), 2 days on market. Flood zone X - outside the FEMA high-risk areas, which keeps insurance manageable.
Virtually Staged. MOVE-IN READY on 1.12 acres in Rolling Hills!! This stunning 3 bedroom, 2 bath home offers an exceptional layout with a bright, open feel enhanced by soaring cathedral ceilings and 10-foot walls. Thoughtfully designed with upgrades such as custom closets throughout, dual head master shower, crown molding on cabinets, and a spacious rear lanai. This Carolyn Model is perfect for both everyday living and entertaining. The main living area features a dedicated dining room, a grand entry foyer with glass doors leading to a private office, and an open floor plan centered around a massive kitchen island. The kitchen also includes abundant counter space, a large custom pantry, and sleek stainless steel appliances. Luxury Plank Vinyl throughout all main areas and bedrooms. Tile on bathroom floors and shower walls. Ocean Beige granite countertops throughout home with upgraded white soft-close, shaker styler cabinets. The primary suite is a true retreat, showcasing tray ceilings, a luxurious ensuite bath with a dual-sink vanity, oversized walk-in shower, and an impressive custom walk-in closet. Step outside to a private backyard with plenty of space to design your dream pool and outdoor living area. Located in Rolling Hills subdivision, no HOAs, and situated on a massive lot set up for a future awesome detached garage or workshop to be built! Surrounded by mature trees and beautiful nature. Please see attached documents from Builder (Builders Contract Addendum & Warranty) Actual photos are currently unavailable. Any photos depicted are for illustration purposes only and only to show layout. Information is deemed correct, but no guarantee made. Any dimensions listed are approximate.
Request documents
Free. Tap one and our team sends it over.
The essentials
At a glance
Payment
Details
Taxes reflect the most recent assessment in the MLS feed. Actual tax owed can vary, so confirm with the county property appraiser before closing.
Price history
Neighborhood
Market insights
Offer Insights
Choose an offer strength
Sample: 511 closed home sales in 34481 over the last 8 months, Stellar MLS. A starting point, not a guarantee.
Talk through an offer with our teamCalculator
Not sure what you can afford?
Put in your household income and we will tell you where this payment sits.
Property taxes are this home's actual annual bill from the MLS, divided by twelve. Insurance estimated at 0.60%. Rate defaults to 6.8% on a 30-year fixed. Tap a pencil to use your own numbers. Estimates only, not a loan quote.
Quick answers.
Price
$475,000
$229 per sq ft
Beds and baths
3 beds, 2 baths
Size
2,071 sq ft
Time on market
2 days
Year built
2026
Monthly payment
About $2,745/mo
That is 20% down on a 30-year fixed at 6.8%, plus the home's $366 annual tax bill, insurance.
Flood zone
Zone X
That is outside the high-risk areas, so flood insurance is usually optional rather than required by a lender.
Offer
What should I offer?
Have another question?
Keep exploring Florida
Pick up where you left off, or see what else is out there.