Overview
Ask anything about this home
Pricing, comps, HOA, the neighborhood. Answers before you fill out anything.
About this home
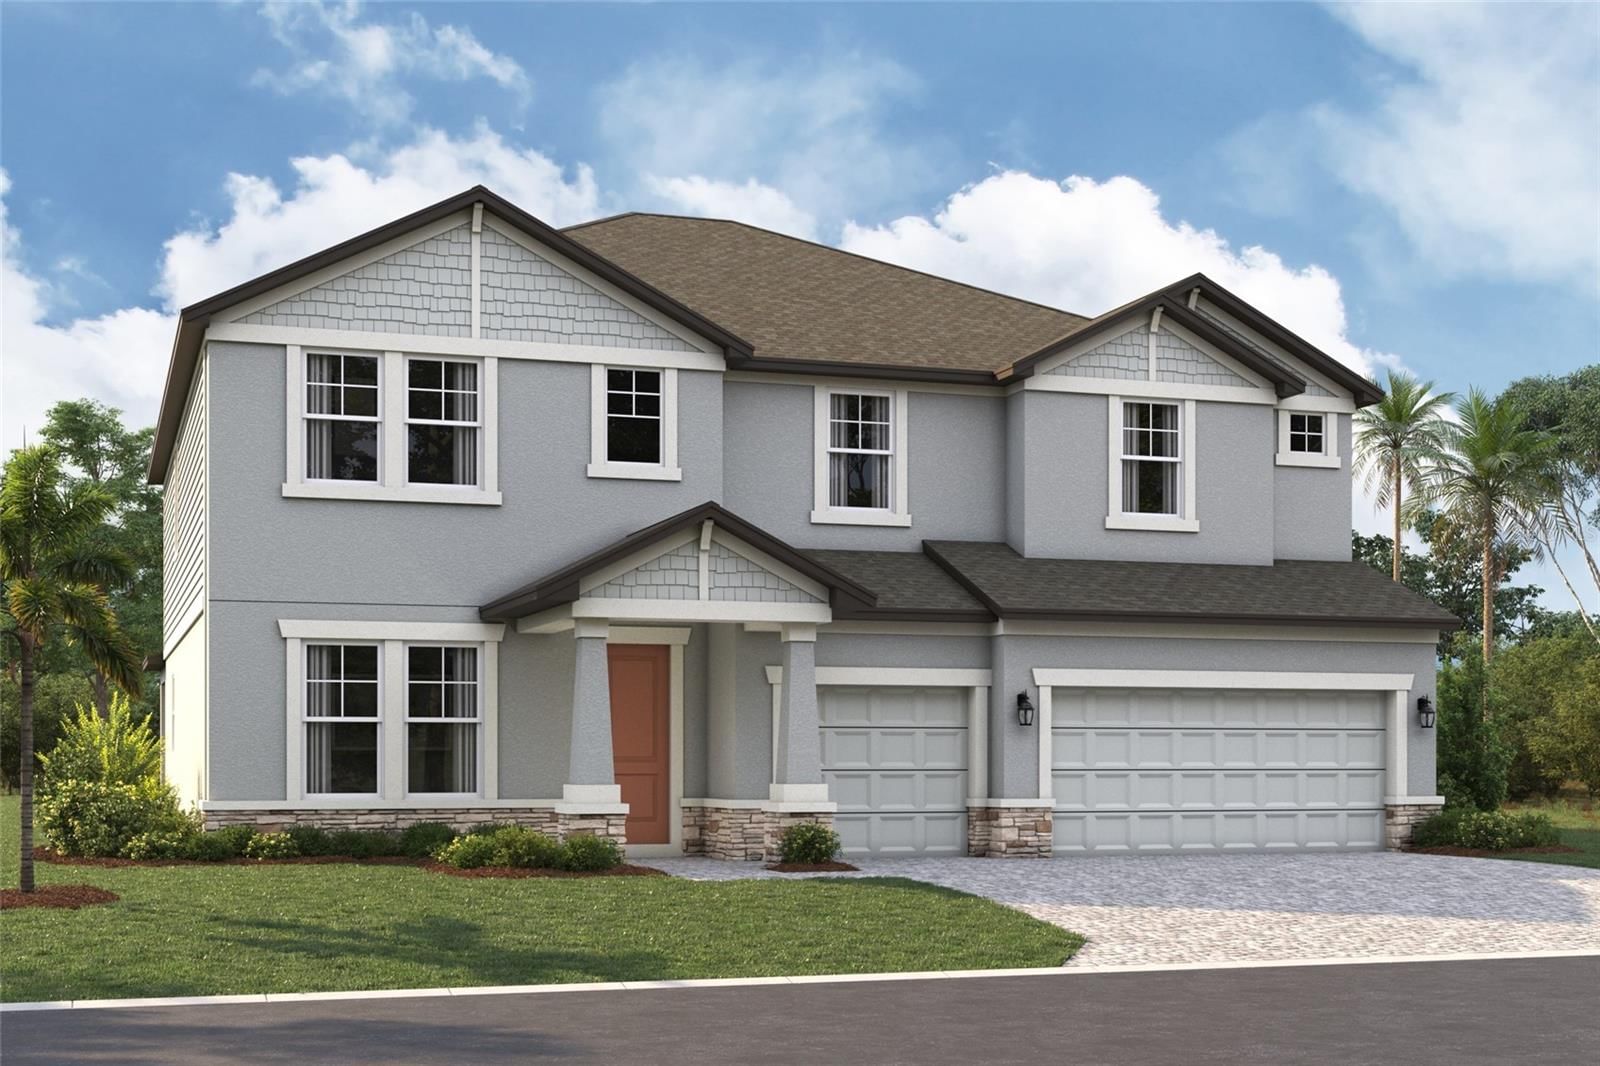
5919 118th Ter E is a 2008-built home in Lexington Add, Parrish. Inside you'll find 3 bedrooms, 4 bathrooms, and 2,916 square feet of living space. Listed at $567,000 (about $194/sqft), 82 days on market. Flood zone X - outside the FEMA high-risk areas, which keeps insurance manageable. HOA runs $106 monthly.
Virtually Staged. Welcome to a home where thoughtful design, premium upgrades, and a private setting come together seamlessly. Situated on an oversized pie-shaped homesite at the end of a quiet cul-de-sac, this residence enjoys peaceful conservation views and beautifully landscaped grounds filled with mature trees and lush tropical plants. Designed for both entertaining and everyday comfort, the open floor plan features expansive living spaces filled with natural light. The gourmet kitchen is the centerpiece of the home, offering granite countertops, a spacious island with bar seating, stainless steel appliances, a double oven, extensive cabinetry, and a generously sized walk-in pantry. Elegant plantation shutters add warmth and character to the main living area. The first-floor primary suite provides a relaxing escape with tray ceilings, custom-designed closets, and a spa-inspired bathroom complete with dual vanities, a soaking tub, and a separate walk-in shower. One of the home's standout features is the incredible upstairs entertainment retreat. Whether you're hosting movie nights, watching the big game, or accommodating overnight guests, this versatile space delivers with tiered seating, a granite kitchenette, a full bath, and motorized window shades for the perfect viewing experience. Additional flexible living space includes a custom granite bar that can easily serve as a home office, coffee lounge, or cocktail area. Practical upgrades such as a whole-house generator, updated HVAC system, and custom closet organization add everyday convenience and peace of mind. Residents of Lexington enjoy access to outstanding neighborhood amenities, including a community pool and pickleball courts, while the home's prime location offers easy access to major highways, shopping, dining, and the outlet mall. Offering a rare combination of privacy, functionality, and upscale finishes, this exceptional home is ready to impress from the moment you arrive.
Request documents
Free. Tap one and our team sends it over.
The essentials
At a glance
Payment
Details
Taxes reflect the most recent assessment in the MLS feed. Actual tax owed can vary, so confirm with the county property appraiser before closing.
Price history
Neighborhood
Market insights
Offer Insights
Choose an offer strength
Sample: 549 closed home sales in 34219 over the last 8 months, Stellar MLS. A starting point, not a guarantee.
Talk through an offer with our teamCalculator
Not sure what you can afford?
Put in your household income and we will tell you where this payment sits.
Property taxes are this home's actual annual bill from the MLS, divided by twelve. Insurance estimated at 0.60%. HOA includes any condo dues reported on the listing. Rate defaults to 6.8% on a 30-year fixed. Tap a pencil to use your own numbers. Estimates only, not a loan quote.
Quick answers.
Price
$567,000
$194 per sq ft
Beds and baths
3 beds, 4 baths
Size
2,916 sq ft
Time on market
82 days
Year built
2008
Monthly payment
About $3,988/mo
That is 20% down on a 30-year fixed at 6.8%, plus the home's $7,700 annual tax bill, insurance, and the $106/mo HOA fee.
HOA fee
$106/mo
Managed by Lexington/ Pinnacle CAM.
Flood zone
Zone X
That is outside the high-risk areas, so flood insurance is usually optional rather than required by a lender.
Offer
What should I offer?
Have another question?
Keep exploring Florida
Pick up where you left off, or see what else is out there.