Overview
Ask anything about this home
Pricing, comps, HOA, the neighborhood. Answers before you fill out anything.
About this home
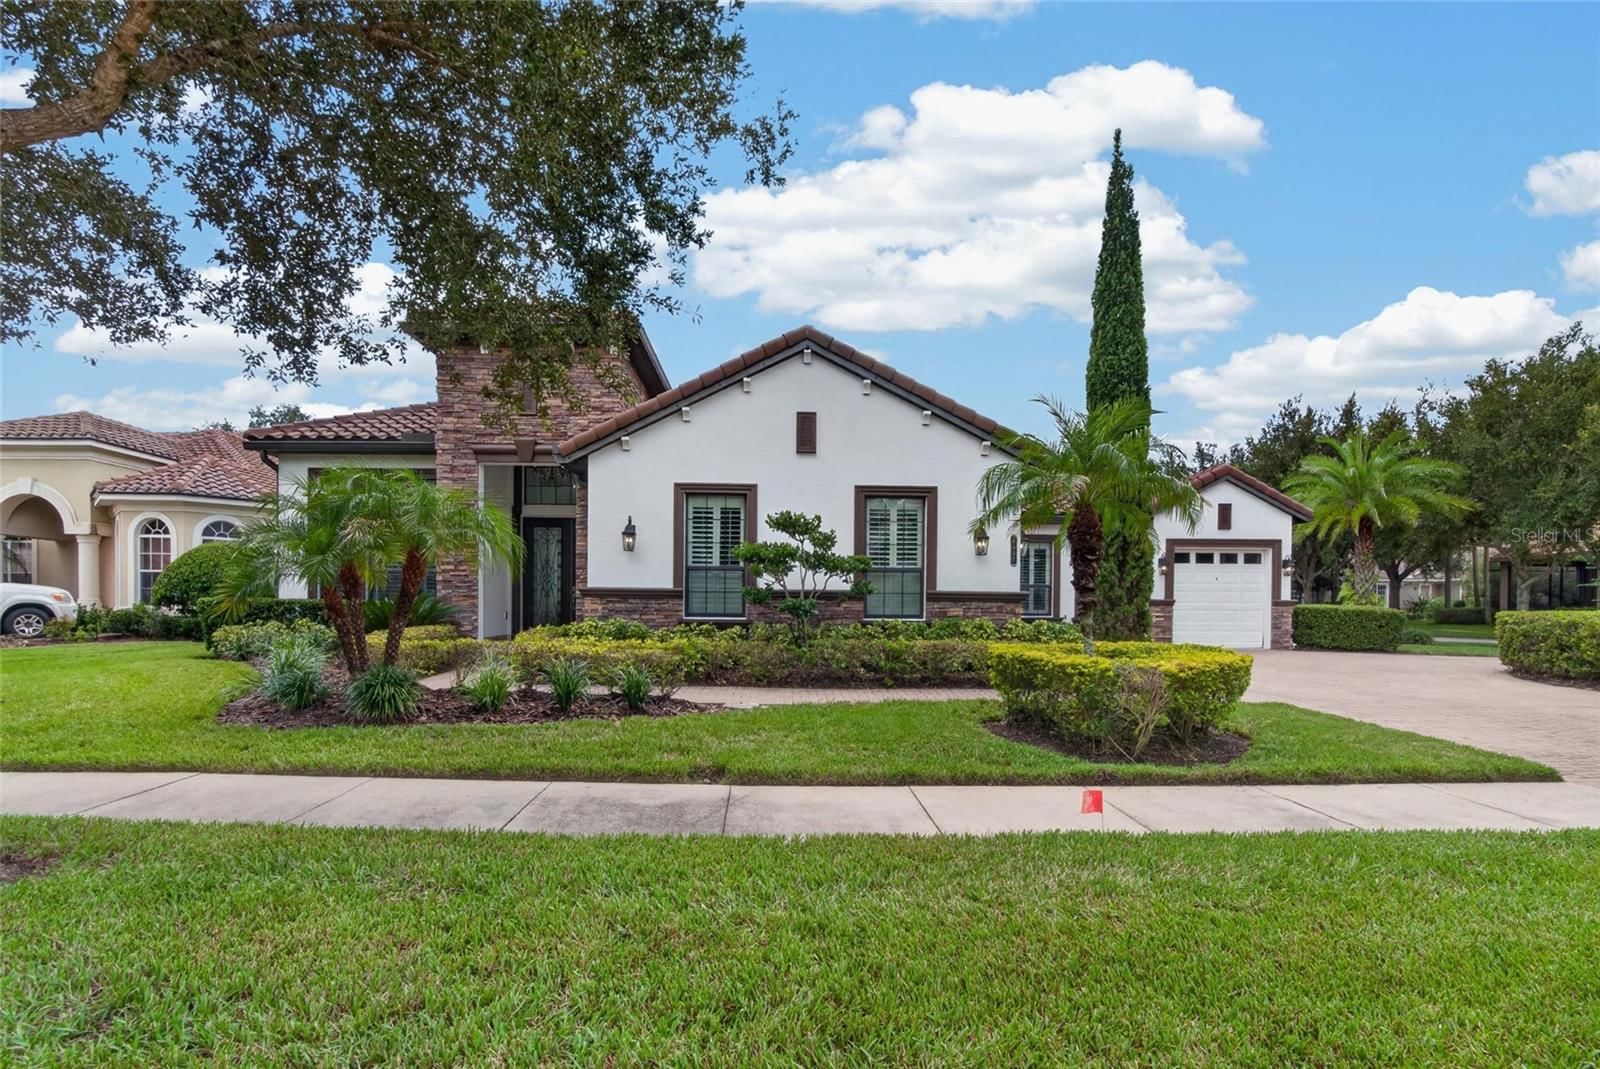
8016 Cypress Crossing CT is a 2007-built home in Grand Hampton Ph 4, Tampa. Inside you'll find 4 bedrooms, 4 bathrooms, and 3,368 square feet of living space. Listed at $860,000 (about $255/sqft), 72 days on market. Flood zone X* - outside the FEMA high-risk areas, which keeps insurance manageable. HOA runs $209.36 monthly.
Welcome to this exceptional executive pool home tucked away at the end of a quiet cul-de-sac in Grand Hampton, one of Tampa's most desirable communities. Situated on arguably the best lot in the neighborhood, this spectacular property offers an oversized lot with tranquil pond views, no rear neighbors, and an incredible outdoor living experience. Offering 4 bedrooms, a private office that can easily serve as a 5th bedroom, 3 full baths, 1 half bath, and an oversized 3-car garage, this home combines timeless elegance with thoughtful updates. Since 2020, the sellers have beautifully renovated both upstairs bathrooms, adding modern style and functionality. Upstairs AC replaced in 2024. pool heater 2024, pool pump 2024. Step through the front door and be greeted by gleaming hardwood floors and stunning views through the living room sliders to the resort-style pool beyond. A formal dining room sits just off the foyer, perfect for entertaining. The gourmet kitchen features abundant cabinetry, a gas cooktop, center island with breakfast bar, spacious dinette, and seamless flow into the family room. Custom built-in shelving frames a picture window showcasing peaceful pond views, while expansive glass doors bring the outdoors in. The first-floor primary suite is a private retreat featuring two walk-in closets and a luxurious bath with dual vanities, a separate tiled shower, jetted soaking tub, and private water closet. The first floor also features a convenient half bath, and a large laundry room with utility sink leading to the attached two-car garage. The separate one-car garage is currently outfitted as a home gym. Upstairs you'll find the perfect gathering space with an oversized bonus/game room complete with pool table, large television, and plenty of room for sectional seating. Three additional bedrooms and two beautifully renovated full bathrooms complete the second floor, along with a private balcony overlooking the sparkling pool and serene pond. Outdoor living is nothing short of spectacular. The screened lanai features a heated spa, resort-style pool with dramatic rock waterfall, decorative spraying jets, paver decking, sun shade, covered entertaining area with television, and ample space for lounging and dining. Beyond the screen enclosure is an expansive backyard with plenty of room to play, all overlooking the peaceful pond with no rear neighbors. This is a rare opportunity to own one of the finest homesites in the community while enjoying spacious living, quality updates, and an incredible indoor-outdoor lifestyle.
Request documents
Free. Tap one and our team sends it over.
The essentials
At a glance
Payment
Details
Districts can re-zone, so verify directly with the district before relying on these.
Taxes reflect the most recent assessment in the MLS feed. Actual tax owed can vary, so confirm with the county property appraiser before closing.
Price history
Neighborhood
Market insights
Offer Insights
Choose an offer strength
Sample: 300 closed home sales in 33647 over the last 8 months, Stellar MLS. A starting point, not a guarantee.
Talk through an offer with our teamCalculator
Not sure what you can afford?
Put in your household income and we will tell you where this payment sits.
Property taxes are this home's actual annual bill from the MLS, divided by twelve. Insurance estimated at 0.60%. HOA includes any condo dues reported on the listing. Rate defaults to 6.8% on a 30-year fixed. Tap a pencil to use your own numbers. Estimates only, not a loan quote.
Quick answers.
Price
$860,000
$255 per sq ft
Beds and baths
4 beds, 4 baths
Size
3,368 sq ft
Time on market
72 days
Year built
2007
Monthly payment
About $6,202/mo
That is 20% down on a 30-year fixed at 6.8%, plus the home's $12,938 annual tax bill, insurance, and the $209.36/mo HOA fee.
HOA fee
$209.36/mo
Managed by Chris Haines / Melrose Management.
Flood zone
Zone X*
That is outside the high-risk areas, so flood insurance is usually optional rather than required by a lender.
Offer
What should I offer?
Have another question?
Keep exploring Florida
Pick up where you left off, or see what else is out there.