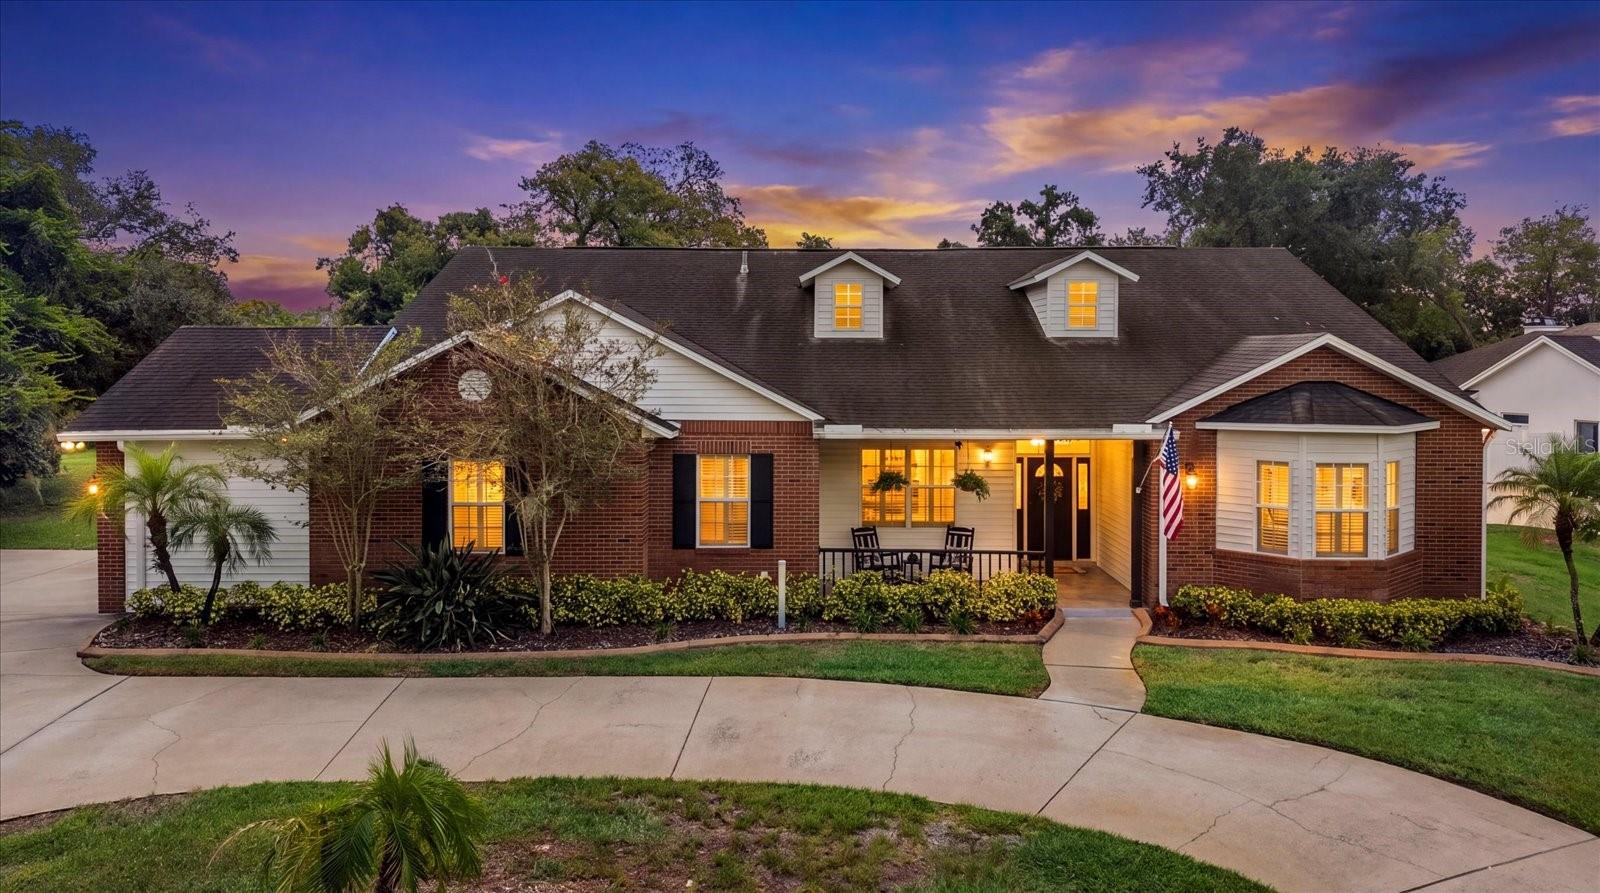
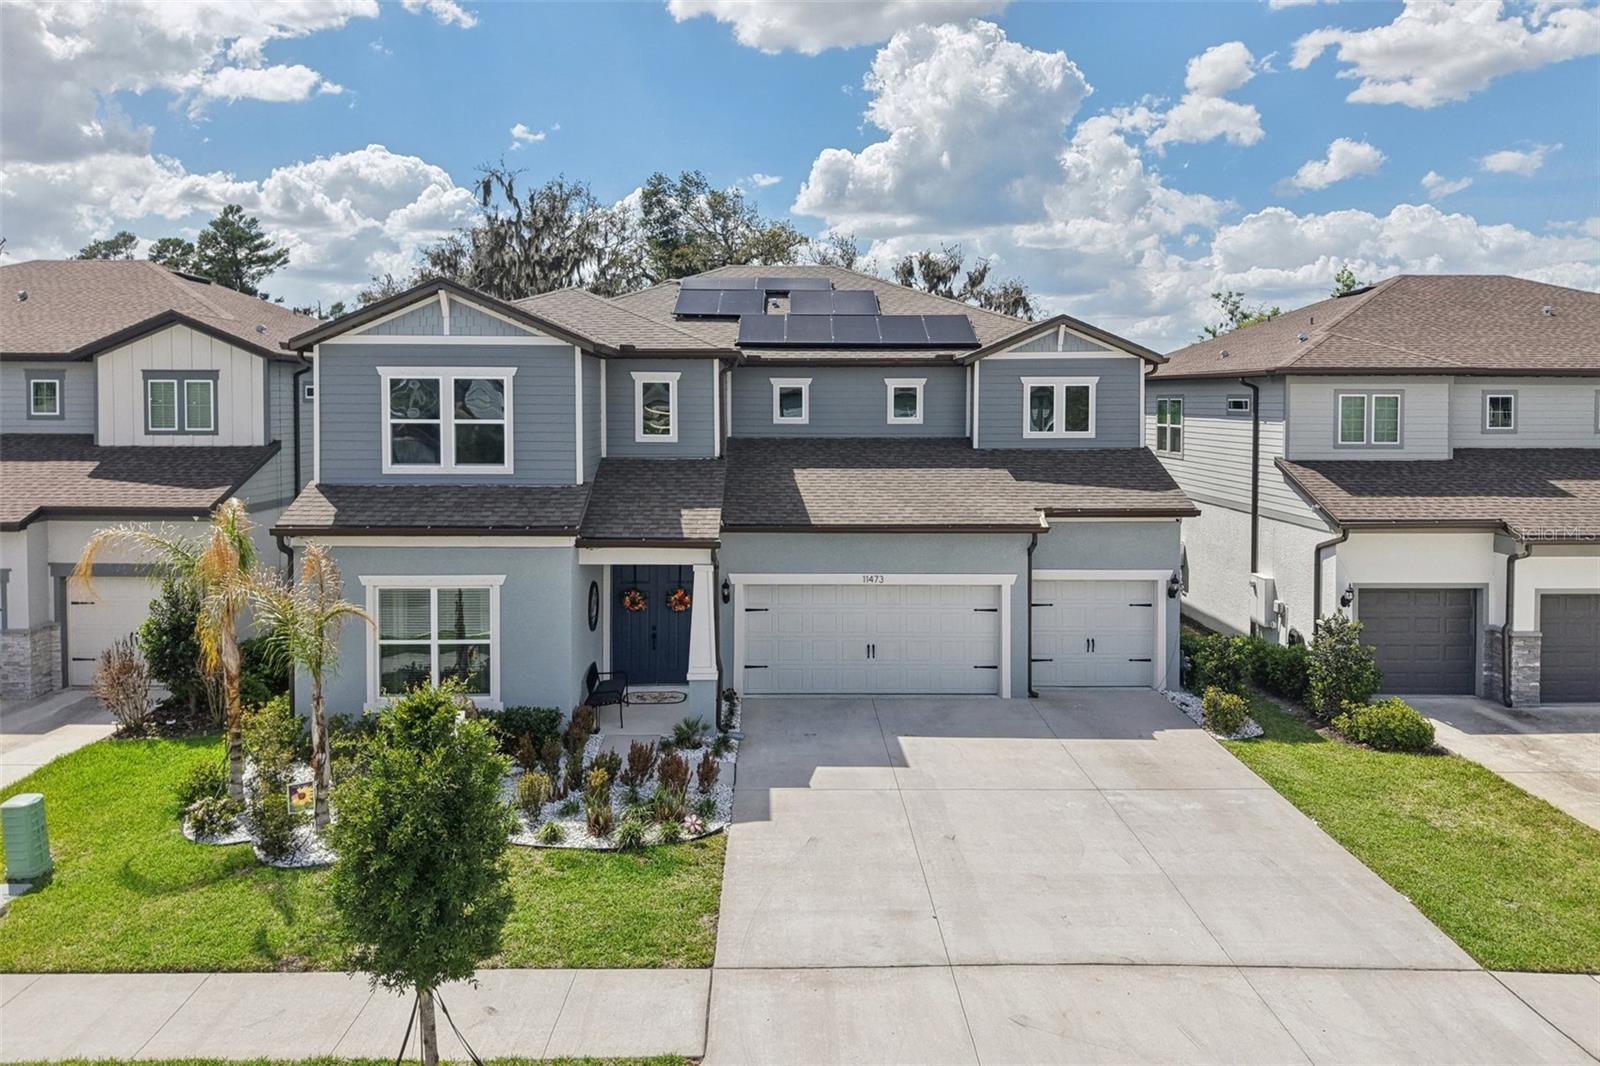
11143 Winthrop Lake Dr, Riverview, FL, 33578
$231/sqft·Winthrop Village
Ask anything about this home
Pricing, comps, HOA, the neighborhood. Answers before you fill out anything.
At a glance
Open house
Saturday, Oct 3· 4:00 PM to 6:00 PM
About this home
11143 Winthrop Lake Dr is a 2014-built home in Winthrop Village, Riverview. Inside you'll find 4 bedrooms, 4 bathrooms, and 2,992 square feet of living space. Listed at $689,900 (about $231/sqft), 1 days on market. Flood zone x - outside the FEMA high-risk areas, which keeps insurance manageable. HOA runs $581 quarterly.
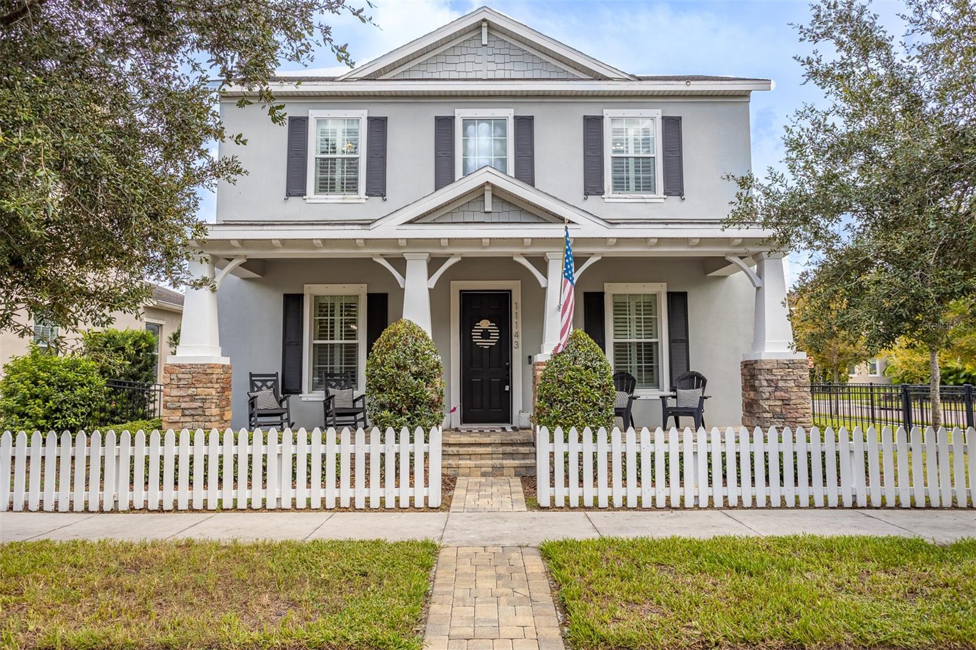
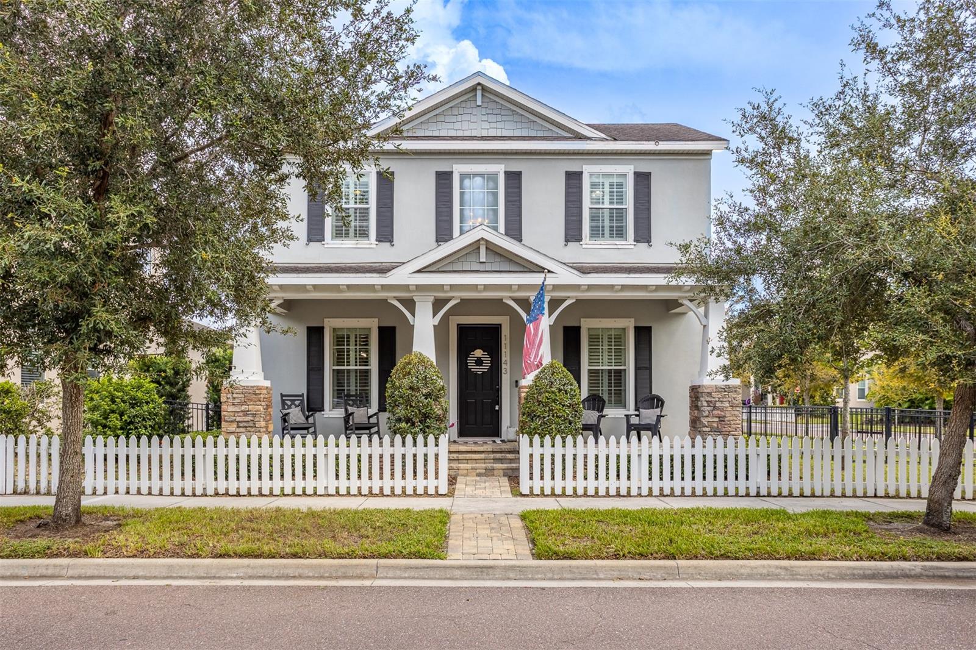
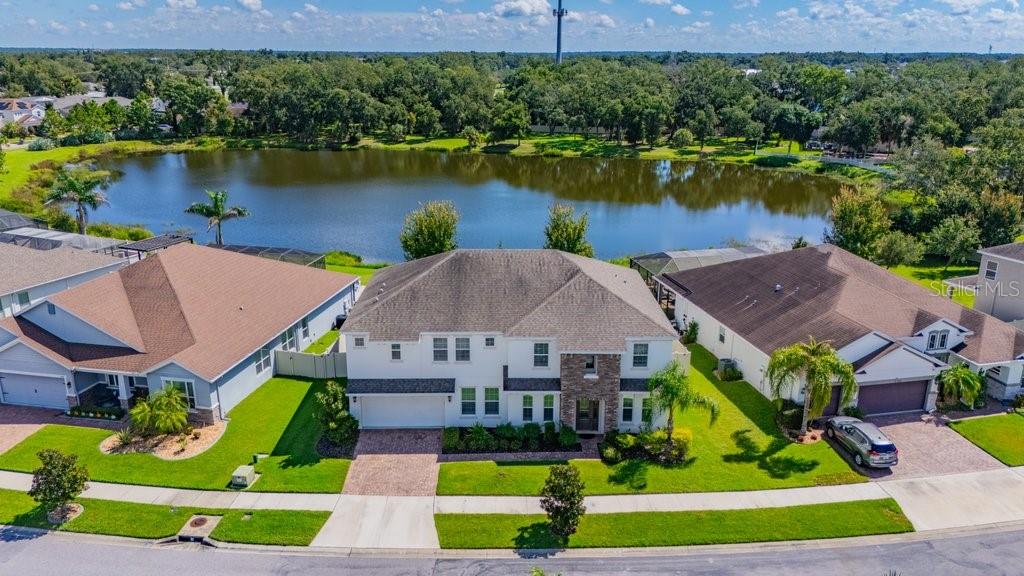
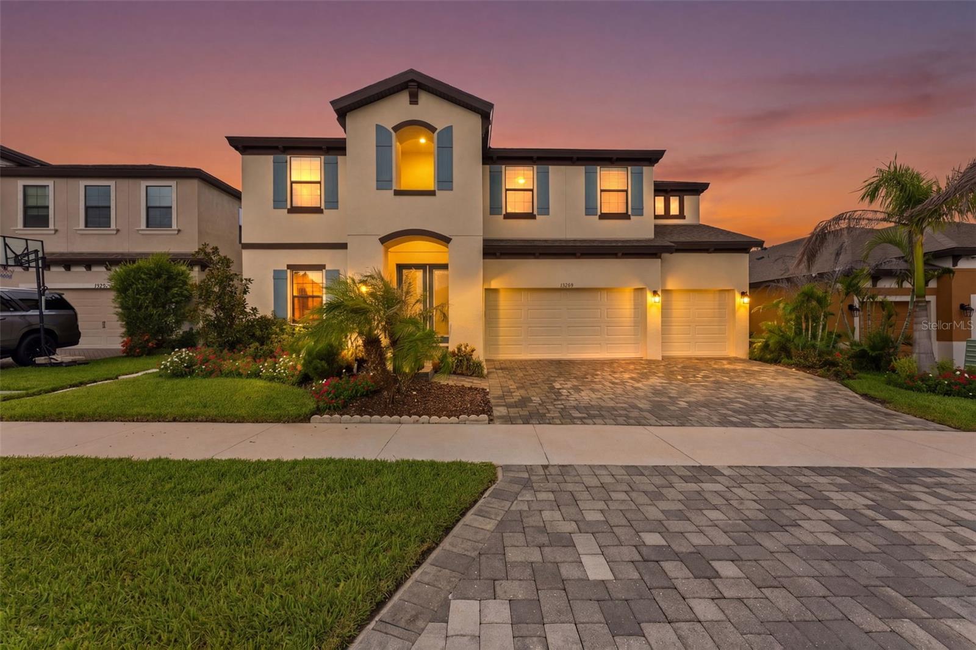
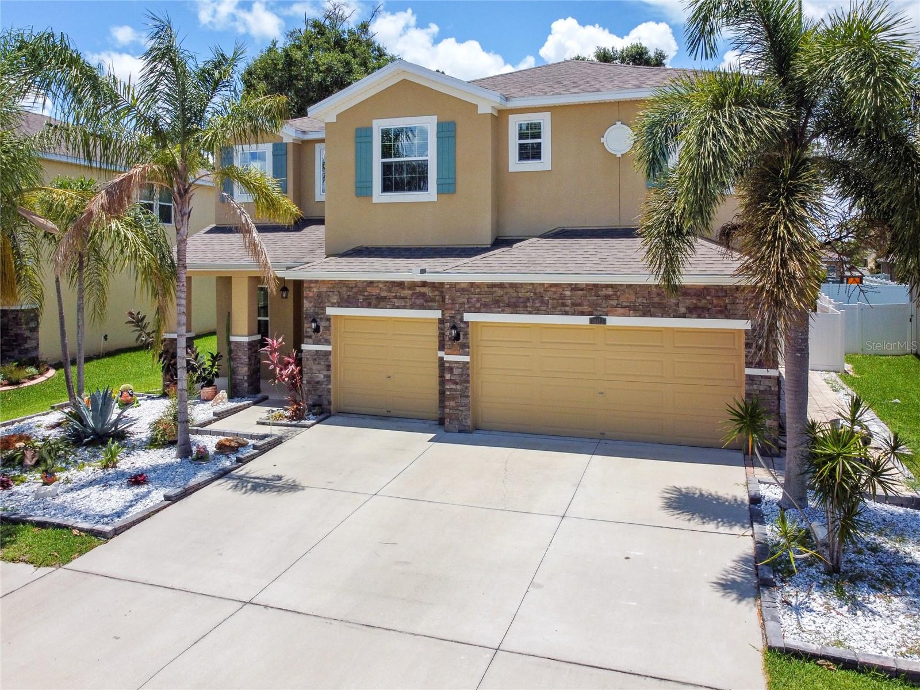
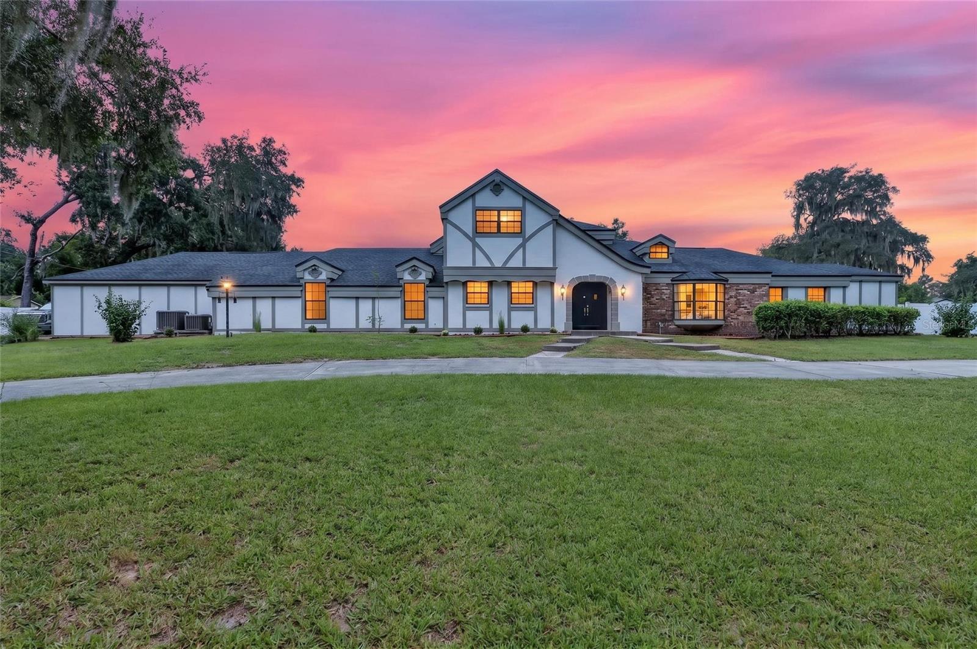
Welcome to your dream home in the picturesque community of Winthrop Village. Situated on a desirable corner lot, this stunning 4-bedroom, 3.5-bath residence was built by Taylor Morrison and offers the perfect blend of charm, comfort, and functionality. The home’s curb appeal immediately captivates with a classic picket fence and a spacious covered front porch, the perfect place to enjoy your morning coffee while watching the sunrise over the conservation area across the street. Inside, you’ll find a bright and inviting layout. The formal dining room features elegant board and batten wall detailing, while a spacious home office sits just off the entry. The gourmet kitchen is a chef’s dream, showcasing Viking stainless steel appliances, a gas cooktop, double oven, stacked cabinetry, granite countertops, tile backsplash, and a walk-in pantry. The kitchen opens seamlessly to the light-filled family room, creating an ideal space for entertaining. Additionally, you’ll find a conveniently located powder room and storage closet. French doors lead to the enclosed covered lanai, designed for year-round enjoyment with a built-in bar area, grill, outdoor refrigerator, TV, charming string lights, spacious seating area, and paver flooring throughout. The first-floor primary suite offers both comfort and privacy, complete with a walk-in closet and a spacious en-suite bathroom featuring dual vanities, a walk-in shower, and a relaxing garden tub. Upstairs, you’ll find a large bonus room, three additional bedrooms, two full bathrooms, and a laundry closet, providing ample space for family and guests. Additional interior highlights include plantation shutters throughout the home and crown molding on the first floor. The well-maintained exterior features a fenced yard, turfed side yard, irrigation system, a tankless water heater, and a cozy fire pit. The three-car garage is conveniently accessed through the rear alley. Residents of Winthrop Village enjoy exceptional amenities including a clubhouse, fitness center, resort-style pool and spa, playground, and walkable sidewalks throughout the community. The home is also walking distance to Publix, Walmart, Anytime Fitness, and several dining options, offering both convenience and lifestyle. This exceptional home won’t last long, schedule your private tour today! Preferred lender offering a lender credit of 1% of the loan amount, up to $6,899, which can be applied toward closing costs or used to buy down the interest rate.
The essentials
Location
Elementary
Symmes-HB
Middle
Giunta Middle-HB
High
Riverview-HB
Districts can re-zone, so verify directly with the district before relying on these.
Annual Tax (2024)
$4,189
Parcel #
U-09-30-20-9U6-000000-00289.0
Taxes reflect the most recent assessment in the MLS feed. Actual tax owed can vary, so confirm with the county property appraiser before closing.
Subdivision
Winthrop Village
County
Hillsborough
MLS Area
33578 - Riverview
Lot Size
5,688 sqft
Not sure what you can afford?
Put in your household income and we will tell you where this payment sits.
Property taxes are this home's actual annual bill from the MLS, divided by twelve. Insurance estimated at 0.60%. HOA is the fee reported on the listing. Rate defaults to 6.8% on a 30-year fixed. Tap a pencil to use your own numbers. Estimates only, not a loan quote.
Offer Insights
Choose an offer strength
Sample: 222 closed home sales in 33578 over the last 8 months, Stellar MLS. A starting point, not a guarantee.
Talk through an offer with our teamKeep exploring Tampa Bay
Pick up where you left off, or see what else is out there.