Overview
Ask anything about this home
Pricing, comps, HOA, the neighborhood. Answers before you fill out anything.
About this home
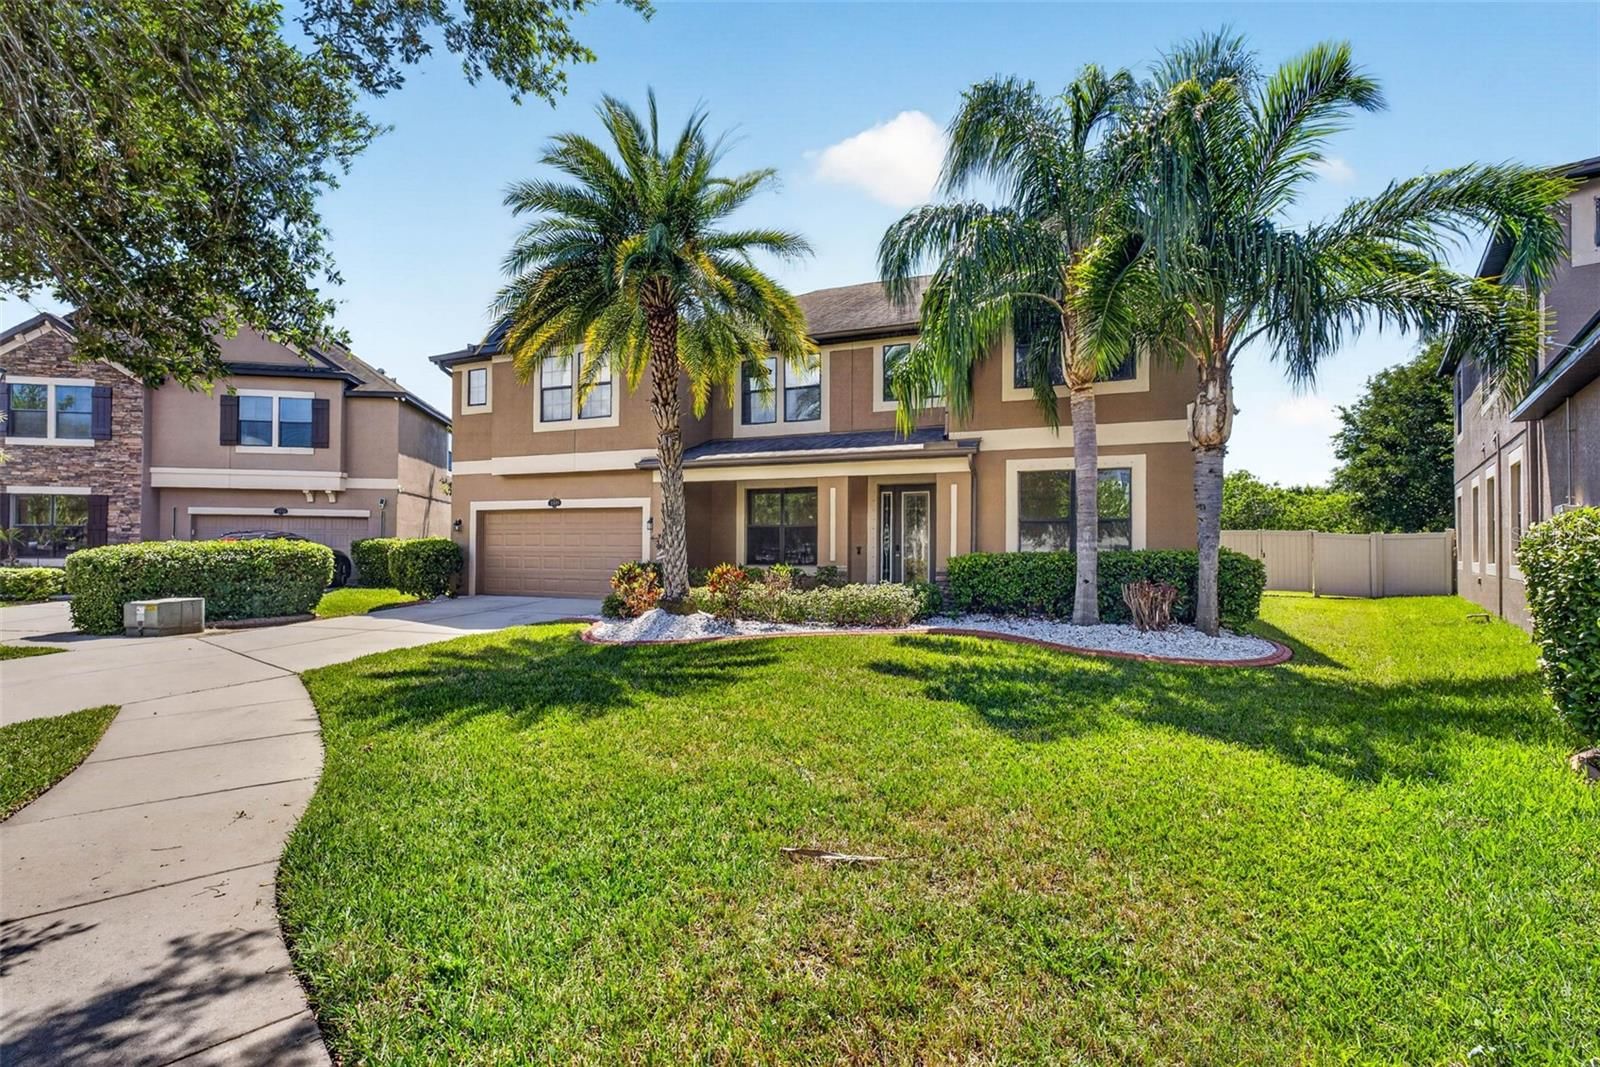
10413 Hampton Meadow Way is a 2015-built home in Park Creek Ph 1a, Riverview. Inside you'll find 6 bedrooms, 4 bathrooms, and 3,916 square feet of living space. Listed at $859,900 (about $220/sqft), 1227 days on market. Flood zone X - outside the FEMA high-risk areas, which keeps insurance manageable. HOA runs $53 monthly.
Welcome to the stunning home located in the desirable Park Creek community. This luxurious property boasts six spacious bedrooms and four beautifully designed bathrooms, making it perfect for accommodating a growing family or hosting guests. As you step inside, you'll be captivated by the open and airy living room featuring high ceilings that create an inviting and grand atmosphere. Adjacent to the living room is a den office, complete with elegant French doors, providing privacy and functionality for remote work or study. The heart of this home is undoubtedly the enormous kitchen, featuring an oversized island, 42-inch cabinets adorned with crown molding, and top-of-the-line stainless steel appliances and wine refrigerator. The stylish backsplash and pendant lights add a touch of sophistication, while the built-in desk provides convenience for managing household activities. Next to the kitchen is a spacious dining room, perfect for intimate family meals or hosting dinner parties. On the second floor, you'll find the master suite, offering a large bedroom with tray ceilings that exude elegance and charm. The walk-in closet provides ample storage space, while the master bathroom boasts two sinks, a glass shower, and a relaxing garden tub, creating a private oasis for unwinding after a long day. Additionally, this home features a huge loft area with custom-built shelving and storage, providing versatility for various activities and hobbies. The split bedroom plan ensures privacy and comfort, with three generously sized bedrooms on the second floor and an additional bedroom on the first floor, complete with a private bathroom and walk-in closet. For added convenience, there are two more full baths and a full laundry room with a closet, making everyday tasks a breeze. When it comes to outdoor living, this property truly shines. Step into your own personal paradise with a resort-style, automated swimming pool, perfect for enjoying hot summer days or hosting memorable pool parties. Adjacent to the pool is a custom-built outdoor kitchen and bar area, ideal for entertaining friends and family. The meticulously landscaped grounds and landscape lighting create a picturesque setting, reminiscent of a high-end resort. Additionally, one of the garages has been transformed into a custom-built gym, providing a convenient and private space to stay fit and healthy without leaving the comfort of your home. With its luxurious features, spacious layout, and resort-style amenities, this home offers a lifestyle that feels like a permanent vacation. Don't miss out on the opportunity to make this dream property your own.
Request documents
Free. Tap one and our team sends it over.
The essentials
At a glance
Payment
Details
Districts can re-zone, so verify directly with the district before relying on these.
Taxes reflect the most recent assessment in the MLS feed. Actual tax owed can vary, so confirm with the county property appraiser before closing.
Price history
Neighborhood
Market insights
Offer Insights
Choose an offer strength
Sample: 299 closed home sales in 33578 over the last 8 months, Stellar MLS. A starting point, not a guarantee.
Talk through an offer with our teamCalculator
Not sure what you can afford?
Put in your household income and we will tell you where this payment sits.
Property taxes are this home's actual annual bill from the MLS, divided by twelve. Insurance estimated at 0.60%. HOA includes any condo dues reported on the listing. Rate defaults to 6.8% on a 30-year fixed. Tap a pencil to use your own numbers. Estimates only, not a loan quote.
Quick answers.
Price
$859,900
$220 per sq ft
Beds and baths
6 beds, 4 baths
Size
3,916 sq ft
Time on market
1227 days
Year built
2015
Monthly payment
About $5,736/mo
That is 20% down on a 30-year fixed at 6.8%, plus the home's $9,213 annual tax bill, insurance, and the $53/mo HOA fee.
HOA fee
$53/mo
Managed by Metro Places.
Flood zone
Zone X
That is outside the high-risk areas, so flood insurance is usually optional rather than required by a lender.
Offer
What should I offer?
Have another question?
Keep exploring Florida
Pick up where you left off, or see what else is out there.