Overview
Ask anything about this home
Pricing, comps, HOA, the neighborhood. Answers before you fill out anything.
About this home
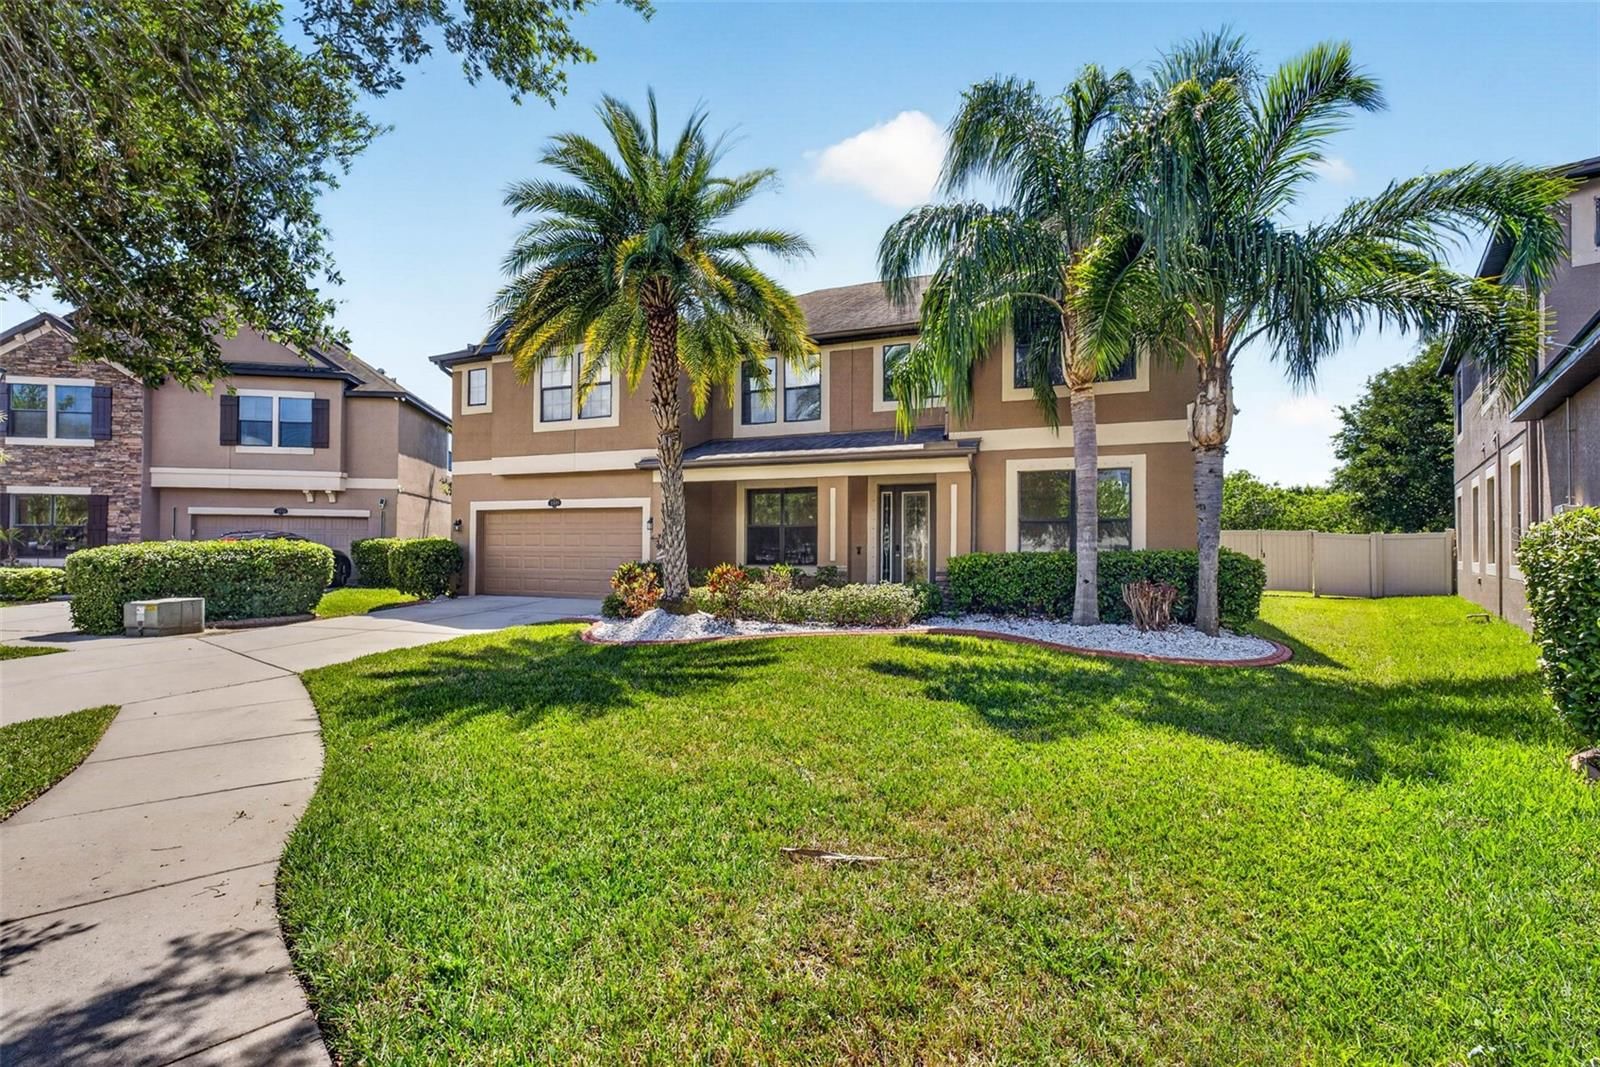
13154 Twin Bridges Dr is a 2023-built home in Triple Crk Village N & P, Riverview. Inside you'll find 5 bedrooms, 5 bathrooms, and 4,295 square feet of living space. Listed at $920,000 (about $214/sqft), 67 days on market. Flood zone X - outside the FEMA high-risk areas, which keeps insurance manageable. HOA runs $109 annually.
Virtually Staged. Step into modern elegance in the highly sought-after community of Triple Creek, where luxury, comfort, and resort-style living come together in one exceptional showstopping home. Built by West Bay Homes and enhanced with more than $180,000 in additional upgrades, this impressive 5-bedroom, 4.5-bath, 3-car garage residence was designed for both sophisticated entertaining and everyday living. A grand entry with soaring two-story ceilings introduces the home's bright, contemporary style. Expansive sliding glass doors frame tranquil pond views and the spectacular saltwater pool, creating a seamless connection between indoor and outdoor spaces. The open-concept living and dining areas offer an elegant backdrop for gatherings, complemented by a custom glass wine display and thoughtfully selected designer finishes. At the heart of the home is a chef-inspired gourmet kitchen featuring coastal white cabinetry, Sonoma linen cabinetry, Calcutta Novello quartz countertops, modern SMART appliances, a remote-controlled range hood, designer pendant lighting, and under-cabinet illumination. The kitchen flows effortlessly into the spacious family room, where peaceful water views create a beautiful backdrop. Step outside to your private resort-style oasis featuring a saltwater pool with a custom light show, upgraded Mansard-screened enclosure, tiled pavers, and lush tropical landscaping. The large downstairs guest suite with an adjacent full bath is ideal for overnight guests or multigenerational living. Upstairs, the luxurious primary suite offers private outdoor access to the expansive screened balcony. The spa-inspired primary bath features a dramatic floor-to-ceiling tiled shower with seamless glass enclosure. An oversized bonus room provides incredible flexibility as a media room, game room, play area, or second living space and includes a dual-TV setup plus access to the screened balcony overlooking the water - an ideal setting for relaxing and enjoying Florida sunsets. Additional highlights include a second-floor laundry room, dedicated home office with elegant French doors, pool bath with upgraded designer finishes, custom-designed fireplace with porcelain tile, epoxy-finished 3-car garage, upgraded lighting and recessed fixtures, paved driveway, enhanced landscaping, and whole-home water softener. Triple Creek residents enjoy resort-style amenities including multiple pools, fitness centers, playgrounds, walking trails, basketball courts, and more. The home is also zoned for Dawson Elementary, Barrington Middle, and Sumner High School. Luxury finishes, exceptional upgrades, breathtaking water views, and resort-style outdoor living make this Triple Creek home truly unforgettable
Request documents
Free. Tap one and our team sends it over.
The essentials
At a glance
Payment
Details
Taxes reflect the most recent assessment in the MLS feed. Actual tax owed can vary, so confirm with the county property appraiser before closing.
Price history
Neighborhood
Market insights
Offer Insights
Choose an offer strength
Sample: 395 closed home sales in 33579 over the last 8 months, Stellar MLS. A starting point, not a guarantee.
Talk through an offer with our teamCalculator
Not sure what you can afford?
Put in your household income and we will tell you where this payment sits.
Property taxes are this home's actual annual bill from the MLS, divided by twelve. Insurance estimated at 0.60%. HOA includes any condo dues reported on the listing. Rate defaults to 6.8% on a 30-year fixed. Tap a pencil to use your own numbers. Estimates only, not a loan quote.
Quick answers.
Price
$920,000
$214 per sq ft
Beds and baths
5 beds, 5 baths
Size
4,295 sq ft
Time on market
67 days
Year built
2023
Monthly payment
About $5,656/mo
That is 20% down on a 30-year fixed at 6.8%, plus the home's $4,665 annual tax bill, insurance, and the $109/yr HOA fee.
HOA fee
$109/yr
Managed by Triple Creek HOA/Asjia Smith.
Flood zone
Zone X
That is outside the high-risk areas, so flood insurance is usually optional rather than required by a lender.
Offer
What should I offer?
Have another question?
Keep exploring Florida
Pick up where you left off, or see what else is out there.