Overview
Ask anything about this home
Pricing, comps, HOA, the neighborhood. Answers before you fill out anything.
Open house
Saturday, Nov 21 · 11:00 AM to 1:00 PM
About this home
6725 Riverside Bluffs Dr is a 2015-built home in Riverside Bluffs, Riverview. Inside you'll find 5 bedrooms, 4 bathrooms, and 3,665 square feet of living space. Listed at $845,000 (about $231/sqft), 7 days on market. Flood zone X - outside the FEMA high-risk areas, which keeps insurance manageable. HOA runs $460 quarterly.
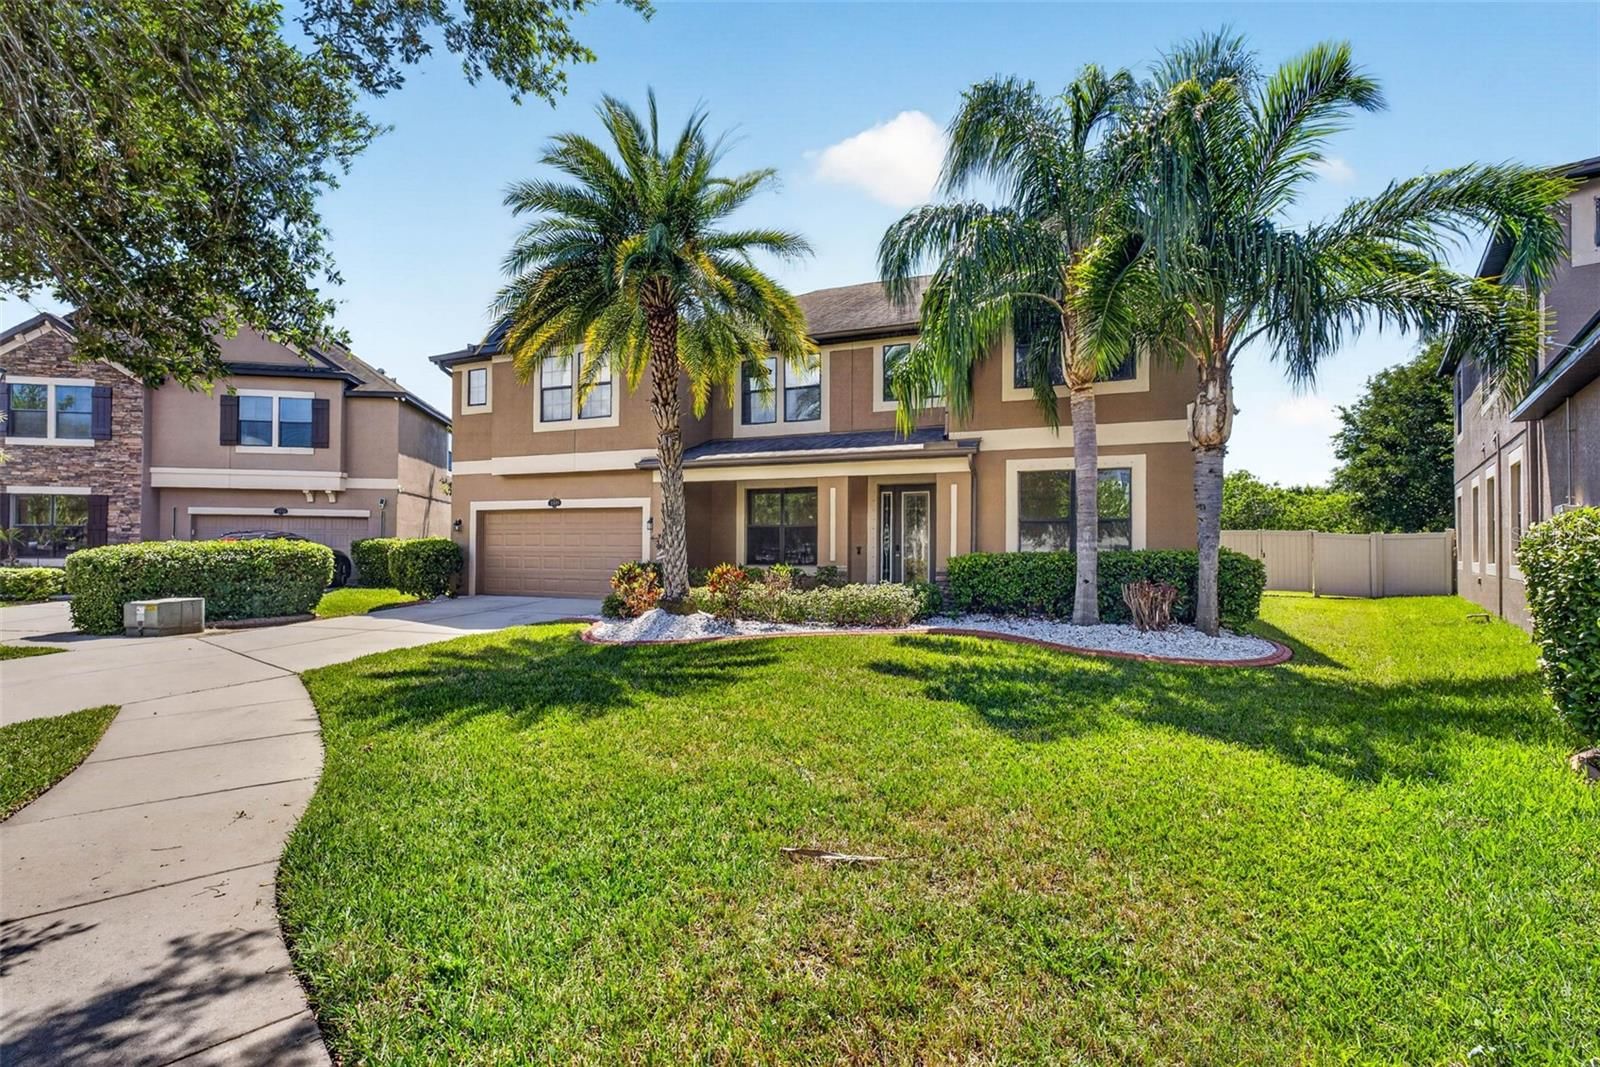
ASSUMABLE 2.25% VA LOAN ($427,000 fixed-rate balance available to qualified buyers, subject to servicer approval)! Homes like this rarely come up in Riverside Bluffs, a boutique community of just 44 homes, and this is the largest floor plan in it. Few homes here have a pool. Enjoy the private community river pier and kayak launch, quick I-75 and Selmon access, and no CDD fees with low HOA dues. At the end of the cul-de-sac, this home has 3,665 square feet, 5 bedrooms, and 3.5 baths. Luxury wood-look ceramic tile runs through the entire first floor. French doors open to a front office. The formal dining room sets the tone with a tray ceiling and recessed lighting. A butler’s pantry with quartz counters leads to the kitchen: a large quartz island with seating, 42-inch crowned wood cabinets, gas cooktop, built-in oven and microwave, vented hood, and a pocket desk room next door. The eating area opens to the family room, with a tray ceiling, recessed lighting, and sliding glass doors to the pool. Step outside to a screened brick-paver lanai that wraps the heated pool and a raised circular spa. It is plumbed for gas and electric, ready for a future outdoor kitchen. The pool has a brand-new Hayward TriStar VS variable-speed pump, plus a Hayward salt cell and pool lights under a year old. The pavers lead on to a courtyard built around a fire pit, made for cool evenings. The fenced yard has a raised retaining wall, tropical landscaping, and green space on the left. A full pool bath opens off the lanai. Four outdoor security cameras convey. The primary suite is on the main level, with a tray ceiling, recessed lighting, a dry bar with wine fridge that leads into the bath, and a custom walk-in closet. The bath adds dual vanities, a soaking tub, and a separate shower. Also downstairs: a second bedroom, a powder room, and a large laundry room. Upstairs, a large loft, three carpeted bedrooms, and a full bath make a great space for separate living, for children or extended family. The 657-sq-ft 3-car tandem garage features dual interior entries, an exterior 50-amp RV outlet, and a dedicated generator transfer switch for storm resilience. The roof was recently replaced, the upstairs HVAC is brand-new with a 10-year transferable warranty (downstairs serviced), plus a new sprinkler timer, and several new lanai screen panels. The exterior is freshly painted with new front and side yard sod, while the interior is refreshed with repainted walls, doors, baseboards, and garage. Built-in stereo wiring and in-ceiling speakers are in the dining room, family room, primary suite, lanai, and garage, with smart controls and modern lighting included. Winthrop Town Centre is under a mile away, with many restaurants, bars, a wine shop, grocery stores, and coffee shops within walking distance, including Donovan’s Meatery, a wood-fired steakhouse from the Datz team. Next door, Cali serves fresh bowls, wraps, and pizzas. Walmart Neighborhood Market is across the street, Costco up the road. Stein & Vine, a hidden gem with rotating menus and great wine and beer lists, is a 5-minute drive. Symmes Elementary is a half mile away, an 11-minute walk. Downtown Tampa is about 25 minutes away. Florida’s new Amendment 3 raises the homestead exemption in 2027, and buyers who establish Florida residency by 12/31/26 get the full benefit, potentially saving thousands in property taxes every year. Come see this rare home while it lasts!
Request documents
Free. Tap one and our team sends it over.
The essentials
At a glance
Payment
Details
Districts can re-zone, so verify directly with the district before relying on these.
Taxes reflect the most recent assessment in the MLS feed. Actual tax owed can vary, so confirm with the county property appraiser before closing.
Price history
Neighborhood
Market insights
Offer Insights
Choose an offer strength
Sample: 299 closed home sales in 33578 over the last 8 months, Stellar MLS. A starting point, not a guarantee.
Talk through an offer with our teamCalculator
Not sure what you can afford?
Put in your household income and we will tell you where this payment sits.
Property taxes are this home's actual annual bill from the MLS, divided by twelve. Insurance estimated at 0.60%. HOA includes any condo dues reported on the listing. Rate defaults to 6.8% on a 30-year fixed. Tap a pencil to use your own numbers. Estimates only, not a loan quote.
Quick answers.
Price
$845,000
$231 per sq ft
Beds and baths
5 beds, 4 baths
Size
3,665 sq ft
Time on market
7 days
Year built
2015
Monthly payment
About $5,631/mo
That is 20% down on a 30-year fixed at 6.8%, plus the home's $7,778 annual tax bill, insurance, and the $460/qtr HOA fee.
HOA fee
$460/qtr
Managed by McNeil Management Services, Inc..
Flood zone
Zone X
That is outside the high-risk areas, so flood insurance is usually optional rather than required by a lender.
Offer
What should I offer?
Have another question?
Keep exploring Florida
Pick up where you left off, or see what else is out there.