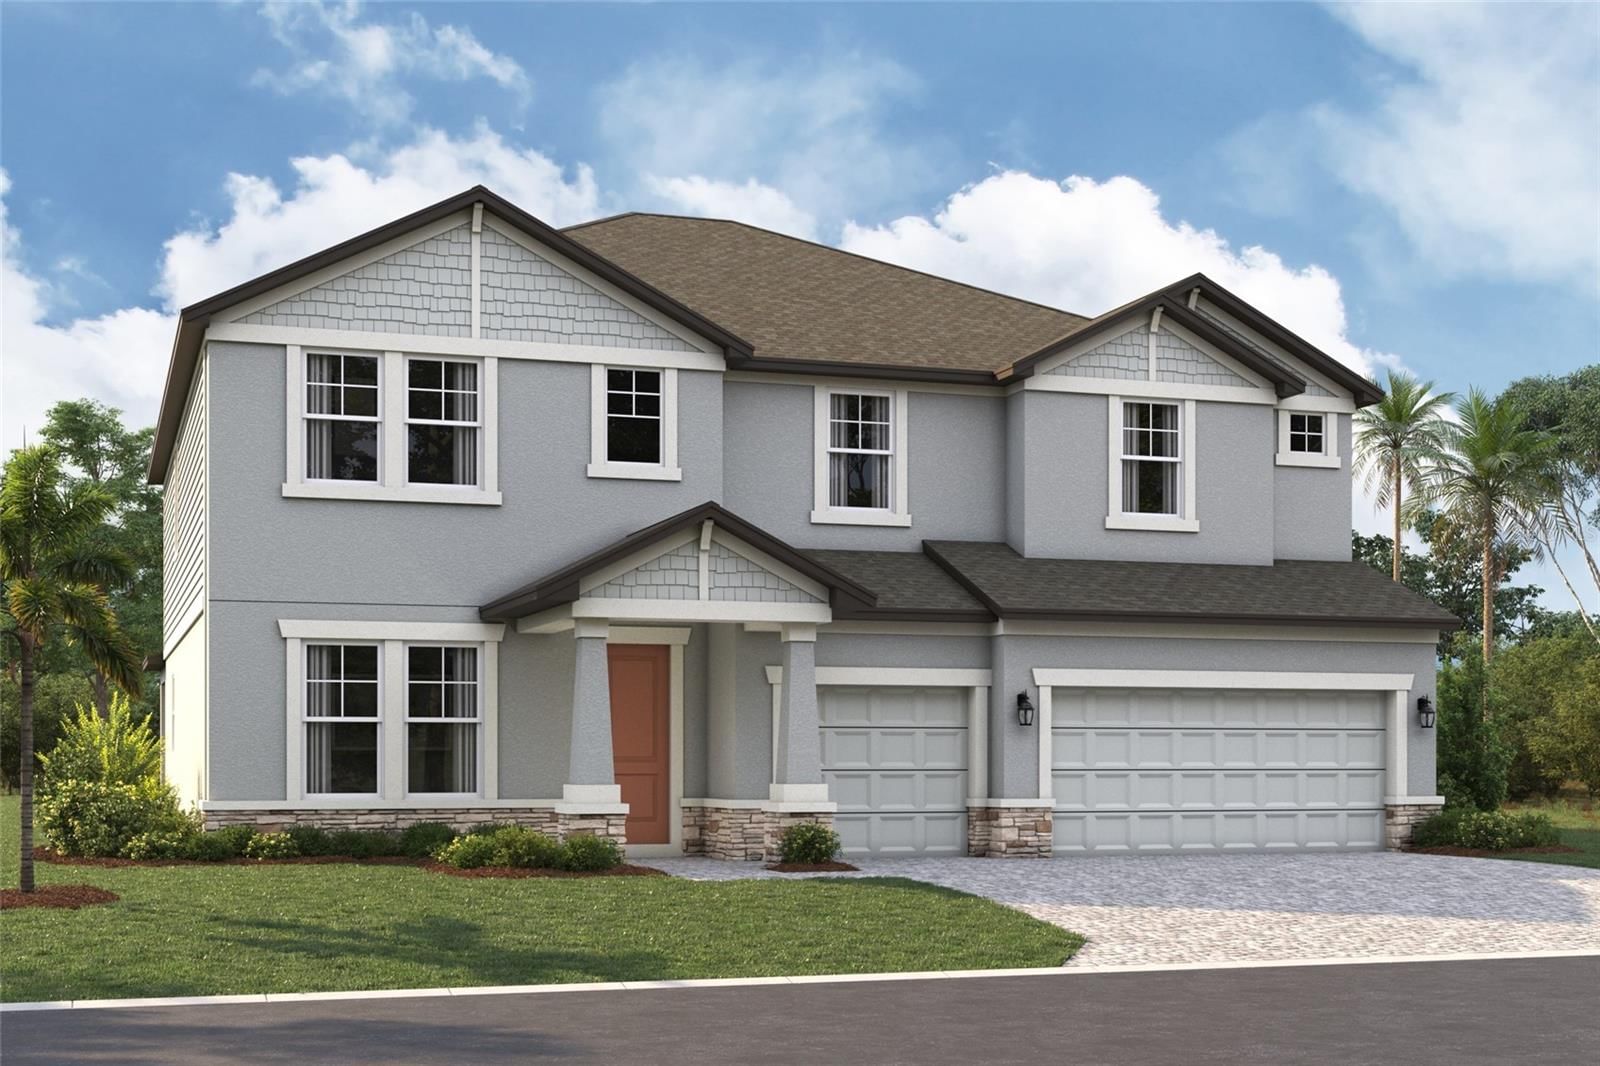
Overview
Ask anything about this home
Pricing, comps, HOA, the neighborhood. Answers before you fill out anything.
New construction · 2026
Different rules apply when you buy new
Build snapshot
- Build year
- 2026
- Builder
- Ask the team — not on MLS
- Community
- NORTH RIVER RANCH
- Type
- Single Family Residence
True monthly carry
- HOA
- ~$9/mo
- CDD bond
- Yes — typically $1,500–$3,500/yr
- Builder incentives
- Ask — change weekly
What we'll do for you on a new build
Builder contract redlines
Builder contracts favor the builder. We mark up the clauses you should push back on before you sign.
11-month inspection
Your 1-year warranty expires quietly. We book an independent inspection at month 11 — saves $5K+ on average in caught defects.
Verified incentives
We verify the current builder incentives every time we walk a community. Rate buy-downs, design-center credits, closing costs — all itemized.
CDD heads-up.This community is in a Community Development District — there's a separate annual bond payment ($1,500–$3,500 typical) on top of HOA that builders often roll into the mortgage statement. Worth knowing before you write an offer.
About this home
10705 Crescent Creek Xing is a 2026-built home in North River Ranch, Parrish. Inside you'll find 4 bedrooms, 3 bathrooms, and 2,719 square feet of living space. Listed at $564,990 (about $208/sqft), 1 day on market. Flood zone X - outside the FEMA high-risk areas, which keeps insurance manageable. HOA runs $111 annually.
Under Construction. The Bradson Plan at North River Ranch! Discover a thoughtfully designed two story home that brings together comfort, style, and functionality in one stunning package. Situated on a unique extra deep homesite (over 195 feet deep!) the possibilities are endless! Located in Parrish’s premier master planned community, this 4-bedroom, 3-bathroom home with a 2-car garage and a private enclosed study offers everything you need to live beautifully. Currently under construction, The Bradson has been carefully curated to enhance everyday life. From its architectural details to its smart interior layout, every feature reflects the quality and innovation that David Weekley Homes is known for. Step inside and experience a space that feels open and inviting, with an open concept layout that allows natural light to fill the home. The main living area flows seamlessly from room to room, creating an ideal setting for entertaining, relaxing, or spending quality time with loved ones. At the heart of the home is a gourmet kitchen designed to inspire. Featuring a corner walk in pantry, sleek cabinetry, modern appliances, and a large presentation island, this kitchen balances style and function. Whether preparing a busy weekday breakfast or hosting a weekend dinner party, it is the perfect place for both meals and memories. Just off the main living area, a versatile enclosed study adds even more flexibility. From a quiet home office to a cozy reading retreat, homeschool station, or art studio, this space adapts to meet your lifestyle needs. Upstairs, the Bradson continues to impress. Secondary bedrooms are generously sized and thoughtfully arranged, providing comfort and privacy for family, guests, or even a home gym or media space. Each room offers ample storage and easy access to well-appointed bathrooms. The owners retreat crowns the design, offering a spacious haven designed for relaxation. Complete with a spa inspired ensuite bathroom featuring dual vanities and an oversized walk-in shower, along with a huge walk-in closet, this private suite makes organization and comfort simple. Beyond your doorstep, North River Ranch offers more than just a place to live—it is a lifestyle. Residents enjoy miles of scenic trails, parks, state of the art fitness centers, and multiple resort style pools. With top rated schools, shopping, and dining nearby, everything you need is within minutes. The Bradson is more than a home, it is the beginning of a lifestyle filled with comfort, connection, and timeless design. Contact the David Weekley Homes team at North River Ranch today and make this exceptional home yours.
Request documents
Free. Tap one and our team sends it over.
The essentials
At a glance
Payment
Details
Districts can re-zone, so verify directly with the district before relying on these.
Taxes reflect the most recent assessment in the MLS feed. Actual tax owed can vary, so confirm with the county property appraiser before closing.
Price history
Neighborhood
Market insights
Offer Insights
Choose an offer strength
Sample: 551 closed home sales in 34219 over the last 8 months, Stellar MLS. A starting point, not a guarantee.
Talk through an offer with our teamCalculator
Not sure what you can afford?
Put in your household income and we will tell you where this payment sits.
Property taxes are this home's actual annual bill from the MLS, divided by twelve. Insurance estimated at 0.60%. HOA includes any condo dues reported on the listing. Rate defaults to 6.8% on a 30-year fixed. Tap a pencil to use your own numbers. Estimates only, not a loan quote.
Quick answers.
Price
$564,990
$208 per sq ft
Beds and baths
4 beds, 3 baths
Size
2,719 sq ft
Time on market
1 day
Year built
2026
Monthly payment
About $3,502/mo
That is 20% down on a 30-year fixed at 6.8%, plus the home's $3,167 annual tax bill, insurance, and the $111/yr HOA fee.
HOA fee
$111/yr
Managed by Access Management.
Flood zone
Zone X
That is outside the high-risk areas, so flood insurance is usually optional rather than required by a lender.
Offer
What should I offer?
Have another question?
Keep exploring Florida
Pick up where you left off, or see what else is out there.