Overview
Ask anything about this home
Pricing, comps, HOA, the neighborhood. Answers before you fill out anything.
New construction · 2026
Different rules apply when you buy new
Build snapshot
- Build year
- 2026
- Builder
- Ask the team — not on MLS
- Community
- CARNELL 3RD ADD
- Type
- Single Family Residence
True monthly carry
- HOA
- None / TBD
- CDD bond
- No CDD disclosed
- Builder incentives
- Ask — change weekly
What we'll do for you on a new build
Builder contract redlines
Builder contracts favor the builder. We mark up the clauses you should push back on before you sign.
11-month inspection
Your 1-year warranty expires quietly. We book an independent inspection at month 11 — saves $5K+ on average in caught defects.
Verified incentives
We verify the current builder incentives every time we walk a community. Rate buy-downs, design-center credits, closing costs — all itemized.
About this home
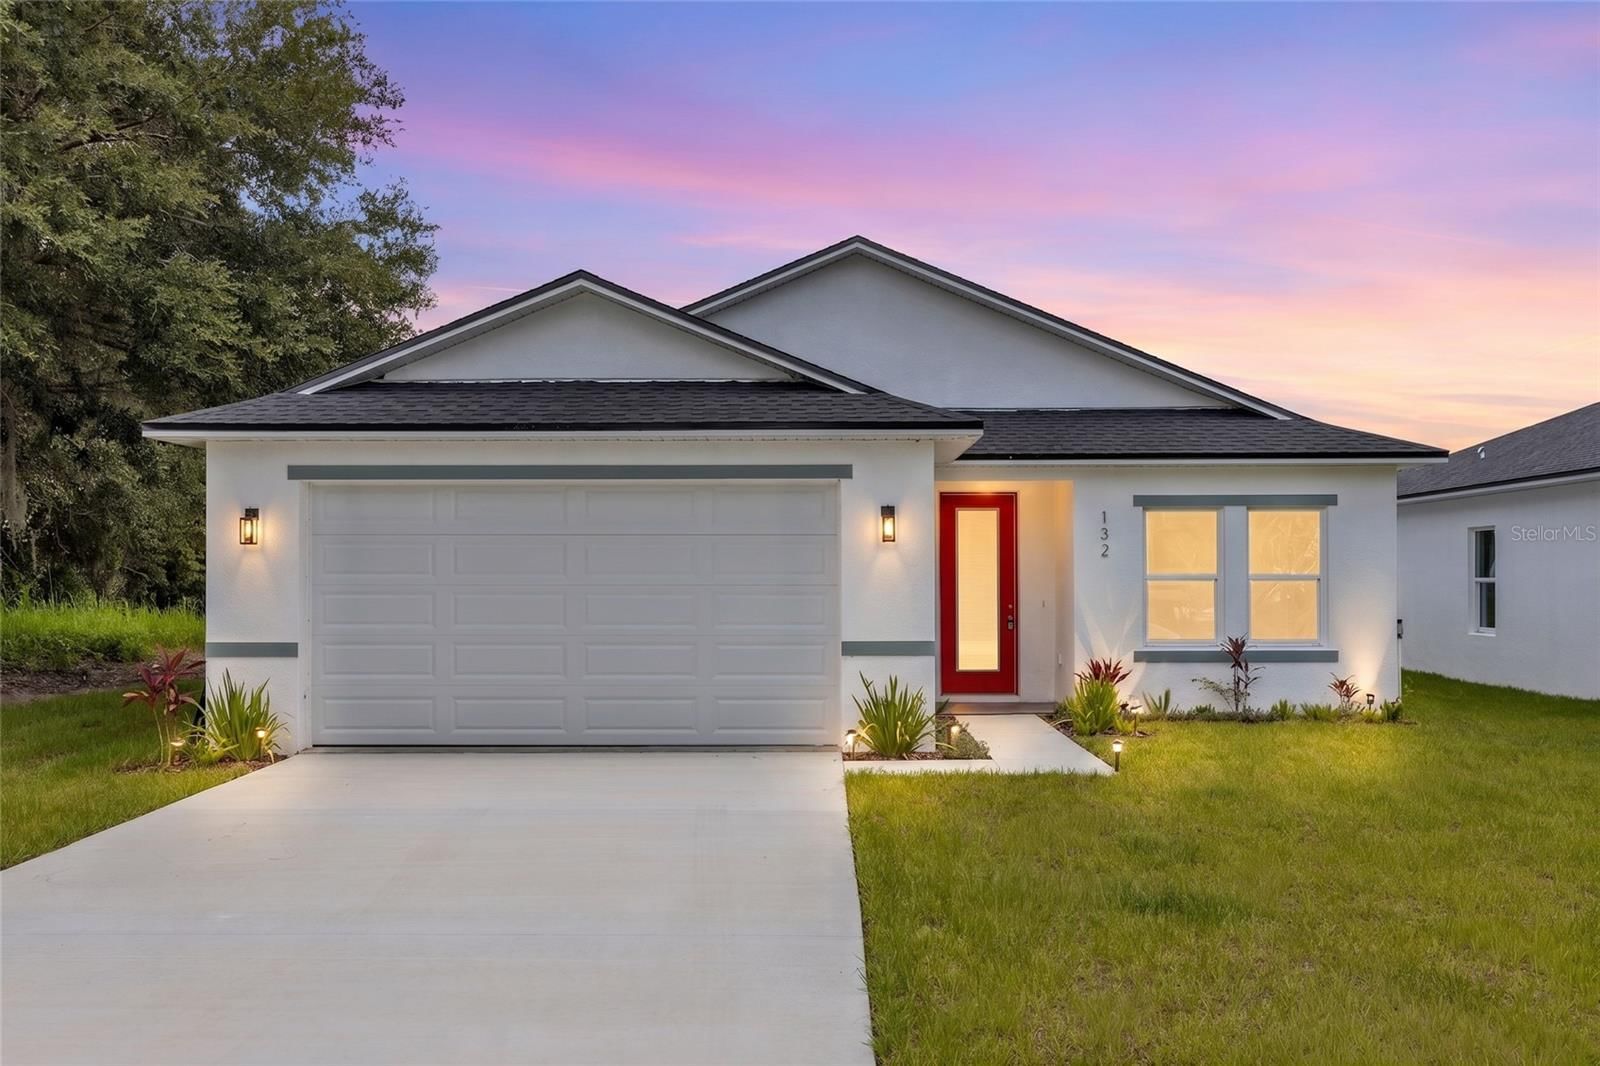
140 11th Ave is a 2026-built home in Carnell 3rd Add, Osteen. Inside you'll find 3 bedrooms, 2 bathrooms, and 1,483 square feet of living space. Listed at $335,000 (about $226/sqft), 102 days on market. Flood zone x - outside the FEMA high-risk areas, which keeps insurance manageable.
**SPECIAL BUYER INCENTIVE! Qualified buyers may save up to $120 per month up to $1,438 during the first year with a special 0.50% first-year rate reduction through preferred lender. ** Welcome to this stunning brand-new construction home overlooking beautiful Lake Eulalia, where modern design meets peaceful lakeside living. Tucked away on a quiet street, this thoughtfully crafted 3-bedroom, 2-bath home with a versatile flex space offers the perfect combination of style, comfort, and functionality. From the moment you arrive, you'll be greeted by the elegant glass front door with built-in blinds and impressive curb appeal. Inside, soaring 9'4" ceilings, luxury vinyl plank flooring throughout, canned lighting, and an open-concept layout create a bright and inviting atmosphere filled with natural light from the oversized 8-foot front entry and rear sliding glass doors. The designer kitchen is the centerpiece of the home, featuring gorgeous quartz countertops, a stunning white oak island, crisp white tile backsplash, soft-close cabinetry and drawers, stainless steel Whirlpool appliances, premium Kraus fixtures, a spacious walk-in pantry, and an oversized single-basin sink—perfect for everyday living and entertaining. The split-bedroom floor plan provides privacy, while the flexible bonus room is ideal for a home office, playroom, formal dining room, or guest space. The spacious primary suite offers tranquil lake views, dual walk-in closets, and a luxurious spa-inspired ensuite complete with double vanities, quartz countertops, and elegant finishes. Additional storage is plentiful with a linen closet, coat closet, and a generously sized laundry room. Whether you're enjoying your morning coffee overlooking Lake Eulalia or entertaining friends in the open living space, this home delivers the lifestyle today's buyers are searching for. Conveniently located just off SR 415 and less than a minute from Walmart, you'll enjoy easy access to shopping, dining, schools, and major commuter routes while still enjoying the peace and privacy of a quiet neighborhood. Schedule your private showing today! Home may be under audio or visual surveillance.
Request documents
Free. Tap one and our team sends it over.
The essentials
At a glance
Payment
Details
Districts can re-zone, so verify directly with the district before relying on these.
Taxes reflect the most recent assessment in the MLS feed. Actual tax owed can vary, so confirm with the county property appraiser before closing.
Price history
Neighborhood
Market insights
Offer Insights
Choose an offer strength
Sample: 29 closed home sales in 32764 over the last 8 months, Stellar MLS. A starting point, not a guarantee.
Talk through an offer with our teamCalculator
Not sure what you can afford?
Put in your household income and we will tell you where this payment sits.
Property taxes are this home's actual annual bill from the MLS, divided by twelve. Insurance estimated at 0.60%. Rate defaults to 6.8% on a 30-year fixed. Tap a pencil to use your own numbers. Estimates only, not a loan quote.
Quick answers.
Price
$335,000
$226 per sq ft
Beds and baths
3 beds, 2 baths
Size
1,483 sq ft
Time on market
102 days
Year built
2026
Monthly payment
About $1,948/mo
That is 20% down on a 30-year fixed at 6.8%, plus the home's $399 annual tax bill, insurance.
Flood zone
Zone X
That is outside the high-risk areas, so flood insurance is usually optional rather than required by a lender.
Offer
What should I offer?
Have another question?
Keep exploring Florida
Pick up where you left off, or see what else is out there.