Overview
Ask anything about this home
Pricing, comps, HOA, the neighborhood. Answers before you fill out anything.
About this home
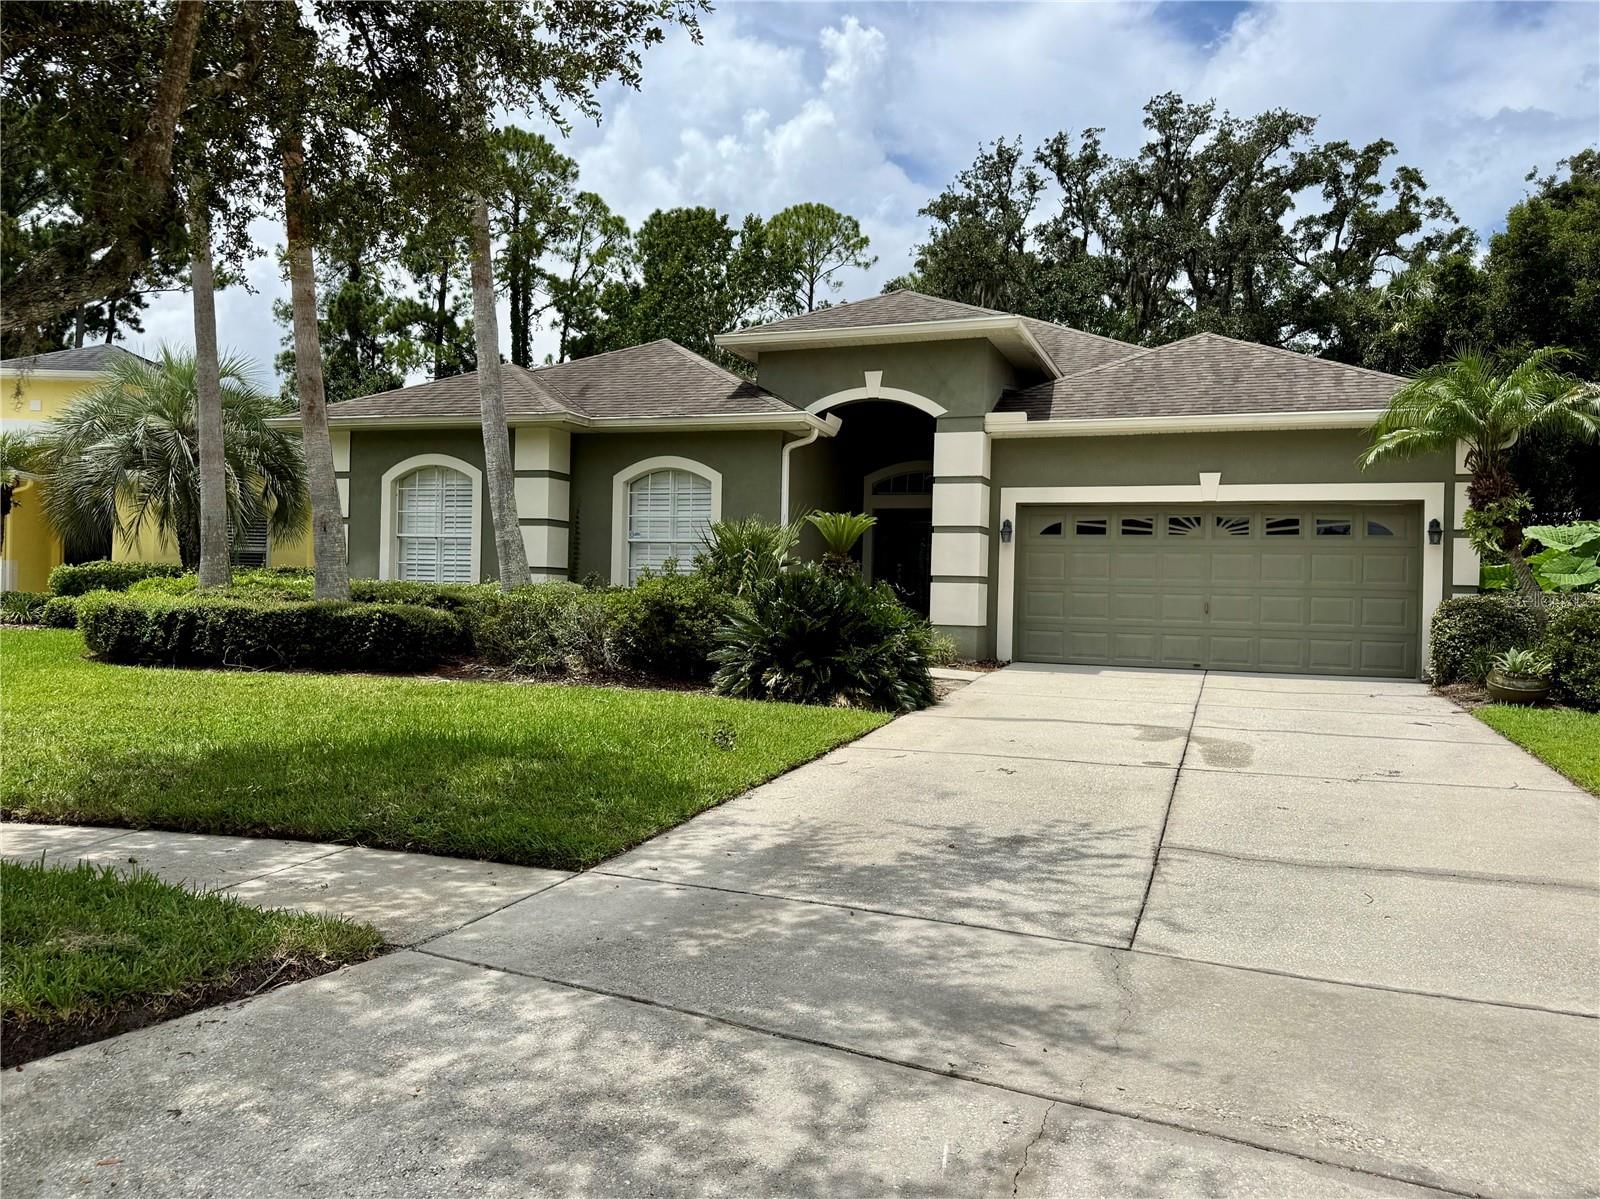
4560 Dulwik Pl is a 2021-built home in Estuary At St Johns, Sanford. Inside you'll find 3 bedrooms, 2 bathrooms, and 1,663 square feet of living space. Listed at $444,000 (about $267/sqft), 18 days on market. Flood zone X - outside the FEMA high-risk areas, which keeps insurance manageable. HOA runs $265 monthly.
Virtually Staged. Seller will contribute 5,000 towards buyers rate buy down or closing costs with a full price offer only! Set on Dulwik Place in Sanford, this newly listed home offers a well-proportioned combination of private rooms, shared living space, and everyday practicality. The single-story residence includes three bedrooms, two full bathrooms, Plantation Shutters Throughout, Pull Out Storage in all of the kitchen Cabinets, and 1,663 square feet, giving buyers flexibility for daily routines, guests, hobbies, or working from home. Central cooling supports year-round comfort, while the one-level design places the living areas on a single floor. A garage provides sheltered parking and additional room for household storage, sports gear, or weekend equipment. The stucco exterior and composition-shingle roof complete the home’s straightforward residential profile. With two full bathrooms plus a convenient powder room, the layout is equipped to accommodate both daily routines and gatherings with visitors. The location also connects residents with recreation and regional transportation. Bookertown Park is nearby, offering a local destination for time outdoors. For commuters or day trips, the DeBary SunRail Station provides access to the area’s rail network, with bus service available at the station as well. Educational institutions are also located within the broader Sanford area. Whether your plans call for dedicated bedrooms, a guest room, or a workspace that can evolve, this property supplies a versatile footprint without unnecessary complexity. Its combination of three-bedroom capacity, 2 bathrooms, garage parking, central cooling, and proximity to outdoor recreation and transit creates a practical starting point for homeownership in Seminole County. Arrange a private showing to explore the layout and consider how 4560 Dulwik Place could fit your next chapter.
Request documents
Free. Tap one and our team sends it over.
The essentials
At a glance
Payment
Details
Taxes reflect the most recent assessment in the MLS feed. Actual tax owed can vary, so confirm with the county property appraiser before closing.
Price history
Neighborhood
Market insights
Offer Insights
Choose an offer strength
Sample: 302 closed home sales in 32771 over the last 8 months, Stellar MLS. A starting point, not a guarantee.
Talk through an offer with our teamCalculator
Not sure what you can afford?
Put in your household income and we will tell you where this payment sits.
Property taxes are this home's actual annual bill from the MLS, divided by twelve. Insurance estimated at 0.60%. HOA includes any condo dues reported on the listing. Rate defaults to 6.8% on a 30-year fixed. Tap a pencil to use your own numbers. Estimates only, not a loan quote.
Quick answers.
Price
$444,000
$267 per sq ft
Beds and baths
3 beds, 2 baths
Size
1,663 sq ft
Time on market
18 days
Year built
2021
Monthly payment
About $3,271/mo
That is 20% down on a 30-year fixed at 6.8%, plus the home's $5,613 annual tax bill, insurance, and the $265/mo HOA fee.
HOA fee
$265/mo
Managed by Specialty Management Company.
Flood zone
Zone X
That is outside the high-risk areas, so flood insurance is usually optional rather than required by a lender.
Offer
What should I offer?
Have another question?
Keep exploring Florida
Pick up where you left off, or see what else is out there.