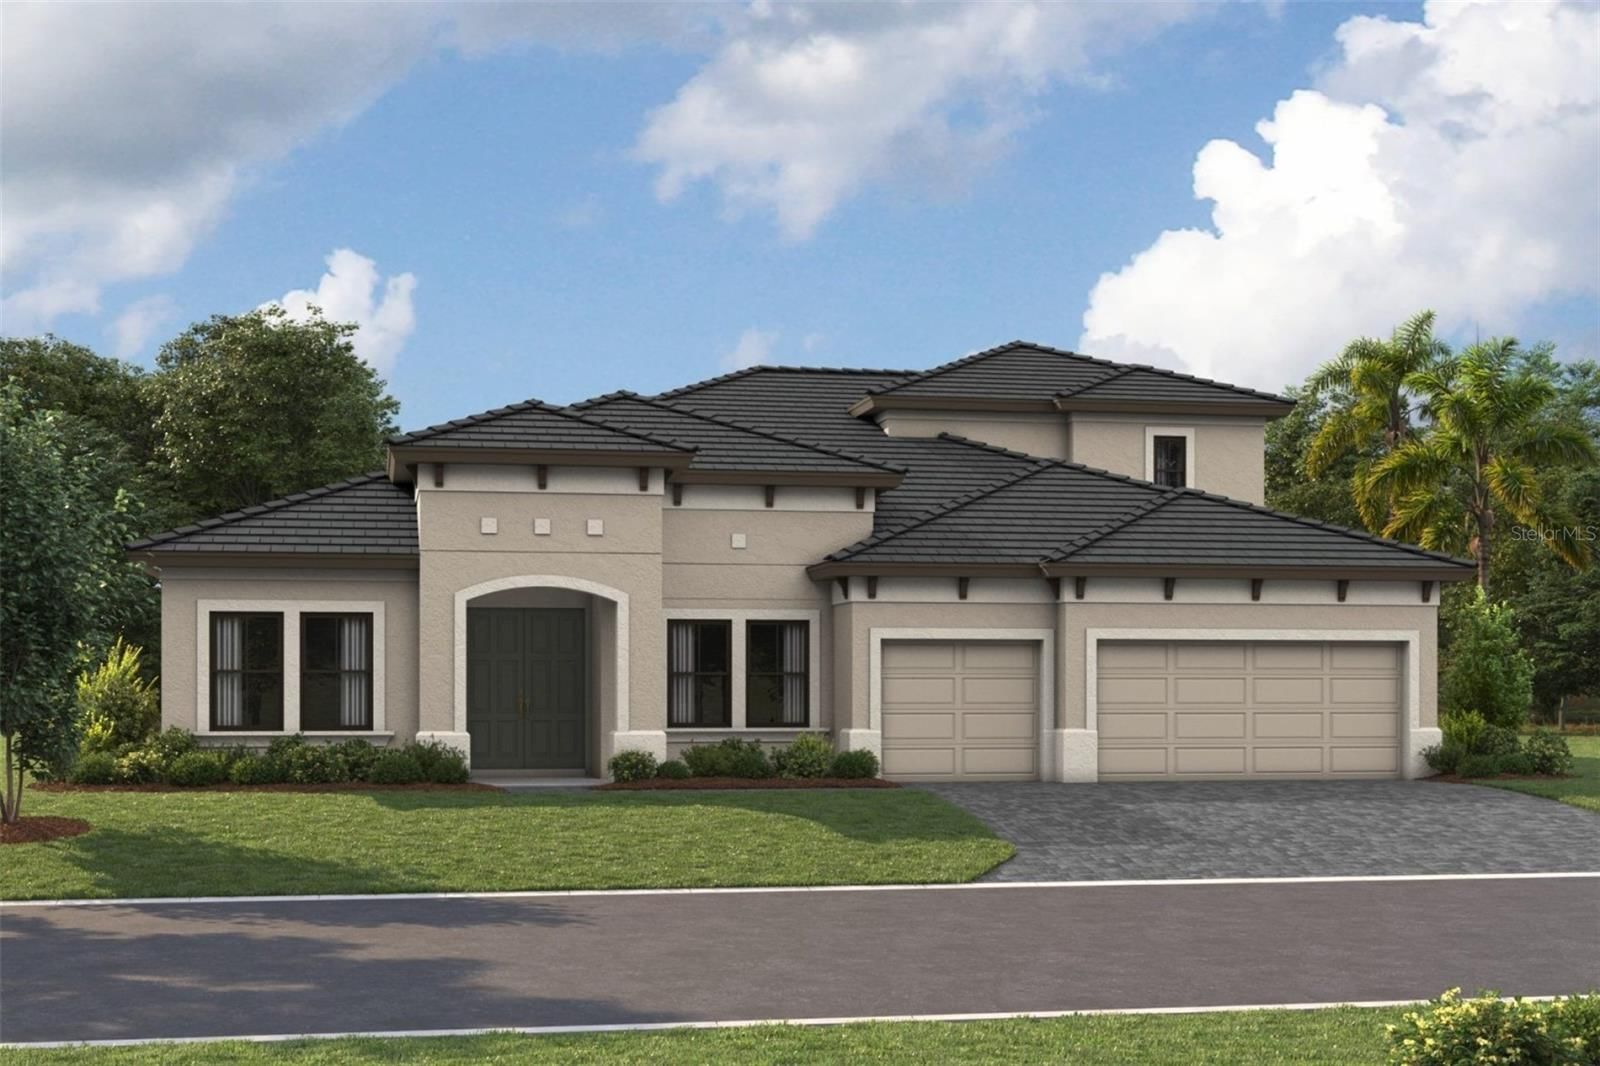
Overview
Ask anything about this home
Pricing, comps, HOA, the neighborhood. Answers before you fill out anything.
About this home
2337 Little Country Rd is a 2004-built home in River Wilderness Ph Ii-b, Parrish. Inside you'll find 4 bedrooms, 3 bathrooms, and 3,144 square feet of living space. Listed at $749,000 (about $238/sqft), 211 days on market. Flood zone X - outside the FEMA high-risk areas, which keeps insurance manageable. HOA runs $2,452 annually.
Nestled within a private oasis overlooking a tranquil preserve, this stunning Arthur Rutenberg home offers the perfect blend of elegance, comfort, and Florida lifestyle living—just steps from the club, golf course, fitness center, and community pool. From the moment you enter through the front doors, you are greeted by breathtaking panoramic views that are showcased from nearly every room, enhanced by a newly fenced backyard for added privacy. Designed for seamless indoor-outdoor living, the spacious great room features soaring ceilings, custom ceiling beams, and stacking glass doors that open effortlessly to the lanai, creating the perfect space for entertaining or relaxing. The outdoor living area is truly exceptional, featuring a sparkling saltwater pool, newly painted pool deck, updated pool lighting and pool pump, and a covered lanai ideal for dining and lounging year-round. The chef’s kitchen is beautifully appointed with raised-panel cherry cabinetry, stainless steel appliances, pendant lighting, and elegant finishes, all complemented by crown molding in LR, DR, primary suite and den. Retreat to the luxurious owner’s suite, offering a peaceful and spacious escape with dual walk-in closets enhanced with barn doors and a spa-like bath featuring dual vanities, a garden tub, and an expansive Roman shower. A private office/den with built-ins and a Murphy bed offers flexibility as a potential fifth bedroom. The fourth bedroom/flex space showcases wood-plank tile flooring, custom bench seating with storage, ceiling beams and direct pool access, making it perfect as a game room, guest suite, or bonus space. This thoughtfully designed home also features separate guest wing with private hallway and bathroom, which can be closed off with pocket doors for ultimate privacy. Additional upgrades and highlights include: 8/2026 LVP in main living areas, kitchen and guest baths, 2025 Roof, 2025 HVAC (1 unit), Circular driveway for added convenience and curb appeal, Electric screen enclosure on front porch, some plantation shutters added, Front gutters installed, Enhanced landscaping in front yard and lighting to pool, and backyard, Ring system and security cameras, Extensive garage upgrades with storage, workbench, and remote-access opener. Located within River Wilderness Golf & Country Club, residents enjoy optional membership with access to golf, tennis, pickleball, bocce, fitness center, and social events, along with an Olympic-size pool, boat & RV storage, scenic trails, and abundant wildlife. The community also features two 24-hour manned gates and a private boat ramp with direct access to the Manatee River. Perfectly situated between St. Pete and Sarasota, with convenient access to airports, top-rated hospitals, and the vibrant dining and shopping of Lakewood Ranch. Nearby Fort Hamer Park and Bridge provide even greater accessibility and outdoor recreation opportunities. This is more than a home—it’s a lifestyle.
Request documents
Free. Tap one and our team sends it over.
The essentials
At a glance
Payment
Details
Districts can re-zone, so verify directly with the district before relying on these.
Taxes reflect the most recent assessment in the MLS feed. Actual tax owed can vary, so confirm with the county property appraiser before closing.
Price history
Neighborhood
Market insights
Offer Insights
Choose an offer strength
Sample: 551 closed home sales in 34219 over the last 8 months, Stellar MLS. A starting point, not a guarantee.
Talk through an offer with our teamCalculator
Not sure what you can afford?
Put in your household income and we will tell you where this payment sits.
Property taxes are this home's actual annual bill from the MLS, divided by twelve. Insurance estimated at 0.60%. HOA includes any condo dues reported on the listing. Rate defaults to 6.8% on a 30-year fixed. Tap a pencil to use your own numbers. Estimates only, not a loan quote.
Quick answers.
Price
$749,000
$238 per sq ft
Beds and baths
4 beds, 3 baths
Size
3,144 sq ft
Time on market
211 days
Year built
2004
Monthly payment
About $5,209/mo
That is 20% down on a 30-year fixed at 6.8%, plus the home's $8,694 annual tax bill, insurance, and the $2,452/yr HOA fee.
HOA fee
$2,452/yr
Managed by John Luchowec.
Flood zone
Zone X
That is outside the high-risk areas, so flood insurance is usually optional rather than required by a lender.
Offer
What should I offer?
Have another question?
Keep exploring Florida
Pick up where you left off, or see what else is out there.