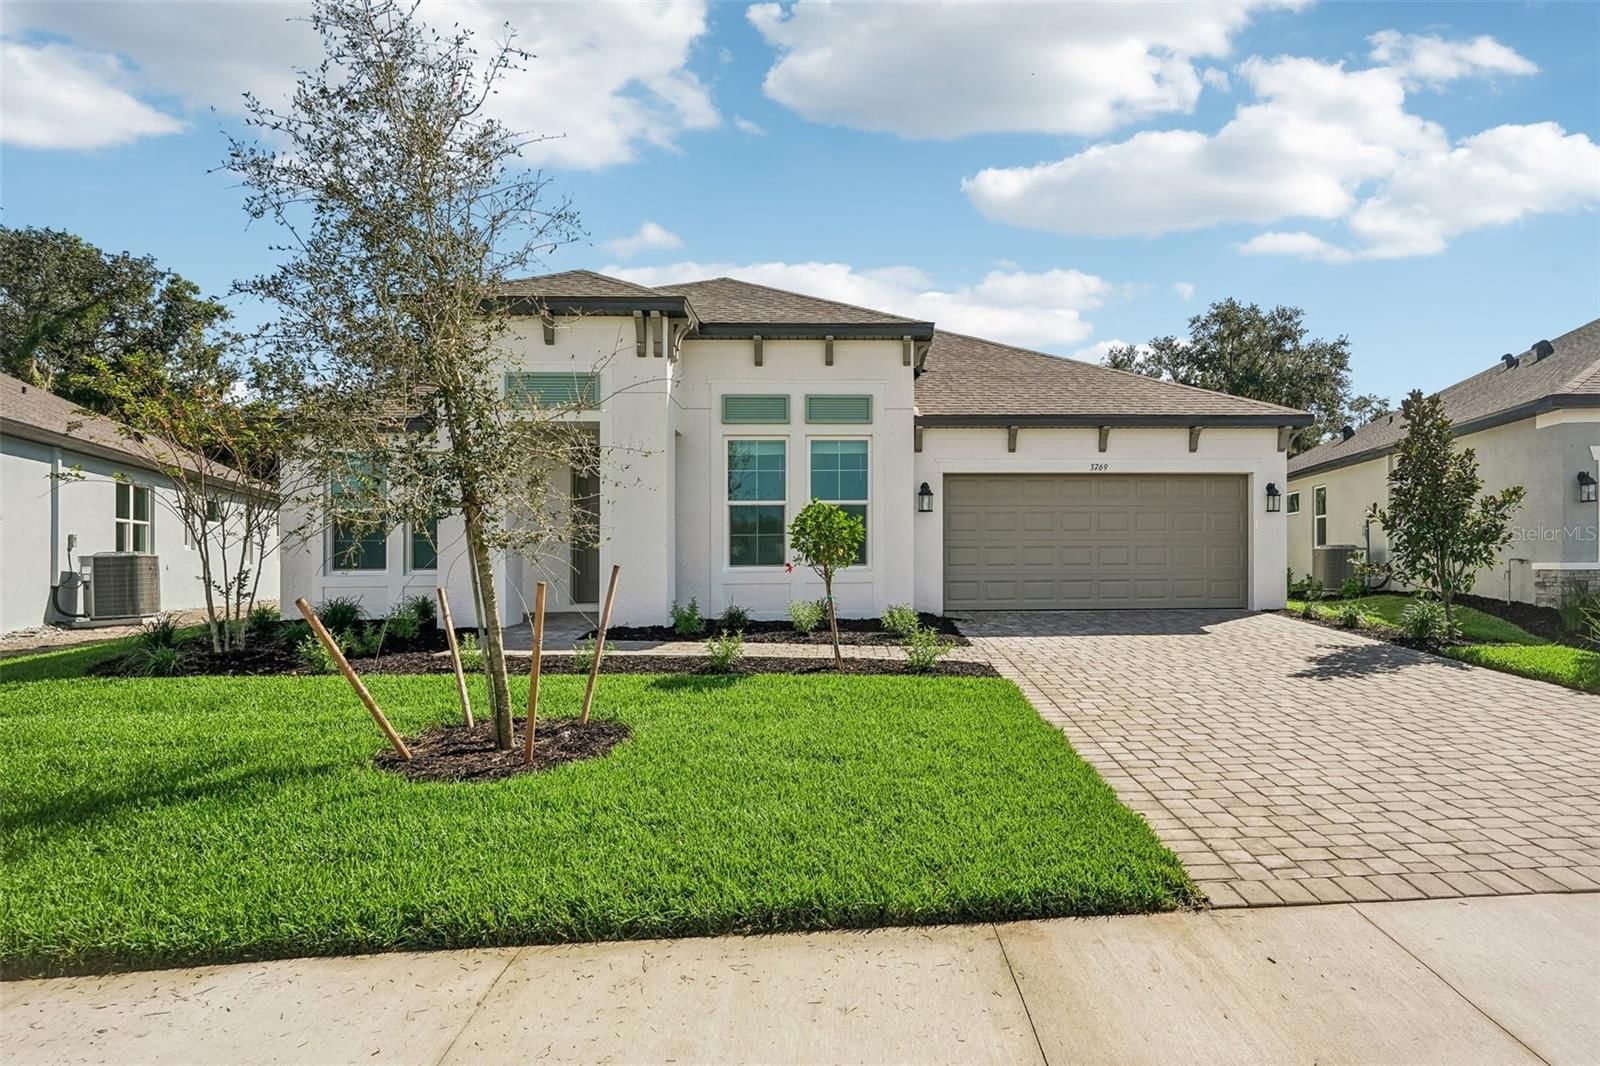
Overview
Ask anything about this home
Pricing, comps, HOA, the neighborhood. Answers before you fill out anything.
About this home
11836 Catawba CV is a 2023-built home in Morgans Glen, Parrish. Inside you'll find 3 bedrooms, 2 bathrooms, and 1,958 square feet of living space. Listed at $499,990 (about $255/sqft), 13 days on market. Flood zone X - outside the FEMA high-risk areas, which keeps insurance manageable. HOA runs $111 annually.
Loaded with thoughtful enhancements and an exceptional North River Ranch lifestyle, this stunning 3-bedroom, 2-bath home with a den is tucked away on a quiet cul-de-sac. Offering 1,958 square feet of thoughtfully designed living space, this home sits on a premium homesite with gorgeous sunset views over the pond. Beyond the builder selections, the owners have invested approximately $40,000 in post-build improvements, creating a truly move-in-ready home. Inside, you'll find a beautifully appointed interior featuring the highest-level front elevation with stone fascia, upgraded baseboards, plantation shutters, motorized blinds, and a fully built-in kitchen. The den features elegant French doors, creating a versatile space for a home office, gym, or flex room. The spacious primary suite offers a luxurious super shower with tile extending to the ceiling, a custom shower niche, framed mirrors, and the convenience of direct access from the primary closet to the laundry room. The second bathroom features upgraded tile extending to the ceiling, a shower niche, and framed mirror. Outside, the home really shines. The extended screened lanai features no-see-um screening and opens to an added custom paver patio, fenced backyard, privacy palms, and professionally designed landscaping. It’s an inviting setting for morning coffee, entertaining, or simply unwinding as the sun sets over the pond. Post-build enhancements also include a whole-home water softener, reverse osmosis system in the kitchen, whole-home security system, epoxy garage floor, overhead garage storage racks, additional outlets, ceiling fans, TV mounts, and exterior flood lights. And then there’s the North River Ranch lifestyle. Residents enjoy multiple resort-style pools, miles of connected walking and biking trails, pickleball, fitness areas, parks and playgrounds, Bike Share, a Bike Pump Park, a dog park, and three amenity campuses, including Camp Hidden Creek with its clubhouse, game room, swim center, pickleball courts, and outdoor gathering spaces. For families, the community also offers the convenience of an on-site public K-8 school, with the Barbara A. Harvey K-8 North River Ranch upper campus now open and serving the upper grades. Thoughtfully designed, exceptionally maintained, and enhanced with features that make everyday living easy, this is a home that’s ready to enjoy, and a lifestyle that’s ready to be lived. Schedule your showing today!
Request documents
Free. Tap one and our team sends it over.
The essentials
At a glance
Payment
Details
Districts can re-zone, so verify directly with the district before relying on these.
Taxes reflect the most recent assessment in the MLS feed. Actual tax owed can vary, so confirm with the county property appraiser before closing.
Price history
Neighborhood
Market insights
Offer Insights
Choose an offer strength
Sample: 550 closed home sales in 34219 over the last 8 months, Stellar MLS. A starting point, not a guarantee.
Talk through an offer with our teamCalculator
Not sure what you can afford?
Put in your household income and we will tell you where this payment sits.
Property taxes are this home's actual annual bill from the MLS, divided by twelve. Insurance estimated at 0.60%. HOA includes any condo dues reported on the listing. Rate defaults to 6.8% on a 30-year fixed. Tap a pencil to use your own numbers. Estimates only, not a loan quote.
Quick answers.
Price
$499,990
$255 per sq ft
Beds and baths
3 beds, 2 baths
Size
1,958 sq ft
Time on market
13 days
Year built
2023
Monthly payment
About $3,457/mo
That is 20% down on a 30-year fixed at 6.8%, plus the home's $7,080 annual tax bill, insurance, and the $111/yr HOA fee.
HOA fee
$111/yr
Managed by Castle Group/Michelle Beedie.
Flood zone
Zone X
That is outside the high-risk areas, so flood insurance is usually optional rather than required by a lender.
Offer
What should I offer?
Have another question?
Keep exploring Florida
Pick up where you left off, or see what else is out there.