Overview
Ask anything about this home
Pricing, comps, HOA, the neighborhood. Answers before you fill out anything.
Open house
Sunday, Oct 18 · 12:00 PM to 2:00 PM
About this home
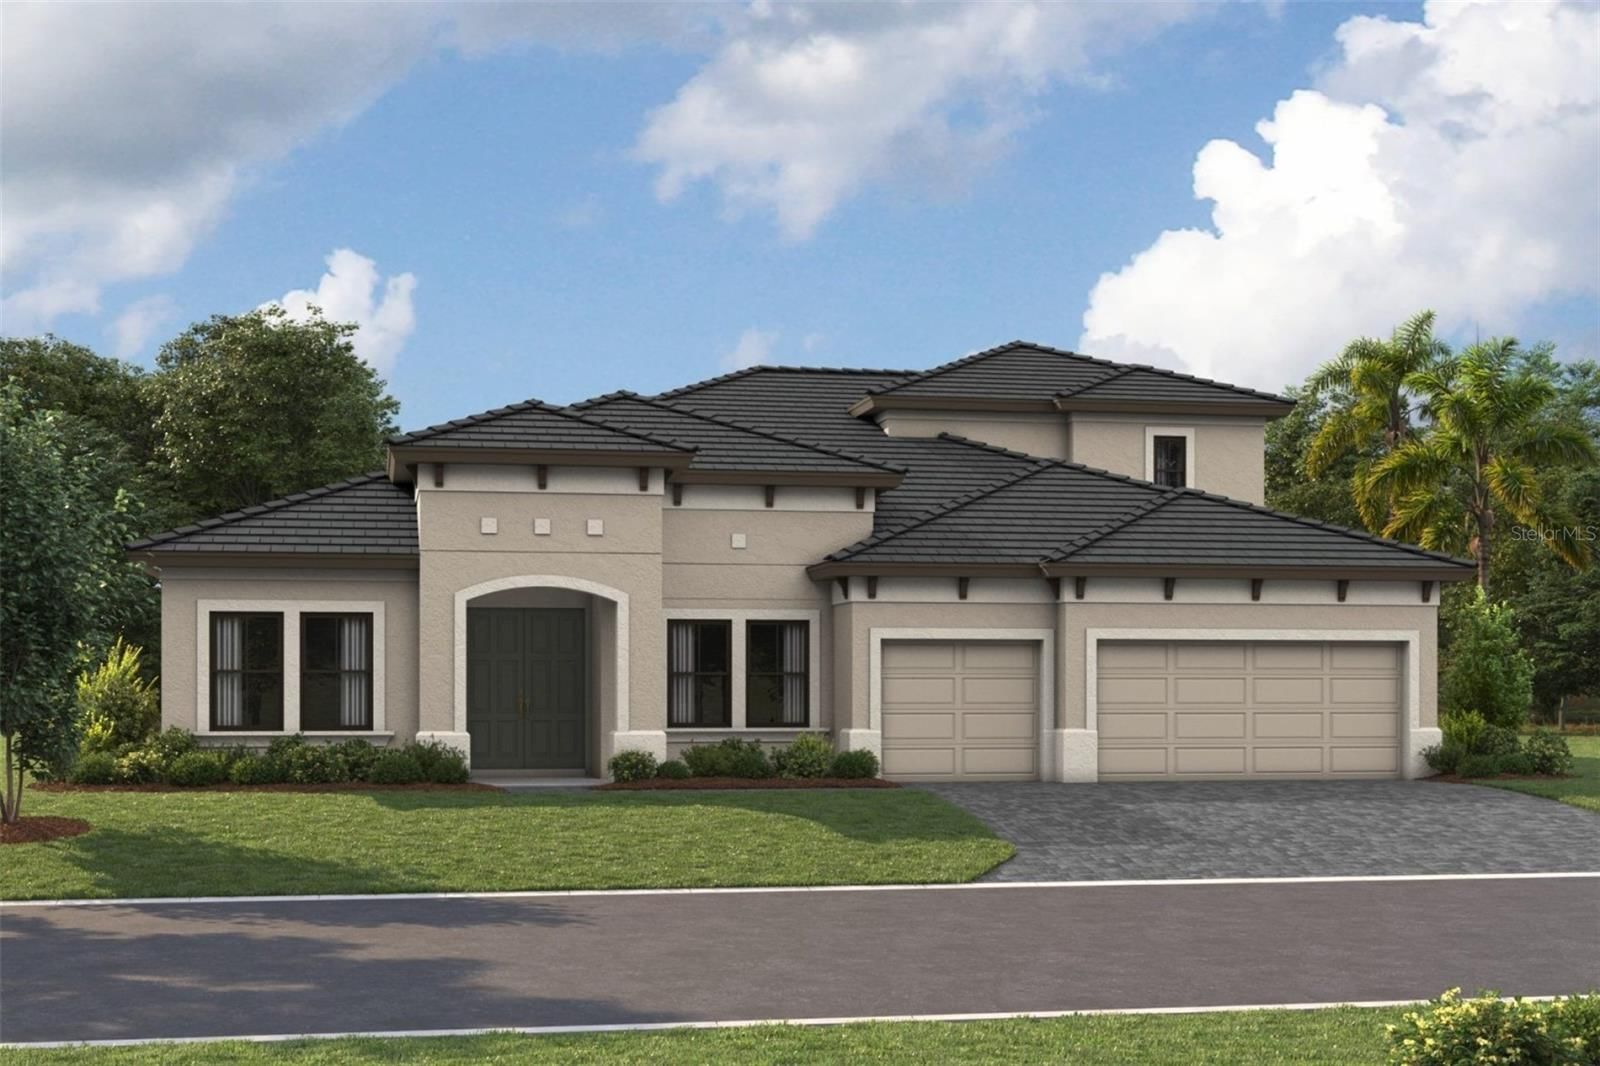
15502 31st St E is a 2017-built home in Twin Rivers II, Parrish. Inside you'll find 4 bedrooms, 3 bathrooms, and 2,438 square feet of living space. Listed at $805,000 (about $330/sqft), 15 days on market. Flood zone AE - confirm flood insurance requirements with your lender. HOA runs $372 quarterly.
Discover the possibilities in this beautifully updated 4-bedroom, 3-bathroom home in the desirable Twin Rivers community of Parrish. Situated on a fenced corner lot, this home offers a heated pool, an expansive lanai, flexible living spaces, and a spacious 3-car garage, creating an appealing combination of comfort, functionality, and Florida outdoor living. Step outside to the 2024-built heated pool and large lanai, where there's plenty of room to entertain, relax, and enjoy the Florida sunshine. The fenced yard offers space for pets, gardening, and outdoor activities, while the driveway, expanded in 2025, provides additional parking for family and guests. Inside, fresh paint in the main living areas and new tile flooring in the bedrooms, installed in 2024, complement the home's living spaces. The primary bathroom was updated in 2024, and the exterior was painted the same year. The HVAC system was replaced in 2023. The spacious primary suite features a large walk-in closet. A private office offers a dedicated workspace, while a separate bedroom with its own bathroom provides flexibility for guests, extended family, or multigenerational living. The 3-car garage offers ample room for vehicles, hobbies, and storage, with cabinetry installed in 2024, overhead storage racks, pull-down attic stairs, and plywood attic flooring. Additional features include a generator transfer switch, a 2023 dishwasher, and a 2025 refrigerator/freezer and washer and dryer. Conveniently located near Ellenton Premium Outlets, shopping, dining, Sarasota, and Gulf Coast beaches, with access to Sarasota-Bradenton International Airport and Tampa International Airport, this Twin Rivers home offers space, versatility, and an inviting setting for enjoying the Florida lifestyle.
Request documents
Free. Tap one and our team sends it over.
The essentials
At a glance
Payment
Details
Districts can re-zone, so verify directly with the district before relying on these.
Taxes reflect the most recent assessment in the MLS feed. Actual tax owed can vary, so confirm with the county property appraiser before closing.
Price history
Neighborhood
Market insights
Offer Insights
Choose an offer strength
Sample: 550 closed home sales in 34219 over the last 8 months, Stellar MLS. A starting point, not a guarantee.
Talk through an offer with our teamCalculator
Not sure what you can afford?
Put in your household income and we will tell you where this payment sits.
Property taxes are this home's actual annual bill from the MLS, divided by twelve. Insurance estimated at 0.60%. HOA includes any condo dues reported on the listing. Rate defaults to 6.8% on a 30-year fixed. Tap a pencil to use your own numbers. Estimates only, not a loan quote.
Quick answers.
Price
$805,000
$330 per sq ft
Beds and baths
4 beds, 3 baths
Size
2,438 sq ft
Time on market
15 days
Year built
2017
Monthly payment
About $5,253/mo
That is 20% down on a 30-year fixed at 6.8%, plus the home's $6,345 annual tax bill, insurance, and the $372/qtr HOA fee.
HOA fee
$372/qtr
Managed by Master Condominium Associates/ James Graves.
Flood zone
Zone AE
That is a high-risk designation, so a lender will normally require flood insurance. Confirm the current rate before you write an offer.
Offer
What should I offer?
Have another question?
Keep exploring Florida
Pick up where you left off, or see what else is out there.