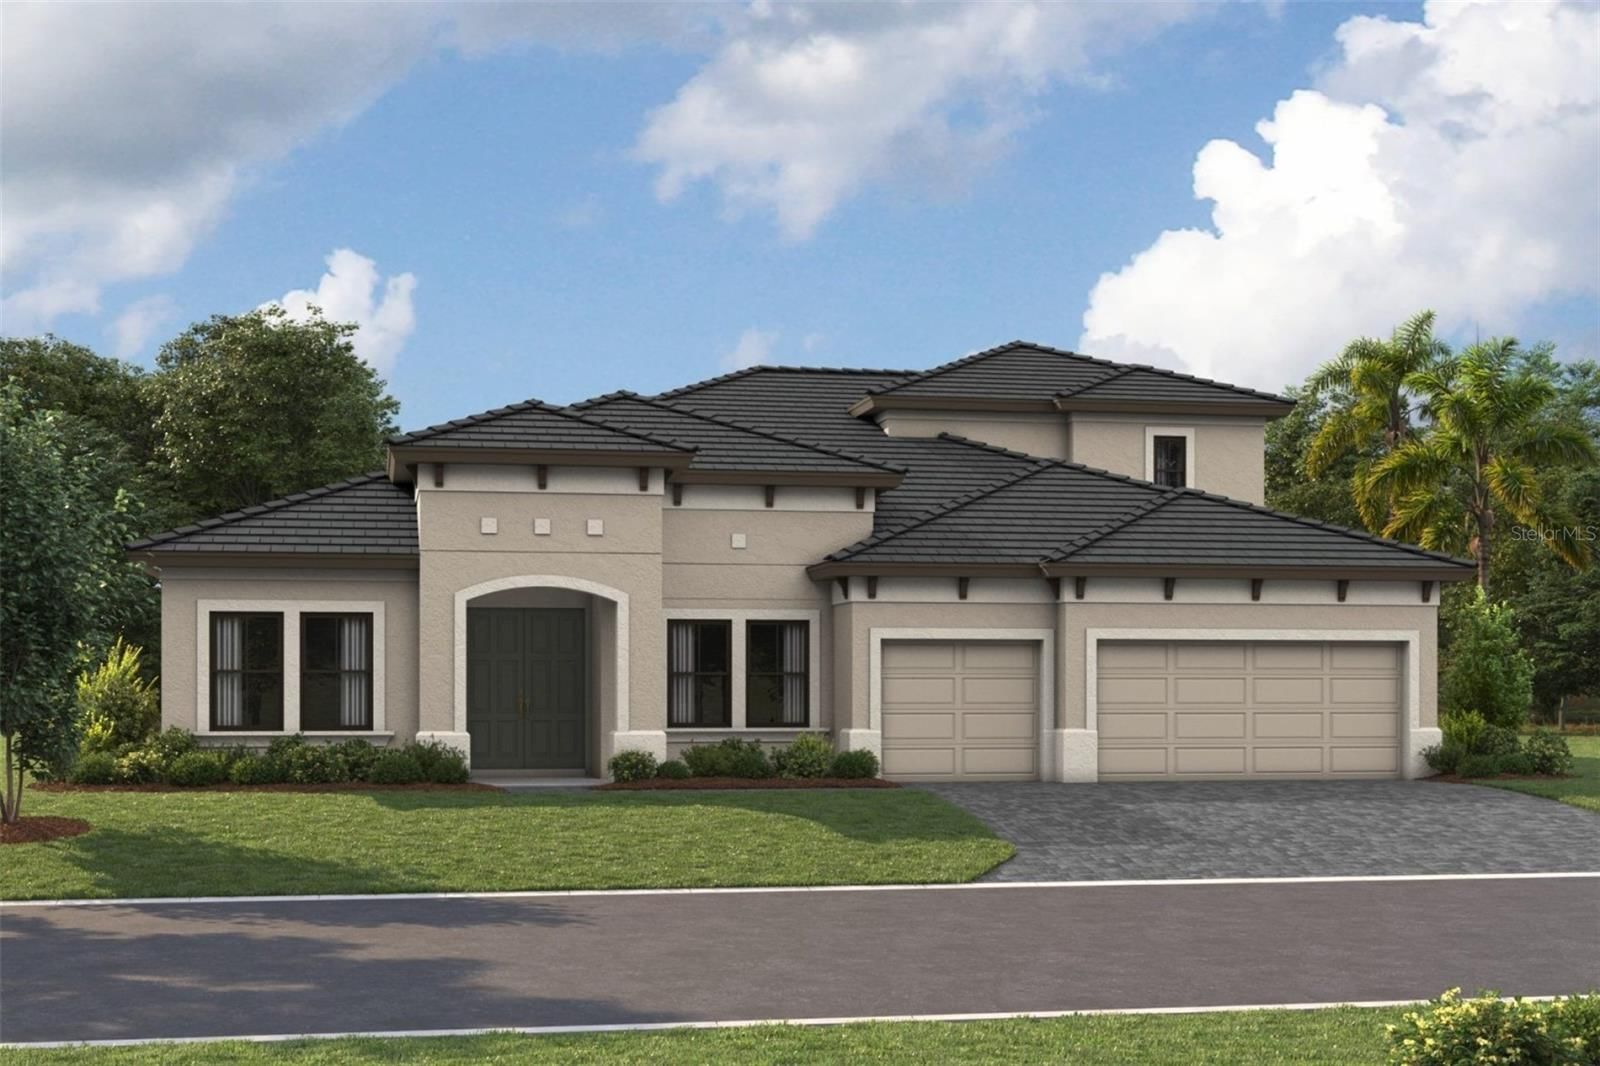
Overview
Ask anything about this home
Pricing, comps, HOA, the neighborhood. Answers before you fill out anything.
About this home
3714 Grassland Way is a 2023-built home in Crosscreek Ph I Subph B & C, Parrish. Inside you'll find 4 bedrooms, 3 bathrooms, and 2,800 square feet of living space. Listed at $765,000 (about $273/sqft), 6 days on market. Flood zone X - outside the FEMA high-risk areas, which keeps insurance manageable. HOA runs $122 monthly.
Under contract-accepting backup offers. Privacy, preserve views, a resort-style pool, and nearly new construction, all tucked into one of the quietest spots in the community. This 4-bedroom, 3-bath home also features a private den/home office with French doors and a spacious 3-car garage. Positioned on a PREMINUM preserve lot with the added benefit of a community easement buffer, the setting provides exceptional separation and PRIVACY. Inside, solid tile flooring runs through the main living areas, while the open great-room plan is filled with natural light and connects seamlessly to the covered lanai through a triple sliding glass door. The kitchen features granite countertops, a gas cooktop, dual wall ovens, built-in microwave, generous cabinetry, and a walk-in pantry. The large primary suite includes an oversized walk-in closet and a well-appointed bath with dual sinks, a walk-in shower, and separate soaking tub. A full laundry room offers additional storage and plumbing already in place for a utility sink. The backyard is designed for both entertaining and everyday relaxation, with a stunning in-ground pool and spa, expansive paver deck, custom lighting, and tropical landscaping that creates a private retreat. The covered lanai adds even more usable outdoor living space while overlooking the preserve. Storm-ready features include impact windows and doors, a standby home GENERATOR, and full rain gutters. With four bedrooms, three full baths, a dedicated office, and a flexible one-story layout, the home is an ideal fit for downsizers, growing households, or multi-generational living. The walkable community offers a neighborhood pool, dog park, sports court, and additional amenities, with an elementary school located just next door. Parrish Community Park and Hidden Harbour Park are nearby, along with growing shopping, dining, and everyday conveniences. The Fort Hamer Bridge also provides convenient access toward Lakewood Ranch. Nearly new, private, move-in ready, and priced below the cost of replication, this home delivers the upgrades and setting buyers are searching for without the wait of building.
Request documents
Free. Tap one and our team sends it over.
The essentials
At a glance
Payment
Details
Districts can re-zone, so verify directly with the district before relying on these.
Taxes reflect the most recent assessment in the MLS feed. Actual tax owed can vary, so confirm with the county property appraiser before closing.
Price history
Neighborhood
Market insights
Offer Insights
Choose an offer strength
Sample: 549 closed home sales in 34219 over the last 8 months, Stellar MLS. A starting point, not a guarantee.
Talk through an offer with our teamCalculator
Not sure what you can afford?
Put in your household income and we will tell you where this payment sits.
Property taxes are this home's actual annual bill from the MLS, divided by twelve. Insurance estimated at 0.60%. HOA includes any condo dues reported on the listing. Rate defaults to 6.8% on a 30-year fixed. Tap a pencil to use your own numbers. Estimates only, not a loan quote.
Quick answers.
Price
$765,000
$273 per sq ft
Beds and baths
4 beds, 3 baths
Size
2,800 sq ft
Time on market
6 days
Year built
2023
Monthly payment
About $5,291/mo
That is 20% down on a 30-year fixed at 6.8%, plus the home's $9,555 annual tax bill, insurance, and the $122/mo HOA fee.
HOA fee
$122/mo
Managed by Inframark - Christina Brantley.
Flood zone
Zone X
That is outside the high-risk areas, so flood insurance is usually optional rather than required by a lender.
Offer
What should I offer?
Have another question?
Keep exploring Florida
Pick up where you left off, or see what else is out there.