Overview
Ask anything about this home
Pricing, comps, HOA, the neighborhood. Answers before you fill out anything.
About this home
73 Bridle Ridge CT is a 2025-built home in Flagler Beach Polo Club Sub, Flagler Beach. Inside you'll find 4 bedrooms, 3 bathrooms, and 2,784 square feet of living space. Listed at $939,900 (about $338/sqft), 106 days on market. Flood zone X - outside the FEMA high-risk areas, which keeps insurance manageable. HOA runs $776 quarterly.
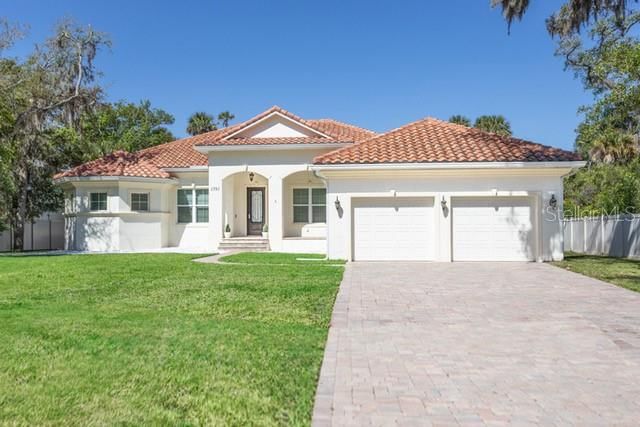
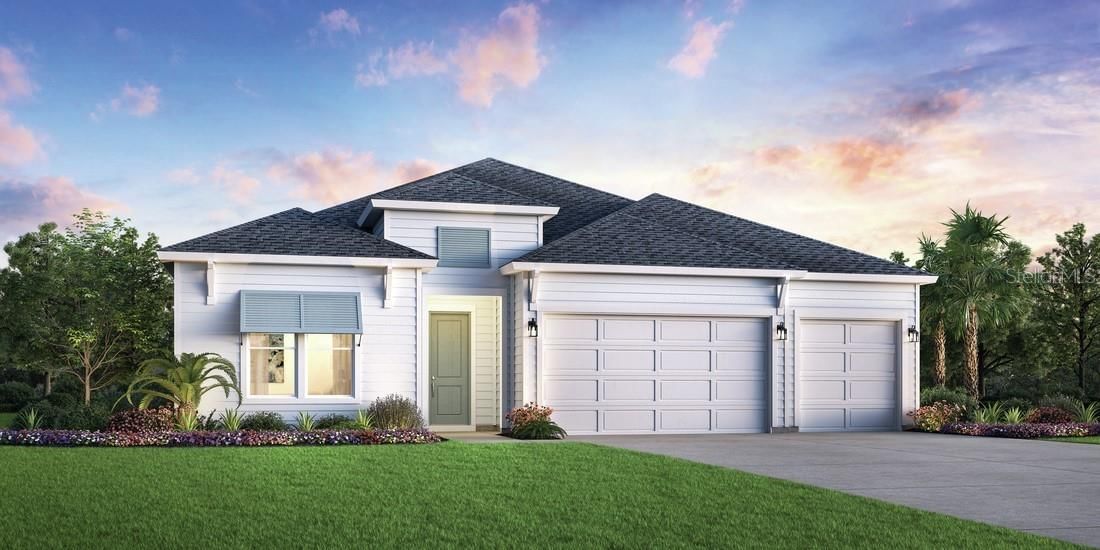
Welcome to this exceptional country estate located in the prestigious gated community of Flagler Polo Club, where luxury, privacy, and natural beauty come together on just over an acre. Backing directly to Bulow Creek, this unique property offers the opportunity to build your own shared walking/viewing dock—perfect for taking in peaceful water views, observing local wildlife, or launching a canoe or kayak. Across the street, a tranquil pond with a fountain creates a picturesque setting from the moment you arrive. This thoughtfully designed home features 4 spacious bedrooms, 3 full bathrooms, a dedicated office/den, two laundry rooms, and an oversized 3-car garage. Built with quality and attention to detail, the home offers 9'4" ceilings throughout, including the garage, insulated 8-foot garage doors, additional electrical outlets, and attic access for extra storage. The gourmet kitchen is the heart of the home, showcasing granite countertops, a large center island with a cooktop and vented hood, stunning waterfall-edge granite, a spacious walk-in pantry, and an adjoining bar complete with a newly added mini wine refrigerator. Granite countertops continue throughout all bathrooms and the bar area, creating a cohesive, upscale design. Elegant 8-foot interior doors and tile flooring throughout add to the home's refined appeal. The dining nook is highlighted by beautiful mitered glass windows that frame the surrounding landscape, while three oversized sliding glass doors open to the expansive covered lanai featuring recessed lighting and a ceiling fan—an ideal space for entertaining or relaxing while envisioning your future backyard oasis. The luxurious primary suite is a true retreat, offering dual walk-in closets, a private laundry area, and a spa-inspired bathroom featuring a soaking tub perfectly positioned alongside a spacious walk-in shower with dual entry points. Additional upgrades include all interior lighting fixtures and bedroom ceiling fans already installed, making this home truly move-in ready. The property is serviced by two wells—one dedicated to the home and a separate well for the irrigation system. For added peace of mind, the Builder's Workmanship Warranty is valid through November 12, 2026, and the home includes a transferable 10-year Maverick Structural Warranty. Located just minutes from Flagler Beach, this remarkable property offers the perfect combination of luxurious country living, modern conveniences, and coastal accessibility.
Request documents
Free. Tap one and our team sends it over.
The essentials
At a glance
Payment
Details
Districts can re-zone, so verify directly with the district before relying on these.
Taxes reflect the most recent assessment in the MLS feed. Actual tax owed can vary, so confirm with the county property appraiser before closing.
Price history
Neighborhood
Market insights
Offer Insights
Choose an offer strength
Sample: 112 closed home sales in 32136 over the last 8 months, Stellar MLS. A starting point, not a guarantee.
Talk through an offer with our teamCalculator
Not sure what you can afford?
Put in your household income and we will tell you where this payment sits.
Property taxes are this home's actual annual bill from the MLS, divided by twelve. Insurance estimated at 0.60%. HOA includes any condo dues reported on the listing. Rate defaults to 6.8% on a 30-year fixed. Tap a pencil to use your own numbers. Estimates only, not a loan quote.
Quick answers.
Price
$939,900
$338 per sq ft
Beds and baths
4 beds, 3 baths
Size
2,784 sq ft
Time on market
106 days
Year built
2025
Monthly payment
About $5,849/mo
That is 20% down on a 30-year fixed at 6.8%, plus the home's $2,621 annual tax bill, insurance, and the $776/qtr HOA fee.
HOA fee
$776/qtr
Managed by Vestas Property Management/Linda Lapierre.
Flood zone
Zone X
That is outside the high-risk areas, so flood insurance is usually optional rather than required by a lender.
Offer
What should I offer?
Have another question?
Keep exploring Florida
Pick up where you left off, or see what else is out there.