Overview
Ask anything about this home
Pricing, comps, HOA, the neighborhood. Answers before you fill out anything.
About this home
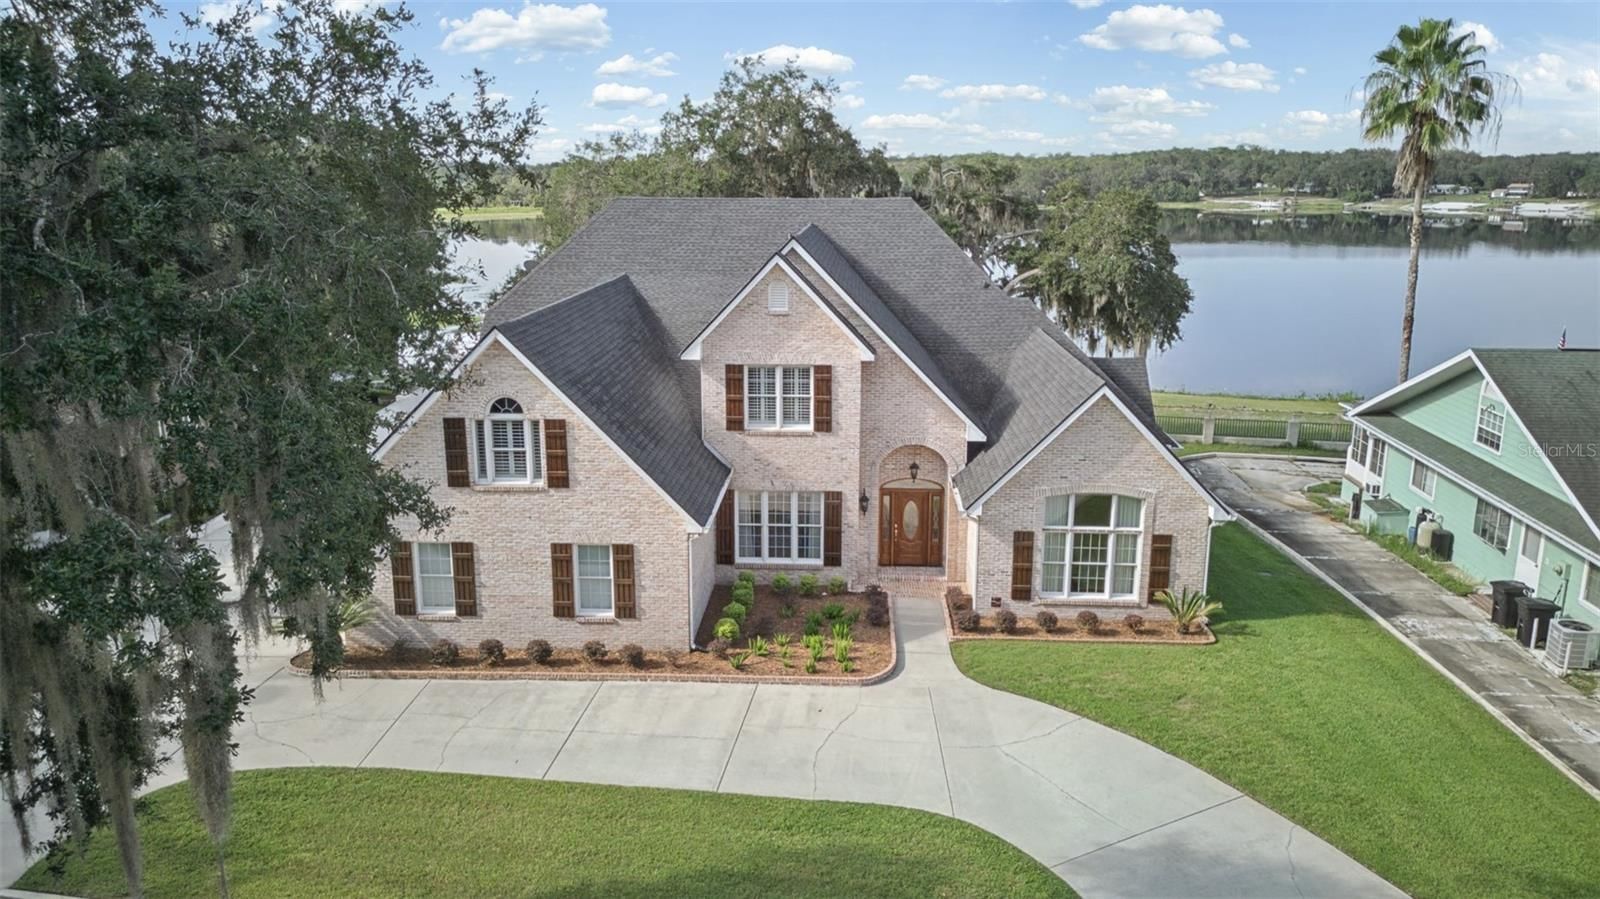
14014 SE 201st Ter is a 2004-built home in Lake Lochloose Shores, Hawthorne. Inside you'll find 4 bedrooms, 3 bathrooms, and 3,022 square feet of living space. Listed at $1,795,000 (about $594/sqft), 146 days on market. Flood zone x - outside the FEMA high-risk areas, which keeps insurance manageable.
Virtually Staged. Words and pictures simply do not do this property justice — this is a home you truly must experience in person. Welcome to your private lakefront paradise in the highly sought-after Lake Lochloosa Shores community. *** Home comes with an amazing Pontoon Boat*** Private BOAT RAMP & Dock as well!! * Perfectly positioned on one of the largest and most beautifully maintained lots in the neighborhood, this extraordinary custom-built estate offers the ultimate blend of luxury, serenity, and outdoor living. Located in one of North Florida’s most beloved lake communities, residents enjoy fishing, boating, kayaking, and breathtaking sunset views year-round. Offering over 3,000 square feet of thoughtfully designed living space, this one-of-a-kind property was crafted for those who appreciate exceptional quality, privacy, and resort-style living. Step through the screened front entry and elegant double doors into a stunning interior featuring soaring 16-foot vaulted ceilings, expansive living spaces filled with natural light, and a dramatic floor-to-ceiling stone fireplace with a gas starter. The thoughtfully designed floor plan includes 3 spacious bedrooms, 3 full bathrooms, a dedicated office, and 10-foot ceilings throughout. Icynene spray foam insulation — including interior walls — provides outstanding energy efficiency and sound reduction. At the heart of the home is a spacious chef’s kitchen featuring beautiful quartz countertops, perfect for both everyday living and entertaining. The private office showcases solid cherry wood cabinetry paired with Corian countertops, 18-inch tile flooring, and a decorative medallion detail. The well-appointed laundry room also features Corian countertops and abundant storage space. Additional upgrades include a newer 5-ton high-efficiency A/C system. Step outside and discover an entertainer’s dream. The impressive 22' x 65' screened lanai creates the perfect outdoor living experience with custom tile work, ceiling fans, ambient lighting, and a relaxing hot tub. Boating enthusiasts will appreciate the private concrete boat ramp, a 100-foot dock complete with electricity and lighting, and an oversized 20' x 40' drive-through boat garage. The property continues to impress with a 20' x 40' workshop, RV hookup, custom screened tiki bar featuring Corian countertops, built-in cabinetry, and sink, along with a massive 43.6' x 45' carport. The climate-controlled 2-car garage includes 11-foot ceilings, commercial insulated garage doors, screen sliders, and commercial-grade automatic openers. The grounds are nothing short of spectacular, highlighted by a beautifully landscaped waterfall with accent lighting, decorative lighting throughout the property, illuminated driveway columns, and an 11-zone irrigation system that keeps the grounds pristine year-round. Additional features designed for comfort and peace of mind include a whole-house 26KW generator, extensive security system, custom gated entrance, dual water systems with softener, and fully fenced and cross-fenced grounds. Whether you’re searching for a luxury lakefront retreat, the ultimate entertainer’s paradise, or a peaceful waterfront escape with every modern convenience, this exceptional estate truly delivers it all. Conveniently located within easy driving distance to Gainesville, Ocala, and University of Florida, you’ll enjoy the perfect balance of private lake living and accessibility. Schedule your VIP tour today!
Request documents
Free. Tap one and our team sends it over.
The essentials
At a glance
Payment
Details
Taxes reflect the most recent assessment in the MLS feed. Actual tax owed can vary, so confirm with the county property appraiser before closing.
Price history
Neighborhood
Market insights
Offer Insights
Choose an offer strength
Sample: 77 closed home sales in 32640 over the last 8 months, Stellar MLS. A starting point, not a guarantee.
Talk through an offer with our teamCalculator
Not sure what you can afford?
Put in your household income and we will tell you where this payment sits.
Property taxes are this home's actual annual bill from the MLS, divided by twelve. Insurance estimated at 0.60%. Rate defaults to 6.8% on a 30-year fixed. Tap a pencil to use your own numbers. Estimates only, not a loan quote.
Quick answers.
Price
$1,795,000
$594 per sq ft
Beds and baths
4 beds, 3 baths
Size
3,022 sq ft
Time on market
146 days
Year built
2004
Monthly payment
About $10,793/mo
That is 20% down on a 30-year fixed at 6.8%, plus the home's $6,403 annual tax bill, insurance.
Flood zone
Zone X
That is outside the high-risk areas, so flood insurance is usually optional rather than required by a lender.
Offer
What should I offer?
Have another question?
Keep exploring Florida
Pick up where you left off, or see what else is out there.