Overview
Ask anything about this home
Pricing, comps, HOA, the neighborhood. Answers before you fill out anything.
About this home
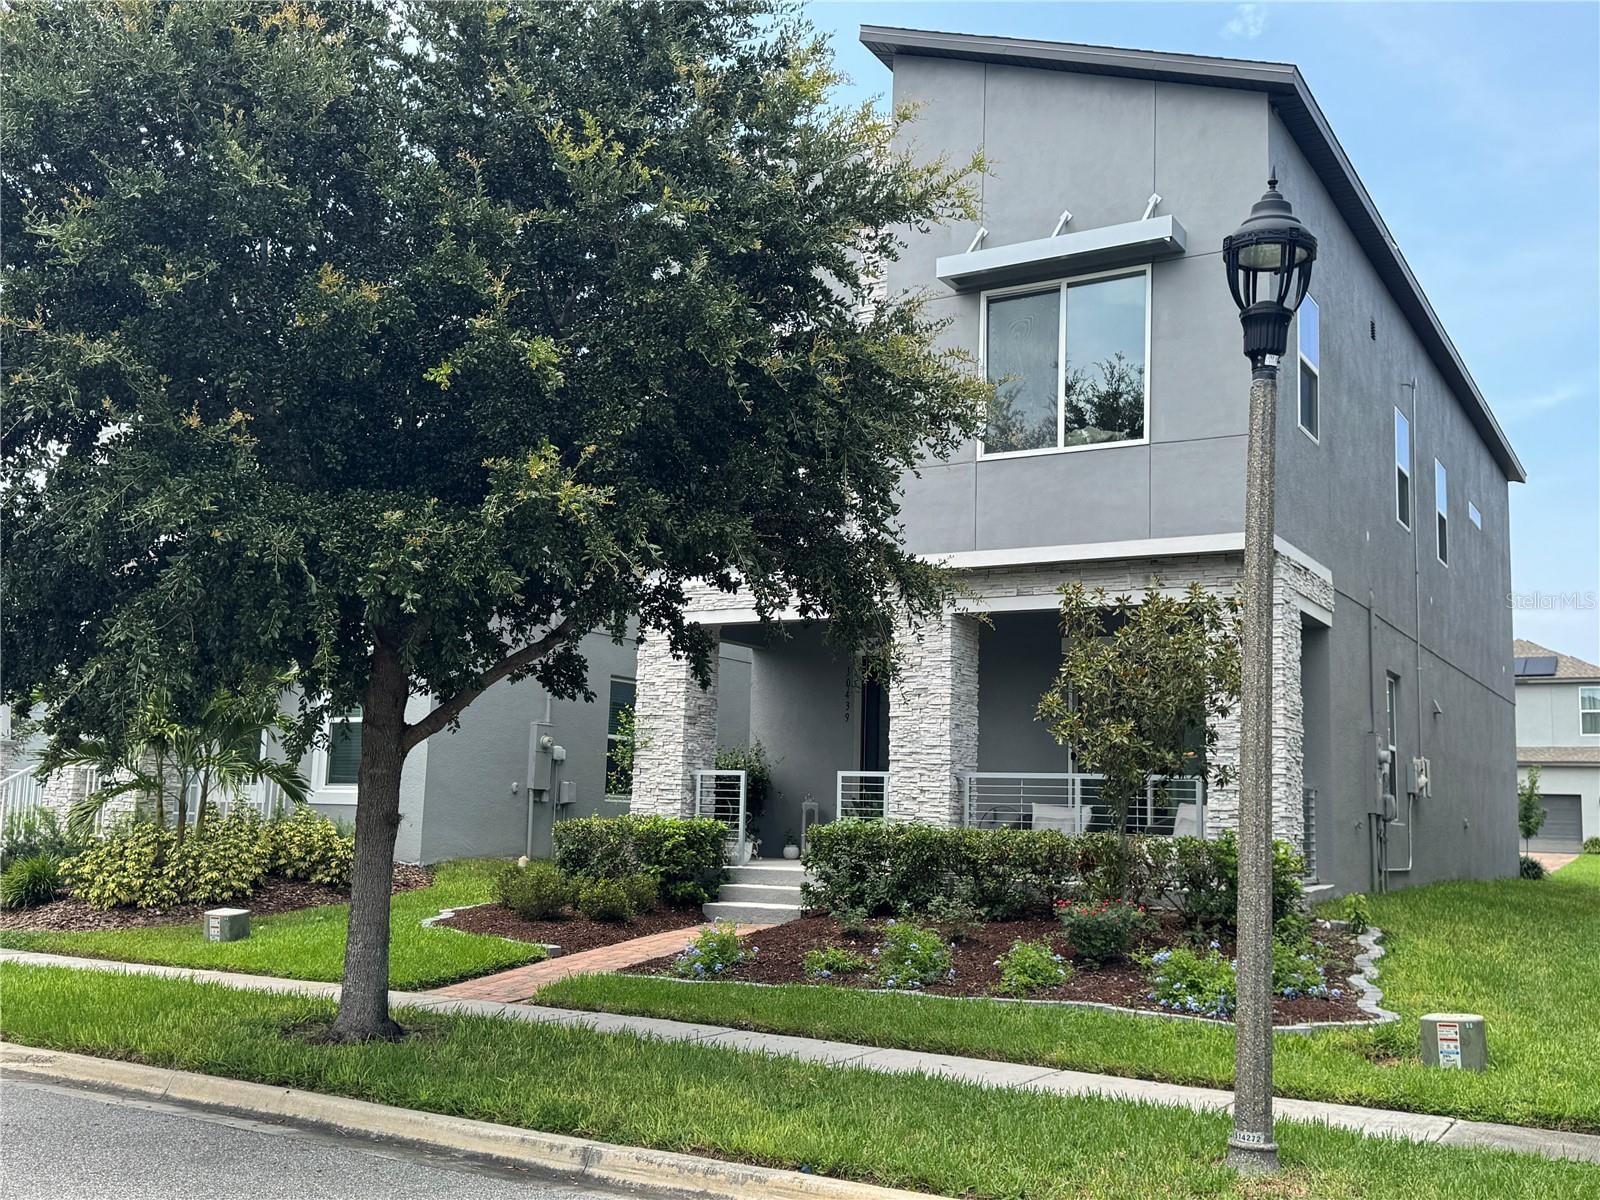
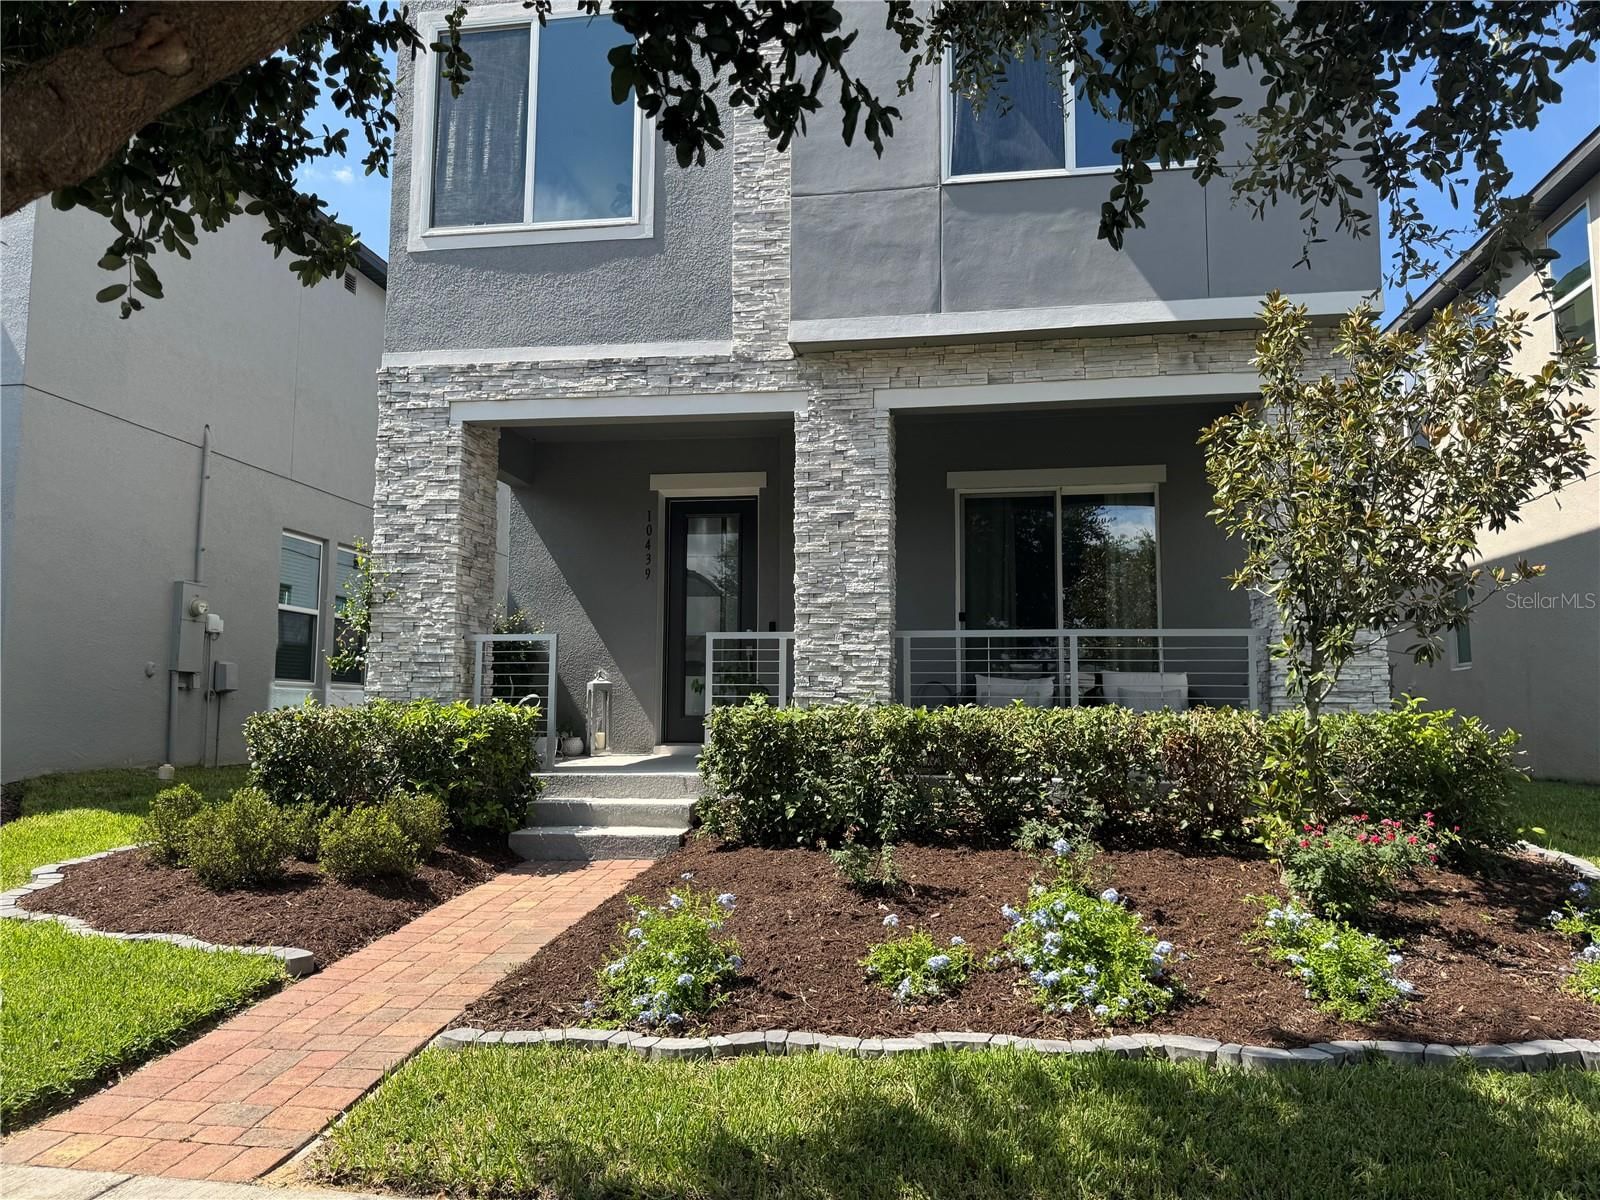
10439 Austrina Oak Loop is a 2019-built home in Watermark Ph 4, Winter Garden. Inside you'll find 3 bedrooms, 3 bathrooms, and 2,082 square feet of living space. Listed at $549,900 (about $264/sqft), 78 days on market. Flood zone X - outside the FEMA high-risk areas, which keeps insurance manageable. HOA runs $164 monthly.
PRICE IMPROVEMENT + $10,000 BUYER INCENTIVE! Seller is offering up to $10,000 toward buyer’s closing costs, prepaids or an interest rate buy-down with a full-price contract submitted by September 30, 2026. Welcome to 10439 Austrina Oak Loop, a beautifully upgraded 3-bedroom, 2.5-bath home with over 2,080 square feet of thoughtfully designed living space in the highly sought-after Watermark community. From the moment you step inside, you'll appreciate the luxury vinyl flooring throughout the first floor, upgraded 8-foot interior doors, designer hardware, and abundant natural light that enhances the home's bright, open-concept layout. The spacious main room flows seamlessly into the dining area and gourmet kitchen, creating the perfect space for everyday living and entertaining. The kitchen features stainless steel appliances, upgraded cabinetry lighting above and below the cabinets, modern stairs with wire handrails, and stylish finishes that blend beauty with functionality. Upstairs, a versatile loft provides the ideal space for a home office, media room, fitness area, or playroom. All three bedrooms are conveniently located on the second floor, offering privacy and comfort. The spacious primary suite features an elegant tray ceiling, oversized walk-in closets, and a luxurious ensuite bath with dual vanities, a large walk-in shower, and plenty of natural light. The secondary bathroom also offers dual sinks, providing added convenience for family and guests. The upstairs laundry room is both practical and well-appointed with upgraded cabinetry and a large utility sink. For those who work remotely, the dedicated office area includes hard-wired internet for reliable high-speed connectivity. The oversized two-car garage is equipped with a 240-volt outlet, making it ready for electric vehicle charging. Enjoy the added benefit of a professional installed whole-water treatment system with dual treatment tanks and pre-filter, helping provide cleaner, conditioned water throughout the home while protecting plumbing and appliances. Enjoy relaxing on the inviting covered front porch, and each evening step outside to catch views of the spectacular Magic Kingdom fireworks. Residents of Watermark enjoy exceptional resort-style amenities, including a clubhouse, resort pool, splash pad, fitness center, tennis courts, playgrounds, scenic walking trails, and beautifully maintained green spaces. The home is just minutes from The Mark at Watermark, featuring Starbucks, Walgreens, New York Beer Project, restaurants, and everyday conveniences. You'll also enjoy close proximity to Orange County National Golf Center, Winter Garden Village, Walt Disney World Resort, highly rated local schools, and convenient access to State Road 429. Offering an exceptional combination of premium upgrades, an unbeatable location, and outstanding community amenities, this move-in-ready home presents an incredible opportunity to enjoy the very best of Central Florida living.
Request documents
Free. Tap one and our team sends it over.
The essentials
At a glance
Payment
Details
Districts can re-zone, so verify directly with the district before relying on these.
Taxes reflect the most recent assessment in the MLS feed. Actual tax owed can vary, so confirm with the county property appraiser before closing.
Price history
Neighborhood
Market insights
Offer Insights
Choose an offer strength
Sample: 443 closed home sales in 34787 over the last 8 months, Stellar MLS. A starting point, not a guarantee.
Talk through an offer with our teamCalculator
Not sure what you can afford?
Put in your household income and we will tell you where this payment sits.
Property taxes are this home's actual annual bill from the MLS, divided by twelve. Insurance estimated at 0.60%. HOA includes any condo dues reported on the listing. Rate defaults to 6.8% on a 30-year fixed. Tap a pencil to use your own numbers. Estimates only, not a loan quote.
Quick answers.
Price
$549,900
$264 per sq ft
Beds and baths
3 beds, 3 baths
Size
2,082 sq ft
Time on market
78 days
Year built
2019
Monthly payment
About $3,949/mo
That is 20% down on a 30-year fixed at 6.8%, plus the home's $7,700 annual tax bill, insurance, and the $164/mo HOA fee.
HOA fee
$164/mo
Managed by Leland Management - Jenna Ronan.
Flood zone
Zone X
That is outside the high-risk areas, so flood insurance is usually optional rather than required by a lender.
Offer
What should I offer?
Have another question?
Keep exploring Florida
Pick up where you left off, or see what else is out there.


