Overview
Ask anything about this home
Pricing, comps, HOA, the neighborhood. Answers before you fill out anything.
About this home
4710 W Mustang Blvd is a 1998-built home in Pine Ridge Unit 02, Beverly Hills. Inside you'll find 3 bedrooms, 2 bathrooms, and 1,927 square feet of living space. Listed at $475,000 (about $246/sqft), 64 days on market. Flood zone X - outside the FEMA high-risk areas, which keeps insurance manageable. HOA runs $167.94 annually.
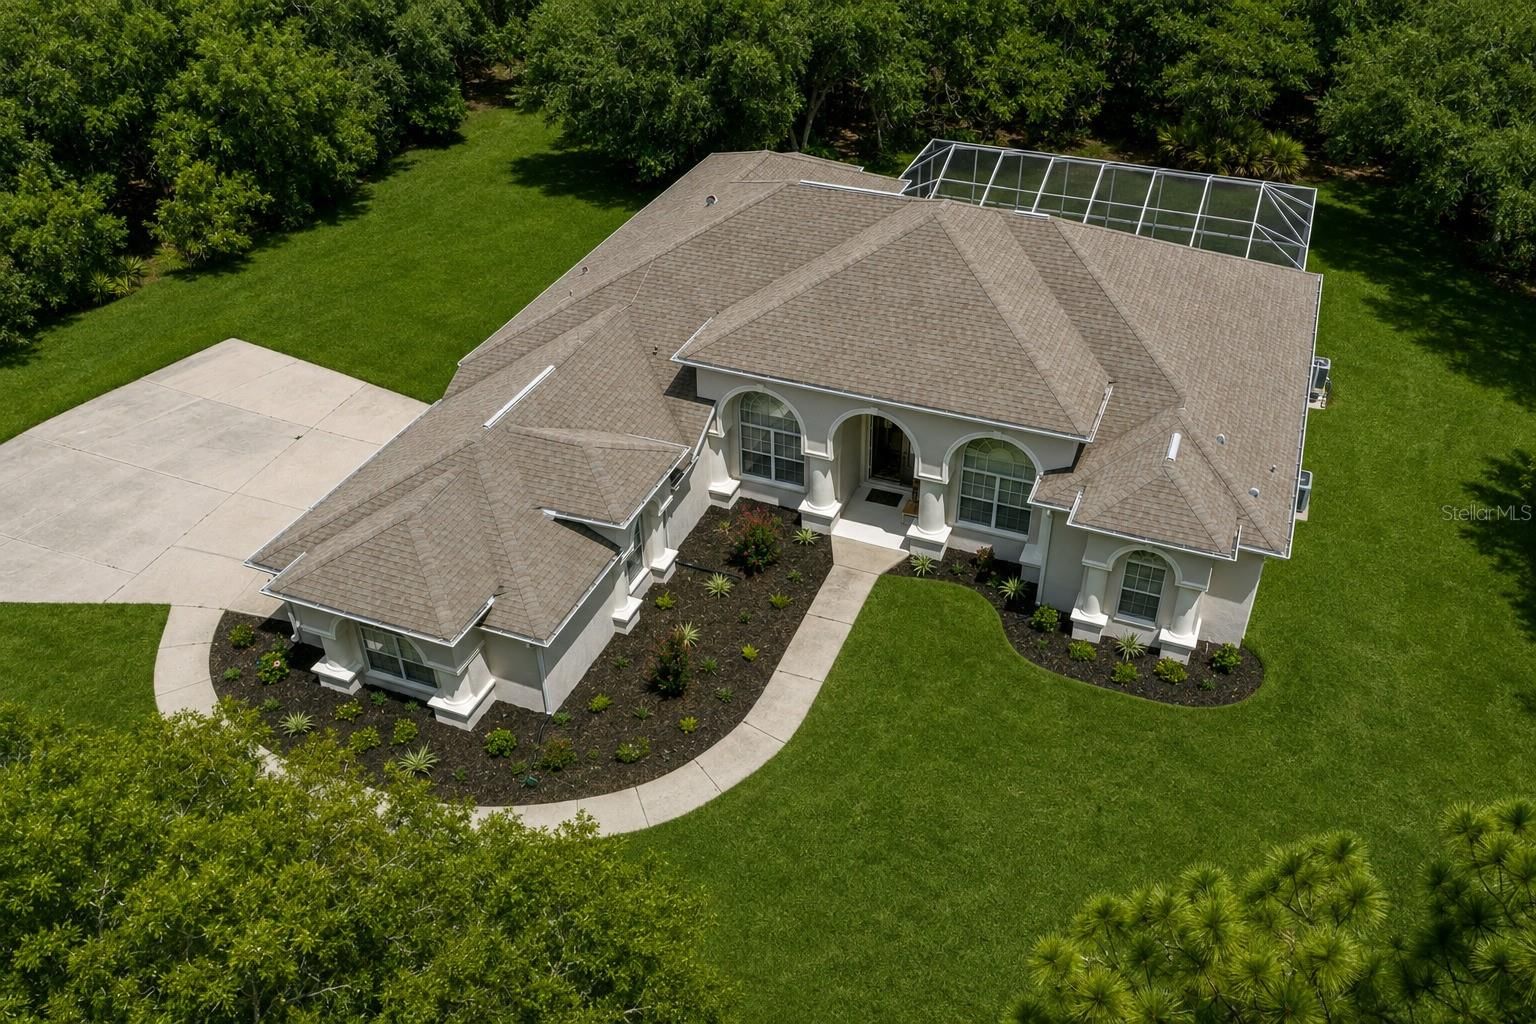
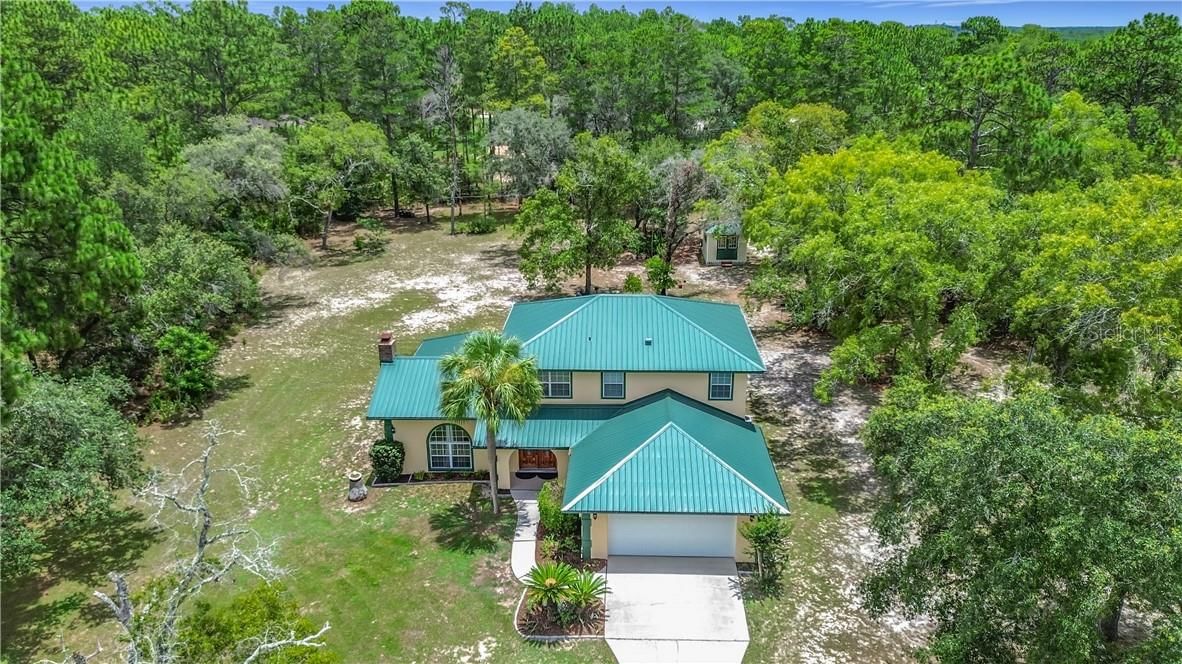
Welcome to this inviting three-bedroom, two-bathroom pool home with a spa, beautifully situated on three private acres in Beverly Hills. Offering nearly 2,000 square feet of living space, this home features a bright, open floor plan and a brand-new roof installed in August 2026 for added peace of mind. The updated kitchen includes newer appliances, generous workspace, and a convenient breakfast bar overlooking the dining and living areas. The spacious primary suite features a private ensuite bathroom and relaxing backyard views. Two additional bedrooms, a second full bathroom, and an indoor laundry room complete the comfortable interior. Step outside to an oversized screened lanai overlooking the sparkling swimming pool and spa with a waterfall feature. This welcoming outdoor retreat is perfect for relaxing, entertaining, and enjoying Florida living throughout the year. The attached three-car garage provides plenty of room for vehicles, recreational equipment, and all your toys, while the additional carport offers even more covered parking. Two outdoor buildings provide flexible space for storage, workshops, hobbies, or lawn equipment. The expansive three-acre property also offers plenty of room for gardening, outdoor activities, or simply enjoying the peaceful natural surroundings. Located near the springs, rivers, parks, trails, fishing, boating, and outdoor adventures of Florida’s beautiful Nature Coast, the property also offers convenient access to Tampa and Orlando for international airports, world-famous theme parks, shopping, dining, and entertainment. This wonderful home combines privacy, space, and the best of the Central Florida lifestyle!
Request documents
Free. Tap one and our team sends it over.
The essentials
At a glance
Payment
Details
Taxes reflect the most recent assessment in the MLS feed. Actual tax owed can vary, so confirm with the county property appraiser before closing.
Price history
Neighborhood
Market insights
Offer Insights
Choose an offer strength
Sample: 113 closed home sales in 34465 over the last 8 months, Stellar MLS. A starting point, not a guarantee.
Talk through an offer with our teamCalculator
Not sure what you can afford?
Put in your household income and we will tell you where this payment sits.
Property taxes are this home's actual annual bill from the MLS, divided by twelve. Insurance estimated at 0.60%. HOA includes any condo dues reported on the listing. Rate defaults to 6.8% on a 30-year fixed. Tap a pencil to use your own numbers. Estimates only, not a loan quote.
Quick answers.
Price
$475,000
$246 per sq ft
Beds and baths
3 beds, 2 baths
Size
1,927 sq ft
Time on market
64 days
Year built
1998
Monthly payment
About $3,224/mo
That is 20% down on a 30-year fixed at 6.8%, plus the home's $5,949 annual tax bill, insurance, and the $167.94/yr HOA fee.
HOA fee
$167.94/yr
Managed by Gail Denny.
Flood zone
Zone X
That is outside the high-risk areas, so flood insurance is usually optional rather than required by a lender.
Offer
What should I offer?
Have another question?
Keep exploring Florida
Pick up where you left off, or see what else is out there.