Overview
Ask anything about this home
Pricing, comps, HOA, the neighborhood. Answers before you fill out anything.
About this home
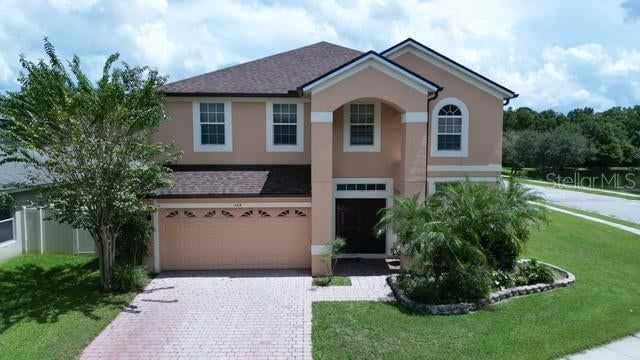
1213 Crane Talon Way is a 2022-built home in Celery Oaks Subdivision, Sanford. Inside you'll find 4 bedrooms, 2 bathrooms, and 2,094 square feet of living space. Listed at $469,900 (about $224/sqft), 261 days on market. Flood zone X - outside the FEMA high-risk areas, which keeps insurance manageable. HOA runs $100 monthly.
Welcome to this beautifully maintained Kensington Flex model in the desirable Celery Oaks community. Built in 2022, this single-story home offers 4 bedrooms plus a flex room that can function as a living room, den, office, or 5th bedroom, providing exceptional versatility for work, guests, or additional living space. The open layout spans 2,094 sq ft and features 9 ft extended ceilings, tier-3 tile throughout, quartz kitchen counters, premium cabinets and handles, and a bright, modern interior designed for everyday comfort. The kitchen is enhanced with brushed nickel pendant lighting above the center kitchen island, and the home includes LED recessed ceiling fixtures in the master bedroom, flex room, kitchen, and living room. You’ll also find remote-controlled ceiling fans with retractable blades in the master bedroom, living room, and additional bedrooms, blending modern aesthetics with functional airflow. Outdoor living is a standout feature, offering an extended lanai, a paver patio with a 10×12 gazebo, and a premium, durable, low-maintenance vinyl privacy fence enclosing the backyard. The gazebo is upgraded with OZCO Ironwood 6×6 post brackets with plant hangers, and includes a rattan furniture set with peacock-colored cushions and a firepit table, creating a turnkey outdoor retreat. The home also includes a sprinkler system and two retractable garden hose reels for added watering convenience. The kitchen includes an LG InstaView smart refrigerator, garden style sink with garbage disposal, and the garage is equipped with an LG freezer, a smart garage door opener with built-in camera, and Flexmount overhead storage racks. The garage is also pre-plumbed for a utility sink and includes a Trinity stainless steel utility sink with pull-down faucet ready for future connection. Energy efficiency is supported by a 15 SEER Carrier AC system, and the home includes 2" window blinds throughout plus Levolor vertical blinds on the extra-wide sliding doors. Low HOA dues of $100 per month offer excellent value with minimal community restrictions. This Kensington Flex combines modern finishes, flexible living spaces, premium outdoor upgrades.
Request documents
Free. Tap one and our team sends it over.
The essentials
At a glance
Payment
Details
Districts can re-zone, so verify directly with the district before relying on these.
Taxes reflect the most recent assessment in the MLS feed. Actual tax owed can vary, so confirm with the county property appraiser before closing.
Price history
Neighborhood
Market insights
Offer Insights
Choose an offer strength
Sample: 287 closed home sales in 32771 over the last 8 months, Stellar MLS. A starting point, not a guarantee.
Talk through an offer with our teamCalculator
Not sure what you can afford?
Put in your household income and we will tell you where this payment sits.
Property taxes are this home's actual annual bill from the MLS, divided by twelve. Insurance estimated at 0.60%. HOA is the fee reported on the listing. Rate defaults to 6.8% on a 30-year fixed. Tap a pencil to use your own numbers. Estimates only, not a loan quote.
Quick answers.
Price
$469,900
$224 per sq ft
Beds and baths
4 beds, 2 baths
Size
2,094 sq ft
Time on market
261 days
Year built
2022
Monthly payment
About $3,287/mo
That is 20% down on a 30-year fixed at 6.8%, plus the home's $6,008 annual tax bill, insurance, and the $100/mo HOA fee.
HOA fee
$100/mo
Managed by Home River Group Management.
Flood zone
Zone X
That is outside the high-risk areas, so flood insurance is usually optional rather than required by a lender.
Offer
What should I offer?
Have another question?
Keep exploring Florida
Pick up where you left off, or see what else is out there.