
Overview
Ask anything about this home
Pricing, comps, HOA, the neighborhood. Answers before you fill out anything.
About this home
1488 Barn Owl Loop is a 2008-built home in Lake Jesup Woods, Sanford. Inside you'll find 4 bedrooms, 3 bathrooms, and 2,878 square feet of living space. Listed at $615,000 (about $214/sqft), 1 days on market. Flood zone X - outside the FEMA high-risk areas, which keeps insurance manageable. HOA runs $316 quarterly.
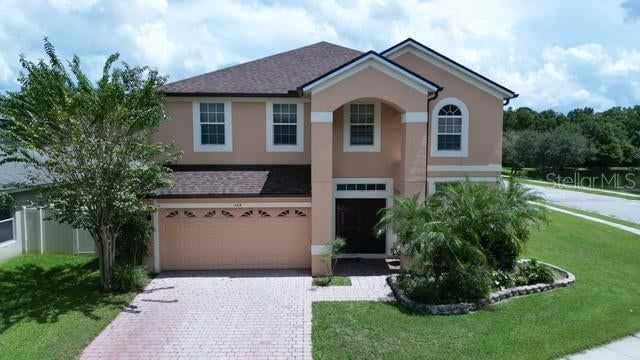
THIS IS THE ONE YOU’VE BEEN WAITING FOR IN LAKE JESUP WOODS! A rare combination of PRIVACY, SPACE, WATER VIEWS, AND FLORIDA LIFESTYLE comes together in this beautifully maintained 4-bedroom, 2.5-bath pool home, proudly offered for the FIRST TIME by the ORIGINAL OWNER in the highly desirable gated community of Lake Jesup Woods. Perfectly positioned on a PREMIUM OVERSIZED CORNER LOT, this home immediately makes an impression with its beautiful PAVER DRIVEWAY, AWARD-WINNING LANDSCAPING, and exceptional setting overlooking a peaceful POND WITH FOUNTAIN AND CONSERVATION VIEWS. This is not your typical homesite—the privacy, scenery, and outdoor living are what truly set this property apart. Step inside to SOARING CEILINGS, ABUNDANT NATURAL LIGHT, and an open, inviting floor plan designed for both comfortable everyday living and entertaining. Laminate flooring flows throughout the home, while CROWN MOLDING adds an elegant finishing touch. At the heart of the home is the spacious GOURMET KITCHEN, featuring GRANITE COUNTERTOPS, STAINLESS STEEL APPLIANCES, abundant cabinetry, generous prep space, breakfast bar, and a NEW KITCHEN SINK. Open to the main living area, it creates the perfect gathering place for family and friends. The desirable SPLIT-BEDROOM FLOOR PLAN provides privacy, with the spacious primary suite tucked away from the additional bedrooms. The secondary rooms are ideal for family, guests, or a dedicated home office. BUT WAIT UNTIL YOU STEP OUTSIDE—THIS IS WHERE YOU’LL WANT TO SPEND YOUR DAYS! Your private SCREENED-IN POOL overlooks the tranquil pond, fountain, and conservation area, creating a peaceful backdrop that is difficult to duplicate. Imagine morning coffee by the water, sunny afternoons in the pool, weekend gatherings with friends and family, and quiet evenings enjoying the fountain and surrounding nature. THIS IS FLORIDA LIVING AT ITS BEST. The pride of ORIGINAL OWNERSHIP is evident throughout, from the carefully maintained interior to the stunning landscaping and curb appeal. Important improvements include a ROOF REPLACED APPROXIMATELY FOUR YEARS AGO and a WATER HEATER REPLACED IN 2019. The location completes the package. Enjoy the privacy of a gated community while remaining conveniently connected to Downtown Sanford, Orlando Sanford International Airport, Lake Mary, Longwood, Winter Springs, shopping, dining, entertainment, and major roadways. HOMES WITH THIS COMBINATION DON’T COME ALONG EVERY DAY. An OVERSIZED CORNER LOT, PRIVATE POOL, POND AND FOUNTAIN VIEWS, CONSERVATION BACKDROP, AWARD-WINNING LANDSCAPING, GOURMET KITCHEN, SOARING CEILINGS, AND ORIGINAL OWNERSHIP all come together in one special property. COME FOR THE HOME. FALL IN LOVE WITH THE VIEW. STAY FOR THE LIFESTYLE. Schedule your private showing and experience this Lake Jesup Woods retreat for yourself!
Request documents
Free. Tap one and our team sends it over.
The essentials
At a glance
Payment
Details
Districts can re-zone, so verify directly with the district before relying on these.
Taxes reflect the most recent assessment in the MLS feed. Actual tax owed can vary, so confirm with the county property appraiser before closing.
Price history
Neighborhood
Market insights
Offer Insights
Choose an offer strength
Sample: 160 closed home sales in 32773 over the last 8 months, Stellar MLS. A starting point, not a guarantee.
Talk through an offer with our teamCalculator
Not sure what you can afford?
Put in your household income and we will tell you where this payment sits.
Property taxes are this home's actual annual bill from the MLS, divided by twelve. Insurance estimated at 0.60%. HOA is the fee reported on the listing. Rate defaults to 6.8% on a 30-year fixed. Tap a pencil to use your own numbers. Estimates only, not a loan quote.
Quick answers.
Price
$615,000
$214 per sq ft
Beds and baths
4 beds, 3 baths
Size
2,878 sq ft
Time on market
29 days
Year built
2008
Monthly payment
About $4,182/mo
That is 20% down on a 30-year fixed at 6.8%, plus the home's $6,745 annual tax bill, insurance, and the $316/qtr HOA fee.
HOA fee
$316/qtr
Managed by Melissa Benson.
Flood zone
Zone X
That is outside the high-risk areas, so flood insurance is usually optional rather than required by a lender.
Offer
What should I offer?
Have another question?
Keep exploring Florida
Pick up where you left off, or see what else is out there.


