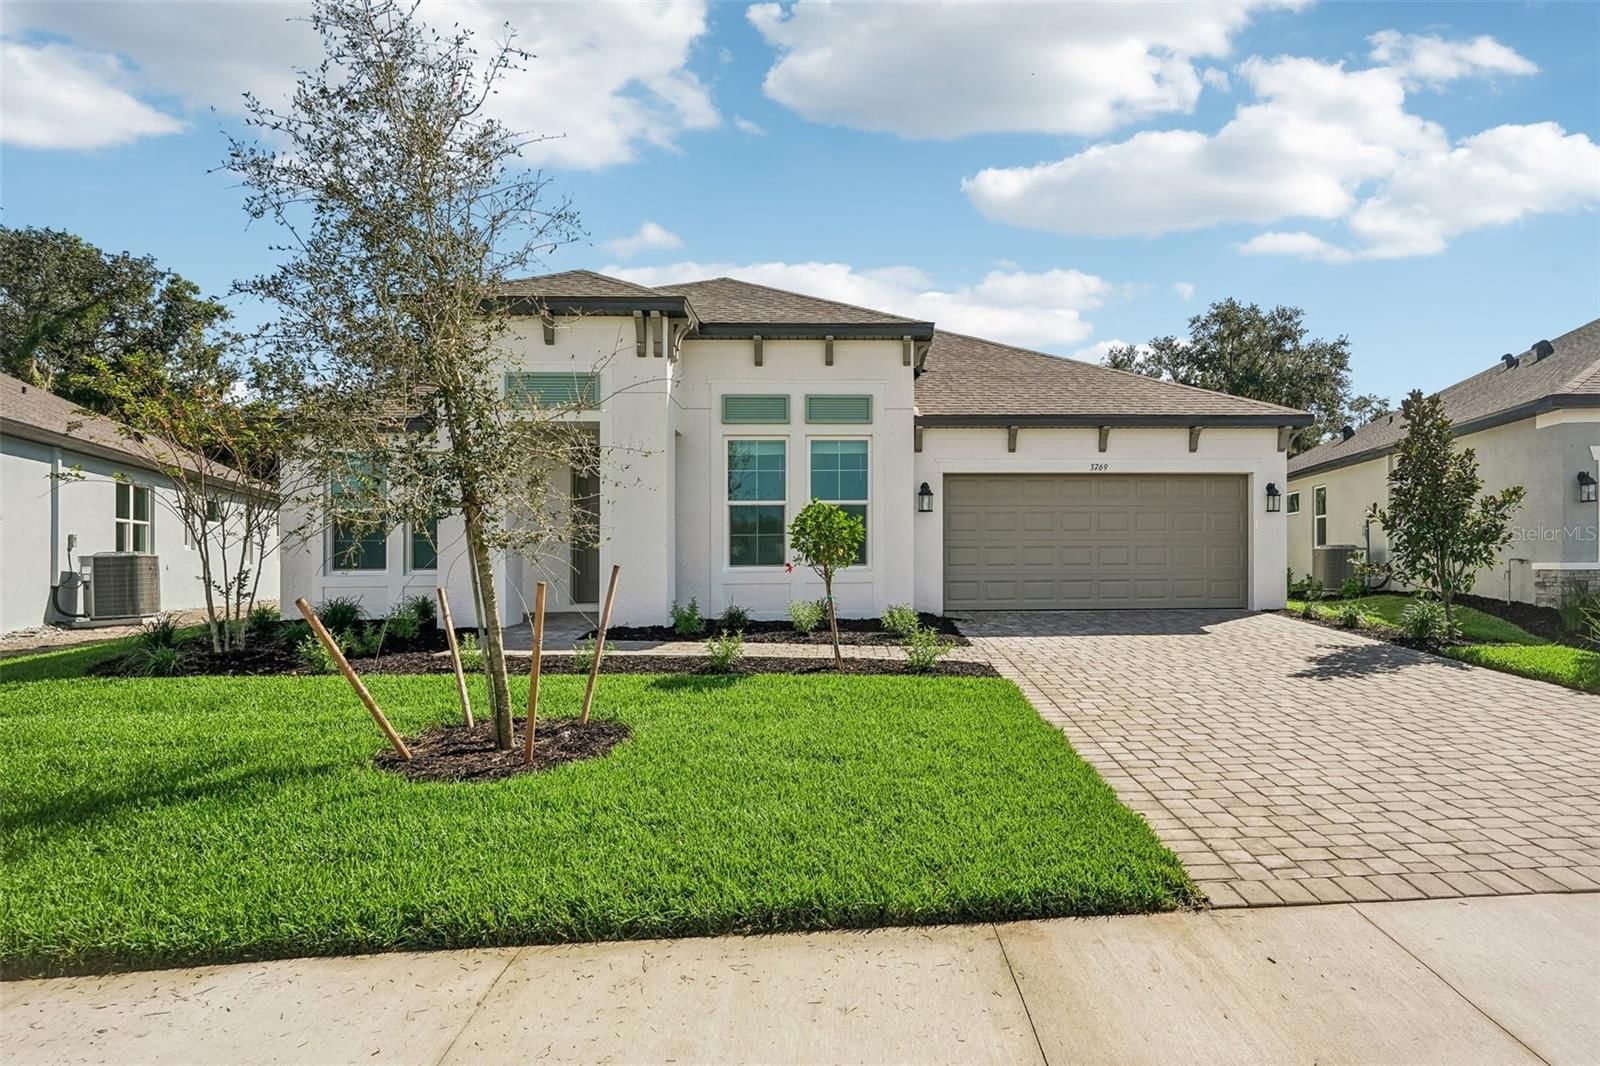
Overview
Ask anything about this home
Pricing, comps, HOA, the neighborhood. Answers before you fill out anything.
About this home
12421 Glenridge Ln is a 2020-built home in Crosscreek Ph I-a, Parrish. Inside you'll find 3 bedrooms, 2 bathrooms, and 1,521 square feet of living space. Listed at $498,700 (about $328/sqft), 178 days on market. Flood zone X - outside the FEMA high-risk areas, which keeps insurance manageable. HOA runs $111 monthly.
$5,000 SELLER CONCESSION- Take advantage of this exceptional opportunity! with an acceptable offer the seller is offering $5,000 toward the buyer's closing costs, prepaid expenses, or even better AN INTEREST RATE buydown. A wonderful opportunity for the next buyer! A refined lake waterfront residence where thoughtful design meets effortless indoor-outdoor living. From the moment you arrive, the covered front porch offers a warm welcome perfect for quiet mornings or relaxed evenings. Inside, the home unfolds into a beautifully curated layout with clean architectural lines, abundant natural light, and a cohesive, elevated design throughout. The kitchen serves as the heart of the home, featuring an expansive quartz island, designer backsplash, and stainless steel appliances with a double oven seamlessly connecting to the main living and dining areas. The spacious great room is enhanced by a custom feature wall, creating a sophisticated focal point while maintaining comfort and flow with designer lighting fixtures and a retractable blind, creating a balance of style, ambiance, and functionality. This well-appointed residence features three bedrooms and two full bathrooms, including a serene primary suite with a spa-inspired bath and glass-enclosed shower. The primary suite is also complemented by a custom-designed closet, blending refined organization with everyday ease. Additional bedrooms provide flexibility for guests, family, or a dedicated home office. The screened lanai showcases a sparkling pool, covered lounging areas, and a fully equipped outdoor kitchen all overlooking tranquil water views. A retractable electric awning with integrated lighting adds both comfort and ambiance, while the fully fenced backyard offers privacy and functionality. Large sliding glass doors extend the living space outdoors, where a true Florida lifestyle awaits. Every detail has been thoughtfully considered from lighting selections to seamless indoor-outdoor transitions creating a home that feels both sophisticated and effortlessly livable. Residents of Cross Creek enjoy a thoughtfully designed community offering a resort-style pool, splash pad, playground, scenic walking trails, and both basketball and tennis courts for an active lifestyle.
Request documents
Free. Tap one and our team sends it over.
The essentials
At a glance
Payment
Details
Districts can re-zone, so verify directly with the district before relying on these.
Taxes reflect the most recent assessment in the MLS feed. Actual tax owed can vary, so confirm with the county property appraiser before closing.
Price history
Neighborhood
Market insights
Offer Insights
Choose an offer strength
Sample: 551 closed home sales in 34219 over the last 8 months, Stellar MLS. A starting point, not a guarantee.
Talk through an offer with our teamCalculator
Not sure what you can afford?
Put in your household income and we will tell you where this payment sits.
Property taxes are this home's actual annual bill from the MLS, divided by twelve. Insurance estimated at 0.60%. HOA includes any condo dues reported on the listing. Rate defaults to 6.8% on a 30-year fixed. Tap a pencil to use your own numbers. Estimates only, not a loan quote.
Quick answers.
Price
$498,700
$328 per sq ft
Beds and baths
3 beds, 2 baths
Size
1,521 sq ft
Time on market
178 days
Year built
2020
Monthly payment
About $3,256/mo
That is 20% down on a 30-year fixed at 6.8%, plus the home's $3,540 annual tax bill, insurance, and the $111/mo HOA fee.
HOA fee
$111/mo
Managed by N/A.
Flood zone
Zone X
That is outside the high-risk areas, so flood insurance is usually optional rather than required by a lender.
Offer
What should I offer?
Have another question?
Keep exploring Florida
Pick up where you left off, or see what else is out there.